
Search results for "True bank's" in Home Design Ideas

 Margot Hartford Photography
Working with an architect the couple drew up plans to maintain the large open room and to build in a separate bedroom. The large bank of shelves adds to the drama of the room.
Architect: Marc di Giacomo
Photo: Margot Hartford © 2014 Houzz
 Sceltas Custom Homes

Near the banks of the Stono River sits this custom elevated home on Johns Island. In partnership with Vinyet Architecture and Polish Pop Design, the homeowners chose a coastal look with heavy emphasis on elements like ship lap, white interiors and exteriors and custom elements throughout. The large island and hood directly behind it serve as the focal point of the kitchen. The ship lap for both were custom built. Within this open floor plan, serving the kitchen, dining room and living room sits an enclosed wet bar with live edge solid wood countertop. Custom shelving was installed next to the TV area with a geometric design, mirroring the Master Bedroom ceiling. Enter the adjacent screen porch through a collapsing sliding door, which gives it a true eight-foot wide opening to the outdoors. Reclaimed wooden beams add character to the living room and outdoor fireplace mantels.
Find the right local pro for your project
 Pool Environments, Inc.
The client purchased this property with grand plans of renovating the entire place; from top to bottom, and from inside to outside. And while the inside canvas was very generous and even somewhat forgiving, the outside space would be anything but.
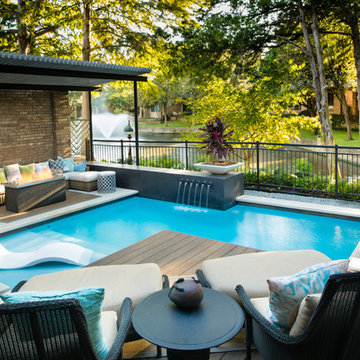
We wanted to squeeze in as much seating space as possible in their limited courtyard area, without encroaching on the already compact-sized pool. The first and most obvious solution was to get rid of the trees and shrubs that separated this house from its zero-lot-line neighbor. With the addition of Lueder limestone slabs, this alone would free up nearly 120 additional square feet, which happened to be the perfect amount of space for a mobile gas fire pit and sectional sofa. And all of this would make for the perfect place to enjoy the afternoon sunset with the implementation of a custom-built metal pergola standing above it all.
The next problem we saw was that around the patio area, there were too many levels of steps and stairs, which meant that it would have been difficult to have any sort of traditional furniture arrangement. Randy knew that it only made sense to bring in a wood deck that could be mated to the highest level of the patio, thus creating gaining the most continuous amount of flat space that the client was wanting. But even so, that flat space would be limited to a tight "L-shape" around the pool. And knowing this, the client decided that the larger space would be more valuable to them than the spa, so they opted to have a portion of the deck built over it in order to allow for a more generous amount of patio space.
And with the edge of the patio/deck dropping off almost 2 feet to the waterline, it now created the perfect opportunity to have a visually compelling raised wall that could be adorned with different hues of plank-shaped tiles. From inside the pool, the varying shades of brown were a great accent to the wood deck that sat just above.
However, the true visual crowning jewel of this project would end up being the raised back wall along the fence, fully encased in a large format, 24x24 slate grey tile, complete with a custom stainless steel, square-tube scupper bank, installed at just the right height to create the perfect amount of water noise.
But Randy wasn't done just yet. With two entirely new entertaining areas opened up at opposite ends of the pool, the only thing left to do now was to connect them. Knowing that he nor the client wanted to eliminate any more water space, he decided to bring a new traffic pattern right into the pool by way of two "floating", Lueder limestone stepper pads. It would be a visually perfect union of both pool and walking spaces.
The existing steps and walkways were then cut away and replaced with matching Lueder limestone caps and steppers. All remaining gaps were then filled with Mexican beach pebble, which helped to promote a very "zen-like" feel in this outdoor space.
The interior of the pool was coated with Wet Edge Primerastone "Blue Pacific Coast" plaster, and lit up with Pentair GloBrite LED pool lights.
In the end, the client ended up gaining the additional entertaining and seating space that they needed, and the updated, modern feel that they loved.

 INSPIRED KITCHEN DESIGN
Just like Captain Ahab pursued the elusive white whale Moby Dick, IKD Customer Stacey sought a true Shaker style door for her IKEA kitchen. Unlike Captain Ahab, Stacey’s story has a happy ending. She found the true Shaker style door she was seeking at Scherr’s Cabinet & Doors.

Sponsored
Columbus, OH

Snider & Metcalf Interior Design, LTD
Leading Interior Designers in Columbus, Ohio & Ponte Vedra, Florida
 Banks Design Associates, LTD & Simply Home
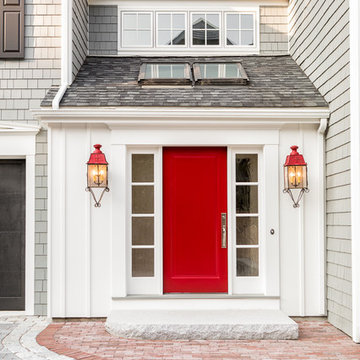
Entryway - traditional two-story wood gray entryway idea in Portland Maine
 True Residential
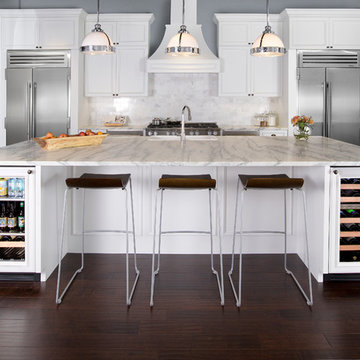
The True 42: 42" Side-by-Side Refrigerator/Freezer with 300-series Stainless Steel interior and exterior and more than 24 cubic feet of storage space.
A TRUE 24" Beverage Center and Dual Zone Wine Cabinet create beverage zones within the island so no one is forced to interfere with the prep/cooking space.
 Birdseye Building
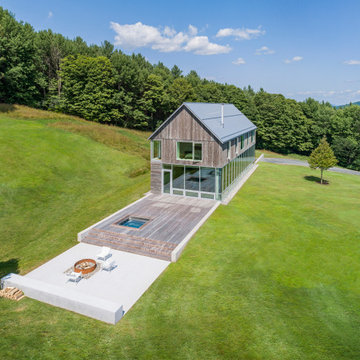
Bank Barn is located on a sloping meadow in Woodstock, Vermont. Conceptually inspired by the regional barns built into the banks of hills, Bank Barn was designed and built by Birdseye and features an open living space with a custom steel floating staircase connecting the three levels of the private residence.
Built with an electricity-based energy system of geothermal heating and cooling through water-to-water and water-to-air systems, Bank Barn was designed to be a net-zero residence pending a future 18 kw solar array.
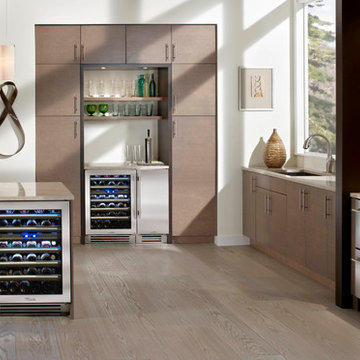
 True Residential
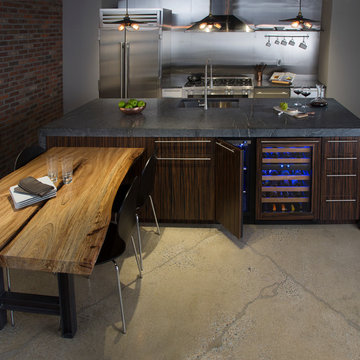
The True 42: 42" Side-by-Side Refrigerator/Freezer with 300-series Stainless Steel interior and exterior.
The True 15" Refrigerator is shown in the integrated model paired with a True 24" Dual Zone Wine Cabinet with two independent temperature zones ranging from 45-65 degrees F.
 True Residential
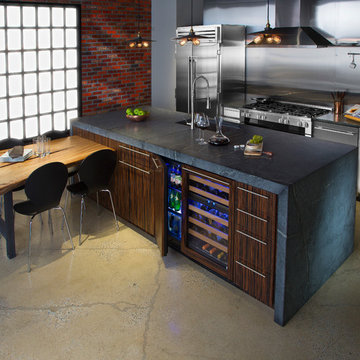
The True 42: 42" Side-by-Side Refrigerator/Freezer with 300-series Stainless Steel interior and exterior.
The True 15" Refrigerator is shown in the integrated model paired with a True 24" Dual Zone Wine Cabinet with two independent temperature zones ranging from 45-65 degrees F.
 Inndesign Inc.
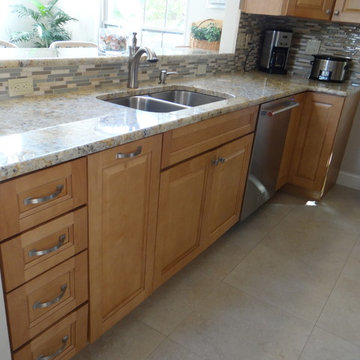
Showing a true galley kitchen yet we did turn the corner slightly to soften the feel and allow a corner upper for space and design. This also allowed for a base lazy susan and more backsplash tile looking into the kitchen. The sink side provides space for bank of 4 drawers, a roll out trash bin and a lazy susan all in this compact area.

Sponsored
Sunbury, OH

J.Holderby - Renovations
Franklin County's Leading General Contractors - 2X Best of Houzz!
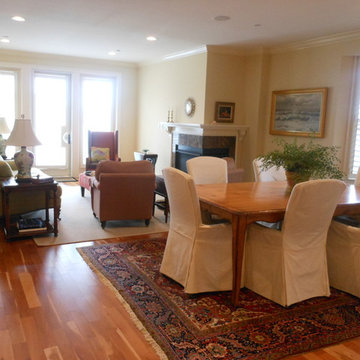
 Susan McLaughlin, Keller Williams Realty
Rug - antique
Table - British Cottage Antiques, Red Bank, NJ
Photos (c)2014 Susan McLaughlin
Beach style open concept medium tone wood floor living room photo in New York with yellow walls, a corner fireplace and a stone fireplace
Beach style open concept medium tone wood floor living room photo in New York with yellow walls, a corner fireplace and a stone fireplace

 Adrienne DeRosa
Photo: Adrienne DeRosa © 2015 Houzz
Save for a few refinements, the layout of the space took shape exactly as Weiss had envisioned it from day one. Knowing that they were looking to design a loft-like environment, the couple kept to an open layout for the majority of the living space.
One of the most fantastic features of the space is a bank of clerestory windows that flood the interior with seemingly endless amounts of daylight. Originally added back when the building served as an artist studio, Weiss and Carpenter agreed that keeping them was a must. "The only original part of the house is the ceiling and the existing skylights and clerestory," Weiss describes. "We basically changed everything else."
The ceiling compliments the contents of the environment, but also continues the story of the homeowners' design philosophy. "We loved the original wood and steel ceiling, including steel beams forged at the Carnegie Steel Works," Carpenter explains. "In coming up with our design approach, we wanted to reflect some of the previous uses of the structure ... Keeping elements from the past not only
interested us aesthetically." he says, "It was important to us to reuse structures and objects in ways that are close to their originally intended use."
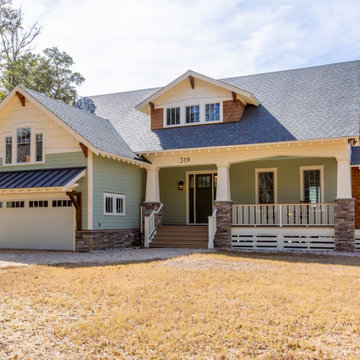
 The Coastal Cottage Company | Outer Banks Builders
✨The Nicholson Cottage
? Southern Shores, NC
features:
-classic and true Craftsman style features
-4 bedrooms
-3.1 bathrooms
-soundfront
-multiple primary bedrooms
-pool + cabana
Check out the full album here! https://coastalcottageobx.com/portfolio/nicholson/
We had a blast building this home!
photos by: J. Aaron Trotman Photographs
#coastalcottage #obx #customhomes #craftsmanhome #beachcottage #coastalconstruction #interiordesign #vacationhome #classicaesthetic
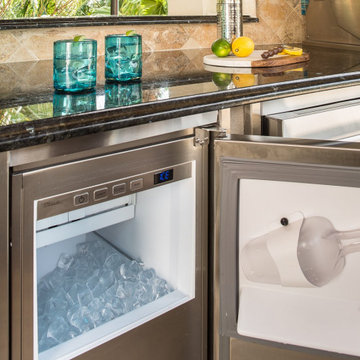
 Patio Style
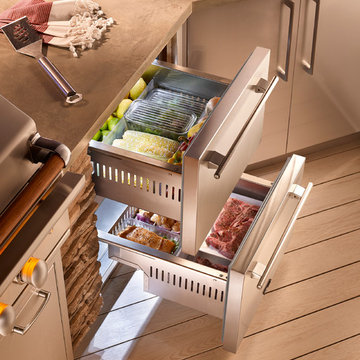
A waterfront outdoor kitchen, bar, and fully furnished patio on the banks of the Banana River in Merritt Island. Patio Style stepped into a stalled build after the original pool contractor left, finalized the kitchen structure, and carried it all the way through construction. The standout detail is a quad-stacked refrigeration column: four outdoor-rated refrigerators tied together into one full-size unit, which was featured in the True Residential catalog for several years. Beyond the kitchen and bar, our team designed and furnished the entire outdoor living space, including seating areas, umbrellas, Adirondack chairs, a fire pit, and barstools across the porches around the home. Designed, built, and furnished in-house by Patio Style.

Sponsored
Sunbury, OH
J.Holderby - Renovations
Franklin County's Leading General Contractors - 2X Best of Houzz!
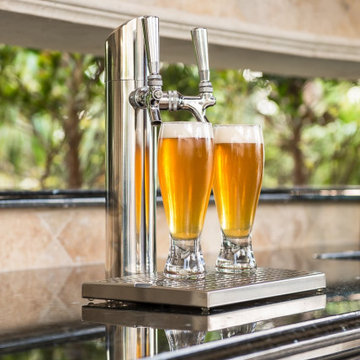 Patio Style
A waterfront outdoor kitchen, bar, and fully furnished patio on the banks of the Banana River in Merritt Island. Patio Style stepped into a stalled build after the original pool contractor left, finalized the kitchen structure, and carried it all the way through construction. The standout detail is a quad-stacked refrigeration column: four outdoor-rated refrigerators tied together into one full-size unit, which was featured in the True Residential catalog for several years. Beyond the kitchen and bar, our team designed and furnished the entire outdoor living space, including seating areas, umbrellas, Adirondack chairs, a fire pit, and barstools across the porches around the home. Designed, built, and furnished in-house by Patio Style.
 Pool Environments, Inc.

The client purchased this property with grand plans of renovating the entire place; from top to bottom, and from inside to outside. And while the inside canvas was very generous and even somewhat forgiving, the outside space would be anything but.
We wanted to squeeze in as much seating space as possible in their limited courtyard area, without encroaching on the already compact-sized pool. The first and most obvious solution was to get rid of the trees and shrubs that separated this house from its zero-lot-line neighbor. With the addition of Lueder limestone slabs, this alone would free up nearly 120 additional square feet, which happened to be the perfect amount of space for a mobile gas fire pit and sectional sofa. And all of this would make for the perfect place to enjoy the afternoon sunset with the implementation of a custom-built metal pergola standing above it all.
The next problem we saw was that around the patio area, there were too many levels of steps and stairs, which meant that it would have been difficult to have any sort of traditional furniture arrangement. Randy knew that it only made sense to bring in a wood deck that could be mated to the highest level of the patio, thus creating gaining the most continuous amount of flat space that the client was wanting. But even so, that flat space would be limited to a tight "L-shape" around the pool. And knowing this, the client decided that the larger space would be more valuable to them than the spa, so they opted to have a portion of the deck built over it in order to allow for a more generous amount of patio space.
And with the edge of the patio/deck dropping off almost 2 feet to the waterline, it now created the perfect opportunity to have a visually compelling raised wall that could be adorned with different hues of plank-shaped tiles. From inside the pool, the varying shades of brown were a great accent to the wood deck that sat just above.
However, the true visual crowning jewel of this project would end up being the raised back wall along the fence, fully encased in a large format, 24x24 slate grey tile, complete with a custom stainless steel, square-tube scupper bank, installed at just the right height to create the perfect amount of water noise.
But Randy wasn't done just yet. With two entirely new entertaining areas opened up at opposite ends of the pool, the only thing left to do now was to connect them. Knowing that he nor the client wanted to eliminate any more water space, he decided to bring a new traffic pattern right into the pool by way of two "floating", Lueder limestone stepper pads. It would be a visually perfect union of both pool and walking spaces.
The existing steps and walkways were then cut away and replaced with matching Lueder limestone caps and steppers. All remaining gaps were then filled with Mexican beach pebble, which helped to promote a very "zen-like" feel in this outdoor space.
The interior of the pool was coated with Wet Edge Primerastone "Blue Pacific Coast" plaster, and lit up with Pentair GloBrite LED pool lights.
In the end, the client ended up gaining the additional entertaining and seating space that they needed, and the updated, modern feel that they loved.
 Banks Benchtops
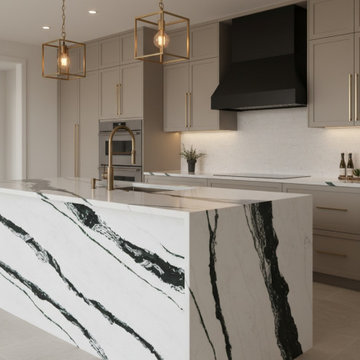
This modern kitchen features a stunning Panda White stone benchtop with bold black veining on a clean white base, designed to create a true statement in the home.
The waterfall island showcases seamless vein matching, highlighting the precision and craftsmanship behind the fabrication and installation. Paired with soft neutral cabinetry, brushed brass fixtures, and a striking black rangehood, the space balances warmth with contemporary luxury.
At Banks Benchtops, we specialise in high-quality stone benchtops across Brisbane and the Gold Coast, installing over 70 kitchens every week with a focus on precision, durability, and design impact.
Whether you're building new or renovating, our team helps bring your vision to life - from stone selection to final installation.
8