
Search results for "True divided lite door" in Home Design Ideas
 Don’s Mobile Glass
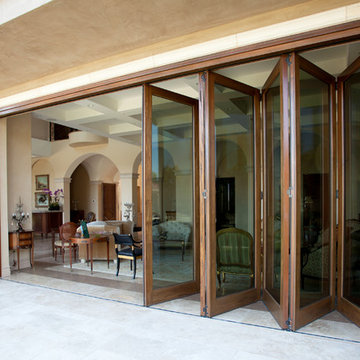
Fold walls open with AG Millworks Bi-fold Doors and change your view of the world. Narrow site lines are available for maximum light, and if you want to go super-big, we make bi-folds with individual door panels as large as 4 feet wide and 13 feet tall. Made in the USA, our doors are energy-efficient and fully customizable with flat panels, divided lites and lock rails. Exquisite wood surfaces on the interior provide warm, luxurious design details. Thick extruded aluminum exteriors with durable baked-on Kynar paint in any imaginable color completes the picture. Bi-Fold Doors are also available with wood exteriors (limited warranty). Expand your world view with AG Millworks Bi-Fold Doors.

 Siena Custom Builders, Inc.
Wrap around front porch - relax, read or socialize here - plenty of space for furniture and seating
Inspiration for a timeless one-story single front door remodel in Chicago with a dark wood front door
Inspiration for a timeless one-story single front door remodel in Chicago with a dark wood front door
 Rocket Door

JELD-WEN Aurora Fiberglass Door #5506
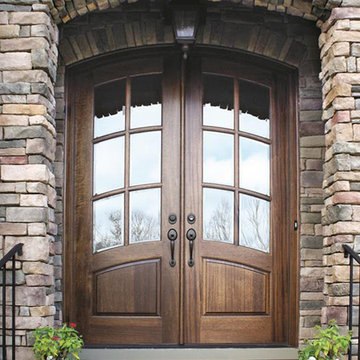
Mahogany, Ebony Finish, Thick Frosted Glass with Simulated Divided Light
Front door - traditional front door idea with a dark wood front door
Front door - traditional front door idea with a dark wood front door
Find the right local pro for your project

 In Site Designs
The Entrance into this charming home on Edisto Drive is full of excitement with simple architectural details, great patterns, and colors. The Wainscoting and Soft Gray Walls welcome every pop of color introduced into this space.

 Winsome Construction
The yellow front door provides a welcoming touch to the covered porch.
Large farmhouse front yard medium tone wood floor and brown floor front door photo in Portland with decking, a roof extension, white walls and a yellow front door
Large farmhouse front yard medium tone wood floor and brown floor front door photo in Portland with decking, a roof extension, white walls and a yellow front door

 Studio Z Design Concepts
Inspiration for a timeless dark wood floor front door remodel in DC Metro with beige walls and a black front door
 O Studio, Inc.
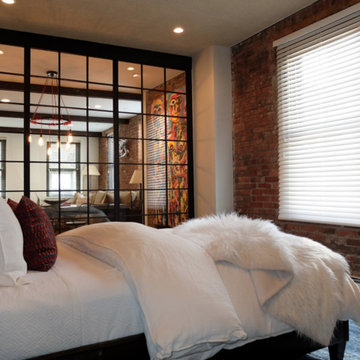
Custom steel & glass partitions/ wall/ room divider / home space with tempered and blackened patina finish, photo by Lindsay Feldman
Inspiration for a rustic bedroom remodel in New York
Inspiration for a rustic bedroom remodel in New York

 HAUS | Architecture For Modern Lifestyles
Skylight filters light onto back stair, oak bookcase serves as storage and guardrail, giant barn doors frame entry to master suite ... all while cat negotiates pocket door concealing master closets - Architecture/Interiors: HAUS | Architecture - Construction Management: WERK | Build - Photo: HAUS | Architecture
 Siena Custom Builders, Inc.
Spacious front porch to watch all the kids play on the cul de sac!
Michael Lipman Photography
Inspiration for a timeless gray two-story wood exterior home remodel in Chicago
Inspiration for a timeless gray two-story wood exterior home remodel in Chicago
 User
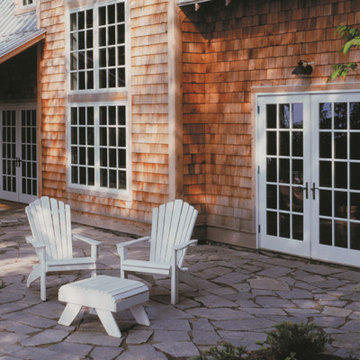
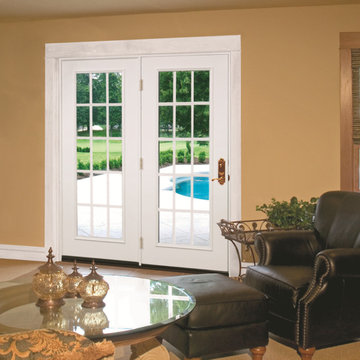
UserTherma-Tru Smooth-Star fiberglass doors painted Pure White (SW7005). Doors feature energy-efficient Low-E glass that is flush-glazed, meaning the glass is built directly into the door with no need for a lite frame, creating clean lines and a seamless appearance. Doors also feature 15-lite simulated divided lites (SDLs) to complement window grid patterns.

 User
UserTherma-Tru Smooth-Star fiberglass doors painted Pure White (SW7005). Energy-efficient Low-E glass features 15-lite simulated divided lites (SDLs).
Elegant double front door photo with beige walls and a white front door
Elegant double front door photo with beige walls and a white front door
 Homestead Doors, Inc.
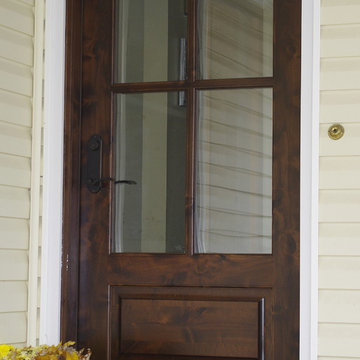
Door #HZ46
Custom 4 True Divided Lite over 1 Raised Panel Entry Door in Knotty Alder
OCS-111 Boston Stain
Contact us to discuss your door project
Call 419-684-9582
Visit https://www.door.cc
 JEM Woodworking & Cabinets
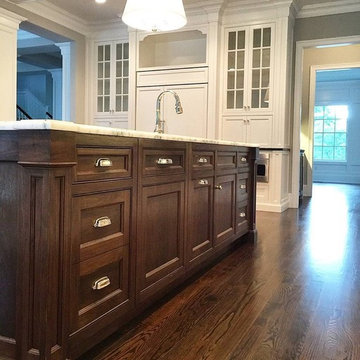
Working with Atlantic Builders on this spec home in Rumson NJ, we created a custom kitchen with traditional elements offset with cleaner more current elements for a current, transitional space. This view is of the beaded faceframe walnut island features polished nickel cup pulls, an undermount sink with polished nickel faucet, a panelized dishwasher and decorative pilaster applied legs. Backed by the panelized subzero fridge flanked by countertop cabinets featuring true divided lite tall doors over pocketing doors that open to the countertop. These spaces, when doors are open, are highly functional working areas ideal for a landing area, mixer/baking station or coffee maker/coffee bar, and are easily shut to conceal anything behind. This create a gorgeous formal space, and is perfect for quick cleanup for last minute guests.
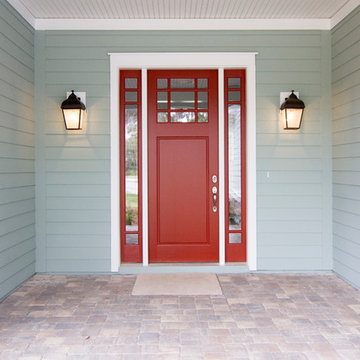
 Glenn Layton Homes
Glenn Layton Homes, LLC, "Building Your Coastal Lifestyle"
Front door - coastal front door idea in Jacksonville with a red front door
Front door - coastal front door idea in Jacksonville with a red front door

 MAK Design + Build Inc.
Dave Adams Photography
Inspiration for a mid-sized mid-century modern single front door remodel in Sacramento with a green front door
Inspiration for a mid-sized mid-century modern single front door remodel in Sacramento with a green front door

 Balzer & Tuck Architecture
An open floor plan between the Kitchen, Dining, and Living areas is thoughtfully divided by sliding barn doors, providing both visual and acoustic separation. The rear screened porch and grilling area located off the Kitchen become the focal point for outdoor entertaining and relaxing. Custom cabinetry and millwork throughout are a testament to the talents of the builder, with the project proving how design-build relationships between builder and architect can thrive given similar design mindsets and passions for the craft of homebuilding.

 Bartels Doors & Hardware
We’ve been perfecting our slide show for quite some time—it’s no wonder we are the industry leaders. With so many options at your fingertips—from barn, pocket and closet doors to room dividers—allow us to be your sliding door company.
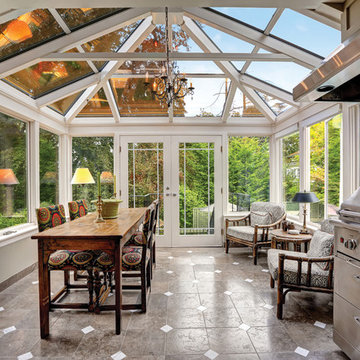
 Masonite
We want more breathing room inside our homes—an escape from the increasingly overwhelming and connected world that engulfs us. That’s why we’re opening up our door plans and brightening views to the outdoors. Naturally, exterior doors with wider views are the perfect complement to this desire.

7