
Search results for "Trusted systems" in Home Design Ideas
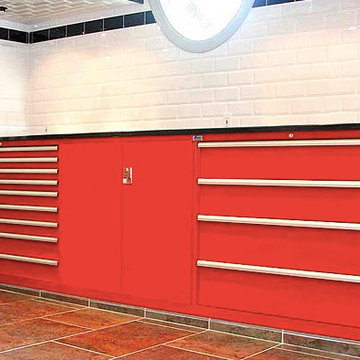
 Lista & Vidmar - Storage & Workspace Systems
When someone is willing to put his or her own name on someone else's product, it's the ultimate show of trust. Take it from someone who is doing just that. Steve D'Gerolamo, owner of The Ultimate Garage, a home garage workspace design and consulting business, has made a comfortable living putting his valued name behind over 1,000 Lista cabinets and workbenches since 1995 for his clients. And the number keeps growing.
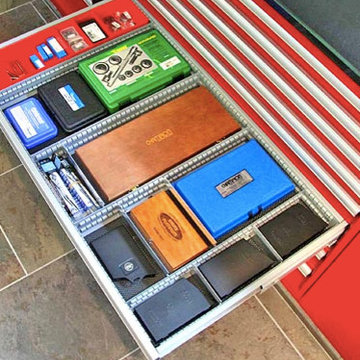
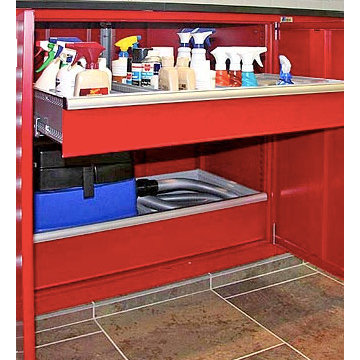
Steve has installed Lista solutions in every size, shape and configuration: drawer storage cabinets in a variety of heights, widths and depths; work areas with counter tops over cabinets; workbenches; overhead cabinets, Storage Wall systems and other Lista products.
"I'm an organization freak," says Steve. "The thing I really like most about the Lista system is that you can customize the drawer layouts to exactly match your storage needs. And then there's the wide variety of products, and the flexibility of the system. For the same reasons, Lista products make great office furniture. I really believe in the products."
A whole new idea in "kitchen cabinets."
Pride is something Steve does not take lightly. "I design for everyone from small hobbyists to very elaborate home garages to racing trailers. I design every job as if I were doing it for myself, because it has to be a project I can be proud of."
“ The garage is like a man's kitchen. I'm a car nut, but more than that, I'm a tool nut. ”
Steve is quick to put his cars where his mouth is. "The garage is like a man's kitchen," he says, referring to his own home-away-from-home, which houses his own collection of fuel-efficient cars. "I spent 20 years at IBM, so this is a second career for me. Basically, I enjoy getting my hands dirty. I'm a car nut, but more than that, I'm a tool nut."
Steve continues, "I've been working with Lista since I started doing garage and workshop installations. There are plenty of competitive products these days but when it comes to quality, durability, and value, Lista is my only choice for workshop storage needs. Equally as important, the company support and service is unparalleled in this industry....these folks are at the top of my list."
As for Steve's clients, "They're very impressed with Lista," he says. "A lot of my jobs start with the use of just one Lista piece, and over the years the customers end up buying 30 or 40 pieces."
 Holistic Home Designs

Hello there loves. The Prickly Pear AirBnB in Scottsdale, Arizona is a transformation of an outdated residential space into a vibrant, welcoming and quirky short term rental. As an Interior Designer, I envision how a house can be exponentially improved into a beautiful home and relish in the opportunity to support my clients take the steps to make those changes. It is a delicate balance of a family’s diverse style preferences, my personal artistic expression, the needs of the family who yearn to enjoy their home, and a symbiotic partnership built on mutual respect and trust. This is what I am truly passionate about and absolutely love doing. If the potential of working with me to create a healing & harmonious home is appealing to your family, reach out to me and I'd love to offer you a complimentary discovery call to determine whether we are an ideal fit. I'd also love to collaborate with professionals as a resource for your clientele. ?
 Stark Kitchen Bath + PF Construction
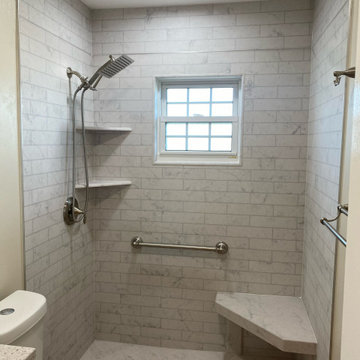
Featured the Tyvarian® Cultured Marble Shower Systems
Modern, Sleek & Grout-Free Bathroom Solutions by Stark Kitchen & Bath.
Upgrade your bathroom with the modern elegance of Tyvarian® Cultured Marble Shower Systems — the perfect balance of luxury, durability, and low maintenance.
At Stark Kitchen & Bath, we proudly offer Tyvarian’s advanced shower wall technology, designed to give homeowners in the St. Petersburg and Tampa Bay area a sleek, grout-free solution that transforms any bathroom into a spa-like retreat.
Why Choose Tyvarian® Shower Systems
1. Grout-Free and Easy to Clean
Say goodbye to scrubbing grout lines. Tyvarian panels are completely seamless and grout-free, eliminating mold and mildew build-up while giving your shower a clean, contemporary finish.
2. Modern Design Aesthetics
Available in a variety of textures, colors, and natural-stone patterns, Tyvarian cultured marble walls deliver a modern and luxurious look that fits perfectly with today’s design trends.
3. Built to Last
Each panel is made from a proprietary blend of natural stone and polymer resins, providing exceptional durability, scratch resistance, and long-term beauty that outperforms traditional tile.
4. Fast, Hassle-Free Installation
Tyvarian systems are custom-fabricated for your space, reducing demolition time and making it ideal for both full bathroom remodels and two-day bath upgrades.
5. Seamless Integration with Your Remodel
Whether you’re doing a tub-to-shower conversion or a complete bath redesign, Tyvarian cultured marble can be combined with sleek fixtures, modern vanities, and premium glass doors for a cohesive, high-end look.
The Stark Kitchen & Bath Difference
At Stark Kitchen & Bath, we bring together style, functionality, and affordability to create stunning spaces that last. Our design experts will guide you through selecting the right Tyvarian patterns and finishes to fit your taste and lifestyle — all while handling every step of your remodel with precision and care.
Transform Your Bathroom with Tyvarian
If you’re looking for a modern, low-maintenance, and grout-free shower solution, Tyvarian cultured marble is the ultimate choice. Experience luxury that’s built to perform — and backed by the trusted name of Stark Kitchen & Bath, serving St. Petersburg and surrounding Florida communities.
? Call 941-315-8317 or visit our Design Center in St. Pete to schedule your free consultation today.
Find the right local pro for your project
 Sosna Inc
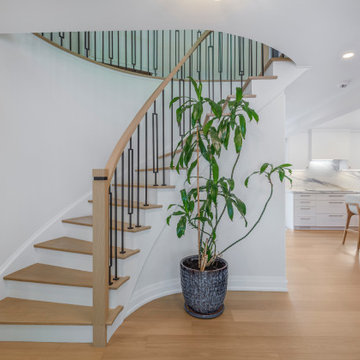
This renovation was all about turning frustration into function for a family of four who loved their neighborhood but felt boxed in by their outdated, choppy layout. The kitchen was tired, the rooms felt dark, and nothing quite worked the way they needed it to.
With a clear goal—bring in more light, open up the space, and create a kitchen worthy of a passionate home cook—they trusted our team to reimagine their home from the ground up. They even moved into a rental during construction to give us full access to do the work right (and on schedule).
What We Did:
Opened Up the Main Floor: By engineering the removal of major structural walls (and reinforcing from the basement up), we transformed the layout into one cohesive, flowing space.
Maximized Natural Light: A new family room window turned a once-dark corner into a bright, cozy gathering spot.
Created a Statement Kitchen: Featuring navy lowers, white uppers, and a quartz backsplash that continues seamlessly over a waterfall island—both bold and functional.
Upgraded Flooring & Storage: Wide-plank white oak flooring throughout, with custom millwork in the family room and mudroom for stylish, everyday storage solutions.
The Result?
A main floor that finally supports the way this family lives, entertains, and relaxes. It’s light-filled, beautifully functional, and—most importantly—it feels like home.
 Lista & Vidmar - Storage & Workspace Systems
When someone is willing to put his or her own name on someone else's product, it's the ultimate show of trust. Take it from someone who is doing just that. Steve D'Gerolamo, owner of The Ultimate Garage, a home garage workspace design and consulting business, has made a comfortable living putting his valued name behind over 1,000 Lista cabinets and workbenches since 1995 for his clients. And the number keeps growing.
Steve has installed Lista solutions in every size, shape and configuration: drawer storage cabinets in a variety of heights, widths and depths; work areas with counter tops over cabinets; workbenches; overhead cabinets, Storage Wall systems and other Lista products.
"I'm an organization freak," says Steve. "The thing I really like most about the Lista system is that you can customize the drawer layouts to exactly match your storage needs. And then there's the wide variety of products, and the flexibility of the system. For the same reasons, Lista products make great office furniture. I really believe in the products."
A whole new idea in "kitchen cabinets."
Pride is something Steve does not take lightly. "I design for everyone from small hobbyists to very elaborate home garages to racing trailers. I design every job as if I were doing it for myself, because it has to be a project I can be proud of."
“ The garage is like a man's kitchen. I'm a car nut, but more than that, I'm a tool nut. ”
Steve is quick to put his cars where his mouth is. "The garage is like a man's kitchen," he says, referring to his own home-away-from-home, which houses his own collection of fuel-efficient cars. "I spent 20 years at IBM, so this is a second career for me. Basically, I enjoy getting my hands dirty. I'm a car nut, but more than that, I'm a tool nut."
Steve continues, "I've been working with Lista since I started doing garage and workshop installations. There are plenty of competitive products these days but when it comes to quality, durability, and value, Lista is my only choice for workshop storage needs. Equally as important, the company support and service is unparalleled in this industry....these folks are at the top of my list."
As for Steve's clients, "They're very impressed with Lista," he says. "A lot of my jobs start with the use of just one Lista piece, and over the years the customers end up buying 30 or 40 pieces."
 Lista & Vidmar - Storage & Workspace Systems
When someone is willing to put his or her own name on someone else's product, it's the ultimate show of trust. Take it from someone who is doing just that. Steve D'Gerolamo, owner of The Ultimate Garage, a home garage workspace design and consulting business, has made a comfortable living putting his valued name behind over 1,000 Lista cabinets and workbenches since 1995 for his clients. And the number keeps growing.
Steve has installed Lista solutions in every size, shape and configuration: drawer storage cabinets in a variety of heights, widths and depths; work areas with counter tops over cabinets; workbenches; overhead cabinets, Storage Wall systems and other Lista products.
"I'm an organization freak," says Steve. "The thing I really like most about the Lista system is that you can customize the drawer layouts to exactly match your storage needs. And then there's the wide variety of products, and the flexibility of the system. For the same reasons, Lista products make great office furniture. I really believe in the products."
A whole new idea in "kitchen cabinets."
Pride is something Steve does not take lightly. "I design for everyone from small hobbyists to very elaborate home garages to racing trailers. I design every job as if I were doing it for myself, because it has to be a project I can be proud of."
“ The garage is like a man's kitchen. I'm a car nut, but more than that, I'm a tool nut. ”
Steve is quick to put his cars where his mouth is. "The garage is like a man's kitchen," he says, referring to his own home-away-from-home, which houses his own collection of fuel-efficient cars. "I spent 20 years at IBM, so this is a second career for me. Basically, I enjoy getting my hands dirty. I'm a car nut, but more than that, I'm a tool nut."
Steve continues, "I've been working with Lista since I started doing garage and workshop installations. There are plenty of competitive products these days but when it comes to quality, durability, and value, Lista is my only choice for workshop storage needs. Equally as important, the company support and service is unparalleled in this industry....these folks are at the top of my list."
As for Steve's clients, "They're very impressed with Lista," he says. "A lot of my jobs start with the use of just one Lista piece, and over the years the customers end up buying 30 or 40 pieces."
 Sosna Inc
This renovation was all about turning frustration into function for a family of four who loved their neighborhood but felt boxed in by their outdated, choppy layout. The kitchen was tired, the rooms felt dark, and nothing quite worked the way they needed it to.
With a clear goal—bring in more light, open up the space, and create a kitchen worthy of a passionate home cook—they trusted our team to reimagine their home from the ground up. They even moved into a rental during construction to give us full access to do the work right (and on schedule).
What We Did:
Opened Up the Main Floor: By engineering the removal of major structural walls (and reinforcing from the basement up), we transformed the layout into one cohesive, flowing space.
Maximized Natural Light: A new family room window turned a once-dark corner into a bright, cozy gathering spot.
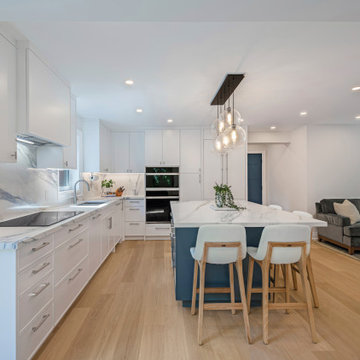
Created a Statement Kitchen: Featuring navy lowers, white uppers, and a quartz backsplash that continues seamlessly over a waterfall island—both bold and functional.
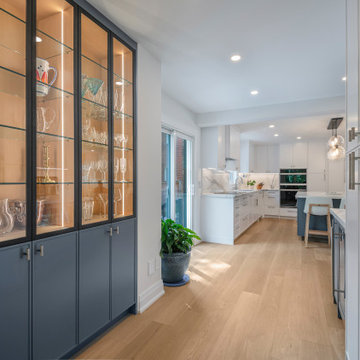
Upgraded Flooring & Storage: Wide-plank white oak flooring throughout, with custom millwork in the family room and mudroom for stylish, everyday storage solutions.
The Result?
A main floor that finally supports the way this family lives, entertains, and relaxes. It’s light-filled, beautifully functional, and—most importantly—it feels like home.

Sponsored
Columbus, OH

Hope Restoration & General Contracting
Columbus Design-Build, Kitchen & Bath Remodeling, Historic Renovations
 Sosna Inc
This renovation was all about turning frustration into function for a family of four who loved their neighborhood but felt boxed in by their outdated, choppy layout. The kitchen was tired, the rooms felt dark, and nothing quite worked the way they needed it to.
With a clear goal—bring in more light, open up the space, and create a kitchen worthy of a passionate home cook—they trusted our team to reimagine their home from the ground up. They even moved into a rental during construction to give us full access to do the work right (and on schedule).
What We Did:
Opened Up the Main Floor: By engineering the removal of major structural walls (and reinforcing from the basement up), we transformed the layout into one cohesive, flowing space.
Maximized Natural Light: A new family room window turned a once-dark corner into a bright, cozy gathering spot.
Created a Statement Kitchen: Featuring navy lowers, white uppers, and a quartz backsplash that continues seamlessly over a waterfall island—both bold and functional.
Upgraded Flooring & Storage: Wide-plank white oak flooring throughout, with custom millwork in the family room and mudroom for stylish, everyday storage solutions.
The Result?
A main floor that finally supports the way this family lives, entertains, and relaxes. It’s light-filled, beautifully functional, and—most importantly—it feels like home.
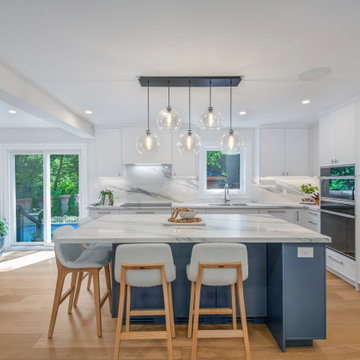 Sosna Inc
This renovation was all about turning frustration into function for a family of four who loved their neighborhood but felt boxed in by their outdated, choppy layout. The kitchen was tired, the rooms felt dark, and nothing quite worked the way they needed it to.
With a clear goal—bring in more light, open up the space, and create a kitchen worthy of a passionate home cook—they trusted our team to reimagine their home from the ground up. They even moved into a rental during construction to give us full access to do the work right (and on schedule).
What We Did:
Opened Up the Main Floor: By engineering the removal of major structural walls (and reinforcing from the basement up), we transformed the layout into one cohesive, flowing space.
Maximized Natural Light: A new family room window turned a once-dark corner into a bright, cozy gathering spot.
Created a Statement Kitchen: Featuring navy lowers, white uppers, and a quartz backsplash that continues seamlessly over a waterfall island—both bold and functional.
Upgraded Flooring & Storage: Wide-plank white oak flooring throughout, with custom millwork in the family room and mudroom for stylish, everyday storage solutions.
The Result?
A main floor that finally supports the way this family lives, entertains, and relaxes. It’s light-filled, beautifully functional, and—most importantly—it feels like home.
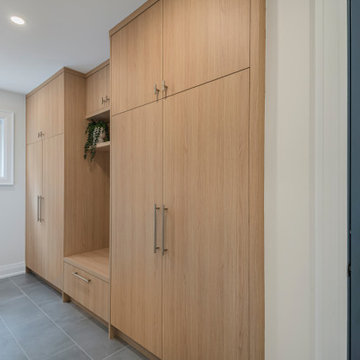 Sosna Inc
This renovation was all about turning frustration into function for a family of four who loved their neighborhood but felt boxed in by their outdated, choppy layout. The kitchen was tired, the rooms felt dark, and nothing quite worked the way they needed it to.
With a clear goal—bring in more light, open up the space, and create a kitchen worthy of a passionate home cook—they trusted our team to reimagine their home from the ground up. They even moved into a rental during construction to give us full access to do the work right (and on schedule).
What We Did:
Opened Up the Main Floor: By engineering the removal of major structural walls (and reinforcing from the basement up), we transformed the layout into one cohesive, flowing space.
Maximized Natural Light: A new family room window turned a once-dark corner into a bright, cozy gathering spot.
Created a Statement Kitchen: Featuring navy lowers, white uppers, and a quartz backsplash that continues seamlessly over a waterfall island—both bold and functional.
Upgraded Flooring & Storage: Wide-plank white oak flooring throughout, with custom millwork in the family room and mudroom for stylish, everyday storage solutions.
The Result?
A main floor that finally supports the way this family lives, entertains, and relaxes. It’s light-filled, beautifully functional, and—most importantly—it feels like home.
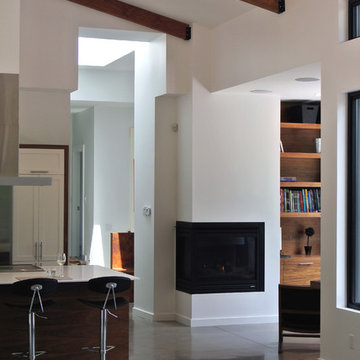
 Studio MMA Architecture + Design
This house is set on a sunny natural plateau, sheltered from the wind and enjoys magnificent views of Sutton Mounts and Echo. The layout of the house integrates harmoniously with the surrounding forest, opening to nature through large expanses of glass and terraces that connect the living spaces to the forest. A long roof shelters the house, its deep eaves acting as a sunshade and defining protected outside spaces. The wide south and east terraces, close to ground level, bring the house into contact with its site and enjoy lots of sunshine. A screen porch is strategically located to avoid blocking the primary views and provides access to the forest. The living living spaces are arranged in an open layout under a ceiling ceiling that reaches 12 feet in height, yet more intimate spaces such as the fireplace alcove modulate the spaces between the higher volumes. The construction will achieve Novoclimat certification and integrates among other things a radiant floor fed by a geothermal heating system. This project was completed in collaboration with engineers and Construction Boivin.
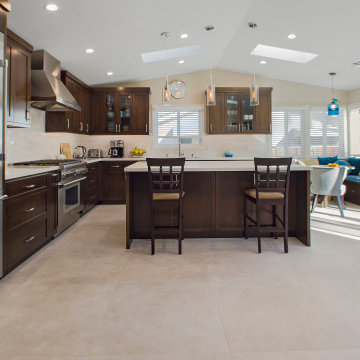
 USA HOME REMODELING
This open-concept kitchen remodel in Orange County, California blends modern functionality with timeless design elements. USA Home Remodeling designed this space with custom dark wood cabinetry, bright white quartz countertops, and a spacious center island perfect for casual dining and entertaining.
To enhance natural light, we incorporated skylights and large sliding doors, creating a bright and airy feel throughout the kitchen and adjacent seating area. Premium stainless steel appliances, a professional-grade range, and a sleek under-cabinet lighting system elevate both the aesthetics and functionality of the space.
A built-in breakfast nook with storage adds charm and practicality, while pendant lighting and a full-height tile backsplash complete the transitional design. This kitchen remodel reflects our commitment to quality craftsmanship and personalized design—hallmarks of our work as a trusted kitchen remodeling company in Orange County.
Project Location: Orange County, CA
Style: Transitional / Modern
Services Provided: Full kitchen remodel, custom cabinetry, countertops, appliance installation, lighting design, breakfast nook build-out
 Sosna Inc
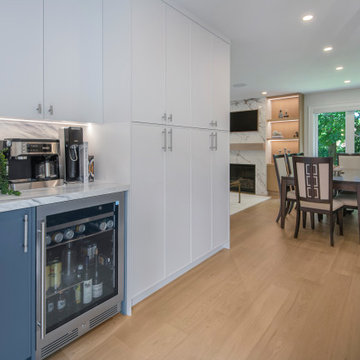
This renovation was all about turning frustration into function for a family of four who loved their neighborhood but felt boxed in by their outdated, choppy layout. The kitchen was tired, the rooms felt dark, and nothing quite worked the way they needed it to.
With a clear goal—bring in more light, open up the space, and create a kitchen worthy of a passionate home cook—they trusted our team to reimagine their home from the ground up. They even moved into a rental during construction to give us full access to do the work right (and on schedule).
What We Did:
Opened Up the Main Floor: By engineering the removal of major structural walls (and reinforcing from the basement up), we transformed the layout into one cohesive, flowing space.
Maximized Natural Light: A new family room window turned a once-dark corner into a bright, cozy gathering spot.
Created a Statement Kitchen: Featuring navy lowers, white uppers, and a quartz backsplash that continues seamlessly over a waterfall island—both bold and functional.
Upgraded Flooring & Storage: Wide-plank white oak flooring throughout, with custom millwork in the family room and mudroom for stylish, everyday storage solutions.
The Result?
A main floor that finally supports the way this family lives, entertains, and relaxes. It’s light-filled, beautifully functional, and—most importantly—it feels like home.
Sponsored
Columbus, OH
Hope Restoration & General Contracting
Columbus Design-Build, Kitchen & Bath Remodeling, Historic Renovations
 Sosna Inc
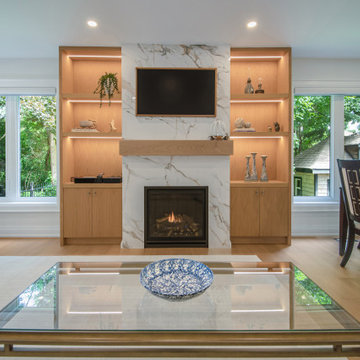
This renovation was all about turning frustration into function for a family of four who loved their neighborhood but felt boxed in by their outdated, choppy layout. The kitchen was tired, the rooms felt dark, and nothing quite worked the way they needed it to.
With a clear goal—bring in more light, open up the space, and create a kitchen worthy of a passionate home cook—they trusted our team to reimagine their home from the ground up. They even moved into a rental during construction to give us full access to do the work right (and on schedule).
What We Did:
Opened Up the Main Floor: By engineering the removal of major structural walls (and reinforcing from the basement up), we transformed the layout into one cohesive, flowing space.
Maximized Natural Light: A new family room window turned a once-dark corner into a bright, cozy gathering spot.
Created a Statement Kitchen: Featuring navy lowers, white uppers, and a quartz backsplash that continues seamlessly over a waterfall island—both bold and functional.
Upgraded Flooring & Storage: Wide-plank white oak flooring throughout, with custom millwork in the family room and mudroom for stylish, everyday storage solutions.
The Result?
A main floor that finally supports the way this family lives, entertains, and relaxes. It’s light-filled, beautifully functional, and—most importantly—it feels like home.
 The Renowned Group
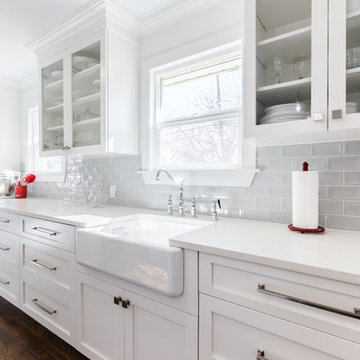
For the backsplash we used a MSI Surfaces’ Subway Gray Glossy Inverted Ceramic Beveled Tile. The foggy gray tone that is accentuated by the unique indentation in the tile. The owners choose these tiles for classic and timeless backdrop in their kitchen.
Our designer helped the owner pick Calacatta Vicenza Quartz countertops for a realistic look of fine natural marble in easy care and maintenance free quartz. This elegant white quartz with its subtle gray veins was ideal for their county kitchen style
The kitchen hardwood flooring was sanded and refinished. The island and Kitchen cabinets were designed, built, and installed by renowned Cabinetry. The windows are new replacement windows from Milgard windows.
 Marsh Point Developers
Luxury Bathroom Remodel – Marsh Point Developers
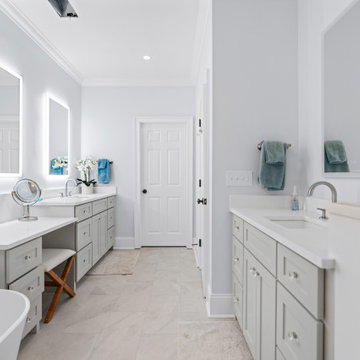
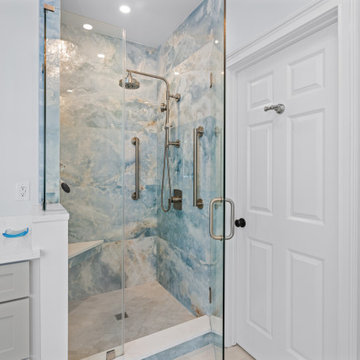
Step into serenity with this custom bathroom renovation by Marsh Point Developers. Designed to blend spa-like comfort with timeless Lowcountry style, this remodel features a sleek freestanding soaking tub, double vanity with LED backlit mirrors, and soft gray shaker cabinetry topped with quartz countertops. The spacious walk-in shower is a true focal point, showcasing dramatic blue-toned tile that evokes the calming beauty of ocean waves, paired with frameless glass doors and multiple showerheads for a resort-style experience.
Every detail was carefully chosen to enhance both function and beauty—ample storage, elegant fixtures, and a vanity seating area ensure convenience meets luxury. Perfect for homeowners seeking a refreshing retreat, this bathroom remodel demonstrates Marsh Point Developers’ commitment to craftsmanship, attention to detail, and high-end design across Charleston and the surrounding Lowcountry.
✨ Key Features
Freestanding soaking tub with modern fixtures
Double vanity with quartz countertops and LED mirrors
Custom shaker cabinetry with abundant storage
Walk-in glass shower with full spa system & statement tile
Vanity seating area for added function and elegance
Transform your home with Marsh Point Developers—the trusted name in Charleston for luxury renovations and custom builds.
 Marsh Point Developers
Luxury Bathroom Remodel – Marsh Point Developers
Step into serenity with this custom bathroom renovation by Marsh Point Developers. Designed to blend spa-like comfort with timeless Lowcountry style, this remodel features a sleek freestanding soaking tub, double vanity with LED backlit mirrors, and soft gray shaker cabinetry topped with quartz countertops. The spacious walk-in shower is a true focal point, showcasing dramatic blue-toned tile that evokes the calming beauty of ocean waves, paired with frameless glass doors and multiple showerheads for a resort-style experience.
Every detail was carefully chosen to enhance both function and beauty—ample storage, elegant fixtures, and a vanity seating area ensure convenience meets luxury. Perfect for homeowners seeking a refreshing retreat, this bathroom remodel demonstrates Marsh Point Developers’ commitment to craftsmanship, attention to detail, and high-end design across Charleston and the surrounding Lowcountry.
✨ Key Features
Freestanding soaking tub with modern fixtures
Double vanity with quartz countertops and LED mirrors
Custom shaker cabinetry with abundant storage
Walk-in glass shower with full spa system & statement tile
Vanity seating area for added function and elegance
Transform your home with Marsh Point Developers—the trusted name in Charleston for luxury renovations and custom builds.

 unitedstainless01
United Stainless LLP is a reputed Aluminium Sheet Manufacturer in Bengaluru, which provides premium quality aluminium sheets to diverse industries with a variety of uses. We are also an established Aluminium Sheet Manufacturer in India and our products are known to provide excellent strength, resistance to corrosion as well as dimensional accuracy. We have a wide usage of our aluminium sheets in construction, marine, automotive, aerospace and engineering sectors.
Being a reliable Aluminium Sheet Supplier in Bengaluru, we are able to supply aluminium sheets in varied grades, various thicknesses and finishes. Having been a trusted Aluminium Sheet Manufacturer, we provide products that have high weldability, formability and durability. We deliver our bulk and customised needs on time through our effective supply system and high standards of quality.
Our company is a good Aluminium 5754 Sheets Manufacturer and Aluminium 5086 Sheets Manufacturer. We supply alloys that have wide application both on the marine and engineering industries because of their resistance to corrosion and strength. The sheets come in other specifications in accordance with the harsh environment. To make the proper planning and choice, we can also offer an Aluminium Sheets Weight Chart in mm, Kg, PDF.
We are also a major Aluminium Sheet Manufacturer in Chennai.
We are also a major Aluminium Sheet Manufacturer in Chennai.
 Josh Brooks Construction & Renovation inc.
Are you looking for the best roofing contractor in Longmont, CO to handle your storm restoration? At Josh Brooks Construction LLC, we specialize in high-quality roof replacements designed to withstand Colorado’s volatile weather.
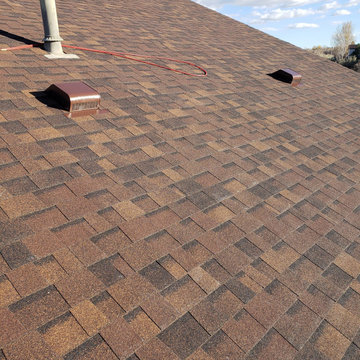
This project involved a full insurance claim restoration following a severe hailstorm. Our team provided a detailed free roof inspection, identified critical hail impact, and worked directly with the insurance adjuster to ensure our client received a fair settlement with minimal out-of-pocket costs.
As a top-rated local roofing company, we use premium materials like GAF and Owens Corning Class IV impact-resistant shingles to provide long-term protection and potential insurance discounts for our clients. Whether you need a minor roof repair or a complete system overhaul, we are the trusted specialists for hail damage repair in Longmont and the surrounding Boulder County area.
 Gasco Gaskets INC
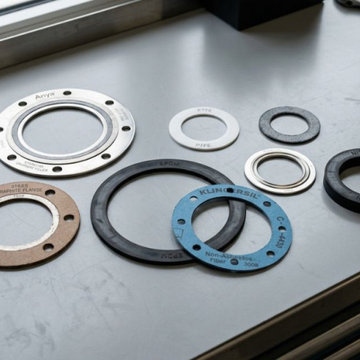
Gasco INC is a trusted Gasket Manufacturer in India, delivering precision-engineered sealing solutions for a wide range of industrial applications. Our gaskets are designed using high-quality materials to ensure durability, leak-proof performance, and resistance to extreme conditions. We focus on advanced manufacturing techniques and strict quality standards to meet the demands of industries such as petrochemical, oil & gas, and power generation.
We are a reliable Gasket Supplier in India, offering a comprehensive range of products to suit various operational needs. As a recognized Gasket Manufacturer in Ahmedabad, we ensure consistent quality, timely delivery, and competitive pricing. Our sealing solutions are developed to perform efficiently under challenging environments, providing long-lasting performance and minimizing maintenance requirements for industrial systems.
Recognized among leading Graphoil Ring Gaskets Manufacturers In India, we offer high-performance products known for excellent thermal stability and chemical resistance. We are also among top Flexible Graphite Gaskets Manufacturers In India, delivering superior sealing solutions for critical applications. Our commitment to innovation and quality ensures reliability, enhanced safety, and extended service life across demanding industries.
We are also a leading Gasket Supplier in Nigeria.
20