
Search results for "Trusted" in Home Design Ideas

 41 West
Front Entry: 41 West Coastal Retreat Series reveals creative, fresh ideas, for a new look to define the casual beach lifestyle of Naples.
More than a dozen custom variations and sizes are available to be built on your lot. From this spacious 3,000 square foot, 3 bedroom model, to larger 4 and 5 bedroom versions ranging from 3,500 - 10,000 square feet, including guest house options.
 Redhead Design

This home office was built into a nook in the kitchen and we put in custom built-ins to take advantage of the space.
Inspiration for a mid-sized timeless built-in desk light wood floor, beige floor and wallpaper home office remodel in Baltimore
Inspiration for a mid-sized timeless built-in desk light wood floor, beige floor and wallpaper home office remodel in Baltimore
Find the right local pro for your project

 AT&S Artistic Tile & Stone
Julie Mifsud Interior Design
www.juliemifsuddesign.com/
Inspiration for a timeless gray tile freestanding bathtub remodel in San Francisco with recessed-panel cabinets, white cabinets and gray walls
Inspiration for a timeless gray tile freestanding bathtub remodel in San Francisco with recessed-panel cabinets, white cabinets and gray walls
 41 West
41 West Coastal Retreat Series reveals creative, fresh ideas, for a new look to define the casual beach lifestyle of Naples.
More than a dozen custom variations and sizes are available to be built on your lot. From this spacious 3,000 square foot, 3 bedroom model, to larger 4 and 5 bedroom versions ranging from 3,500 - 10,000 square feet, including guest house options.
 Trust the Vision Decor
Sean Dooley Photography

Inspiration for a small transitional freestanding desk carpeted study room remodel in Philadelphia with beige walls
Inspiration for a small transitional freestanding desk carpeted study room remodel in Philadelphia with beige walls
 Trust the Vision Decor
Sean Dooley Photography
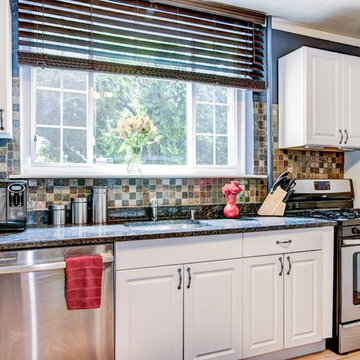
Small transitional galley laminate floor eat-in kitchen photo in Philadelphia with an undermount sink, white cabinets, granite countertops, multicolored backsplash and stainless steel appliances
Small transitional galley laminate floor eat-in kitchen photo in Philadelphia with an undermount sink, white cabinets, granite countertops, multicolored backsplash and stainless steel appliances
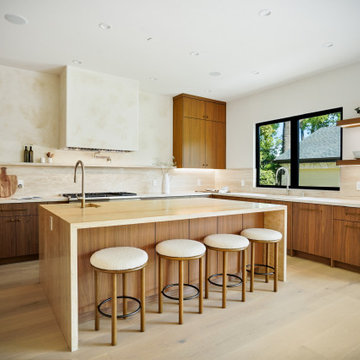
 Build Trust Remodeling
The second sink sits under a wide black-framed window looking into the side garden, with a brass gooseneck tap and floating walnut shelves alongside. Undercabinet lighting washes the stone backsplash the length of the run.


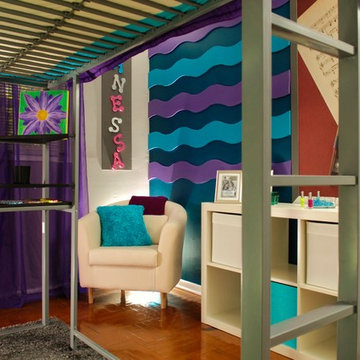 Trust the Vision Decor
Key Studio Photography
Kids' room - contemporary kids' room idea in Philadelphia
Kids' room - contemporary kids' room idea in Philadelphia
 Trust the Vision Decor
Virtual Vista Photography
Small transitional freestanding desk carpeted home studio photo in Philadelphia with beige walls
Small transitional freestanding desk carpeted home studio photo in Philadelphia with beige walls

 Virtual Studio Innovations
Example of a mid-sized transitional master white floor, double-sink and wallpaper bathroom design in Atlanta with turquoise cabinets, an undermount sink, marble countertops, a hinged shower door, white countertops, a freestanding vanity and recessed-panel cabinets
 Trust the Vision Decor
Master Bedroom Re-Design. A simple master bedroom redesign on a simple budget!
Example of a large transitional master carpeted and beige floor bedroom design in Philadelphia with blue walls and no fireplace
Example of a large transitional master carpeted and beige floor bedroom design in Philadelphia with blue walls and no fireplace
 41 West
View of Great Room/Living Room and Entertainment Center: 41 West Coastal Retreat Series reveals creative, fresh ideas, for a new look to define the casual beach lifestyle of Naples.
More than a dozen custom variations and sizes are available to be built on your lot. From this spacious 3,000 square foot, 3 bedroom model, to larger 4 and 5 bedroom versions ranging from 3,500 - 10,000 square feet, including guest house options.
 Trust the Vision Decor
Virtual Vista Photography
Home studio - small transitional freestanding desk carpeted home studio idea in Philadelphia with beige walls
Home studio - small transitional freestanding desk carpeted home studio idea in Philadelphia with beige walls



 Trust Homes
Powder room - small transitional dark wood floor and brown floor powder room idea in Other with beige walls and a pedestal sink
 Trust the Vision Decor
This masculine master bedroom exudes a vibe of strength and calm. That's exactly what this client wanted to at the end of a long day; calm after the day and the strength to face the next.
 Trust the Vision Decor
Key Studio Photography
Inspiration for a small contemporary open concept medium tone wood floor living room remodel in Philadelphia with beige walls and a tv stand
Inspiration for a small contemporary open concept medium tone wood floor living room remodel in Philadelphia with beige walls and a tv stand
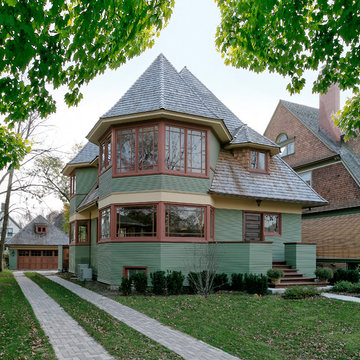
 Frank Lloyd Wright Trust
Thomas Gale House (Frank Lloyd Wright, 1892)
An early Wright bootleg house distills Queen Anne design elements to their essential geometry. Photo: James Caulfield; Courtesy of Frank Lloyd Wright Trust
3