
Search results for "Trusting" in Home Design Ideas
 Trust the Vision Decor

Example of a large transitional dark wood floor, brown floor, vaulted ceiling and shiplap wall great room design in New York with gray walls and no fireplace


Find the right local pro for your project

 Trust the Vision Decor
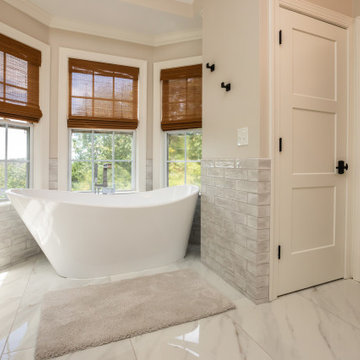

Inspiration for a mid-sized transitional 3/4 gray tile and wood-look tile laminate floor, brown floor, single-sink and wall paneling sliding shower door remodel in Philadelphia with shaker cabinets, distressed cabinets, a one-piece toilet, gray walls, an undermount sink, quartzite countertops, gray countertops and a built-in vanity
 Trust the Vision Decor
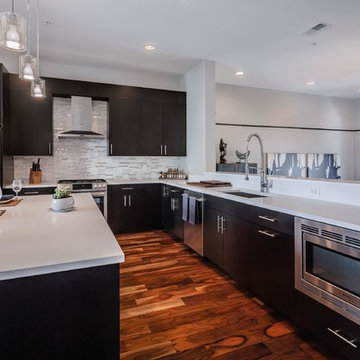
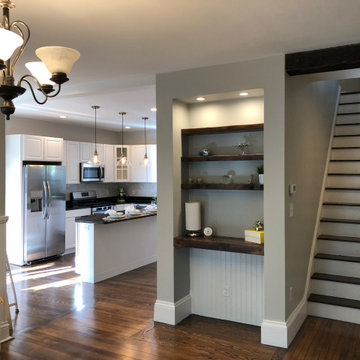
Cool contemporary open concept kitchen! This client had a large open concept kitchen that he wanted as an informal yet classy space to lounge and relax with lots of counter space for home-cooked meals. Eating well is part of the key to success and having a gorgeous place to do it is equally important! This kitchen with classic clean lines, is just what the doctor ordered!


 Trust Builders

Large trendy dark wood floor and brown floor built-in closet photo in Houston with glass-front cabinets and white cabinets
 Trust the Vision Decor
Neutral kitchen remodel on a 30 yr old space. Fresh updates with fun accents!
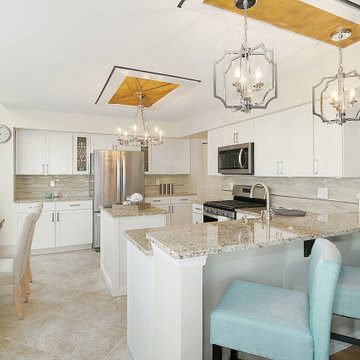
Open concept kitchen - mid-sized transitional l-shaped ceramic tile and beige floor open concept kitchen idea in Philadelphia with an undermount sink, shaker cabinets, white cabinets, granite countertops, beige backsplash, glass tile backsplash, stainless steel appliances, an island and beige countertops
Open concept kitchen - mid-sized transitional l-shaped ceramic tile and beige floor open concept kitchen idea in Philadelphia with an undermount sink, shaker cabinets, white cabinets, granite countertops, beige backsplash, glass tile backsplash, stainless steel appliances, an island and beige countertops

 Trust the Vision Decor
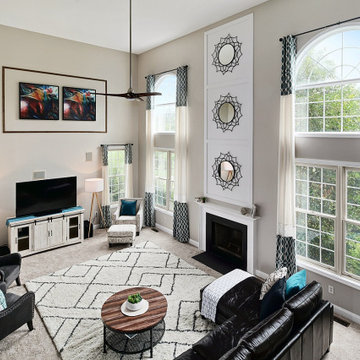
Example of a large transitional open concept carpeted and beige floor family room design in Philadelphia with beige walls, a standard fireplace, a tile fireplace and a tv stand
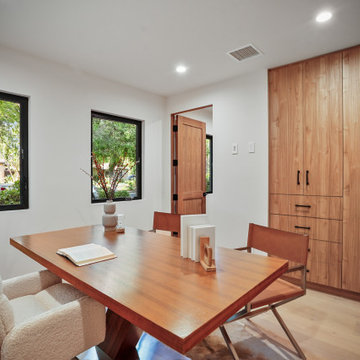
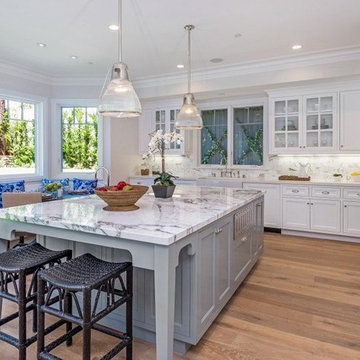
 Partners Trust
Shooting L.A.
Inspiration for a timeless l-shaped light wood floor kitchen remodel in Los Angeles with shaker cabinets, white backsplash, stone slab backsplash, stainless steel appliances and an island
Inspiration for a timeless l-shaped light wood floor kitchen remodel in Los Angeles with shaker cabinets, white backsplash, stone slab backsplash, stainless steel appliances and an island
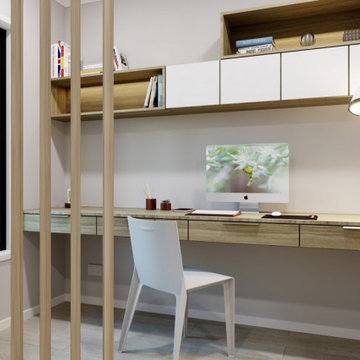

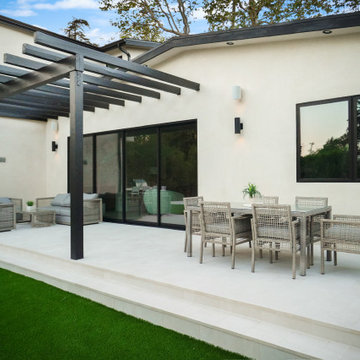
 Build Trust Remodeling
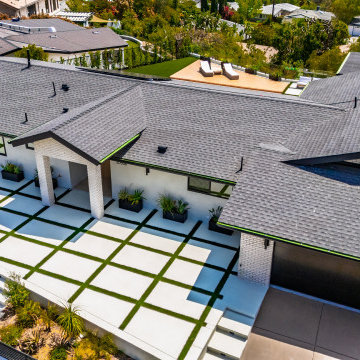
From above the driveway pattern makes sense as a plan - a grid of pavers and grass that ties the gate, the entry portico and the garage into one field. The roofline shows the original ranch footprint that the remodel worked within.

 Trust the Vision Decor
Plush Image Photography
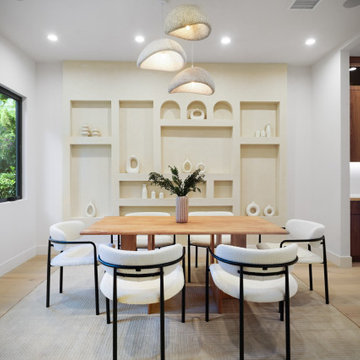
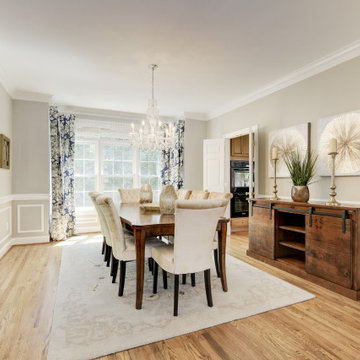
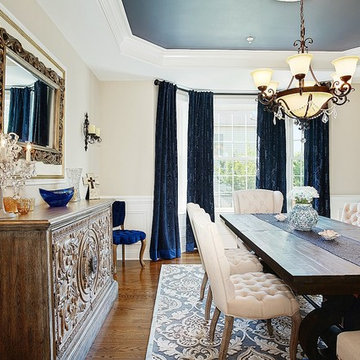
Mid-sized transitional medium tone wood floor and brown floor enclosed dining room photo in Philadelphia with beige walls and no fireplace
Mid-sized transitional medium tone wood floor and brown floor enclosed dining room photo in Philadelphia with beige walls and no fireplace
24