
Search results for "Trusting" in Home Design Ideas
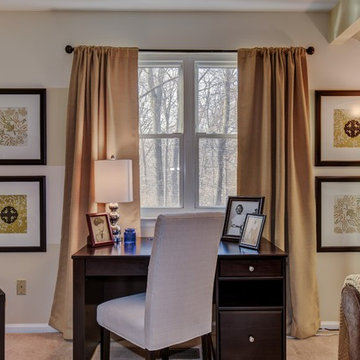
 Trust the Vision Decor
Sean Dooley Photography
Example of a small transitional freestanding desk carpeted study room design in Philadelphia with beige walls
Example of a small transitional freestanding desk carpeted study room design in Philadelphia with beige walls
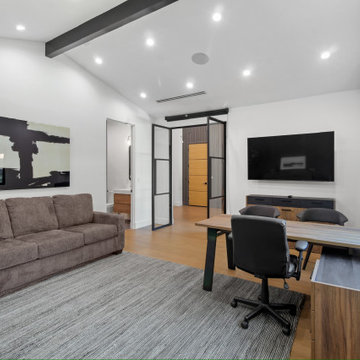
 Build Trust Remodeling
From the desk the room looks back through the steel-framed doors to the hall and the pivot entry beyond, so the office stays connected to the front of the house. A wall-mounted screen sits opposite the sofa.
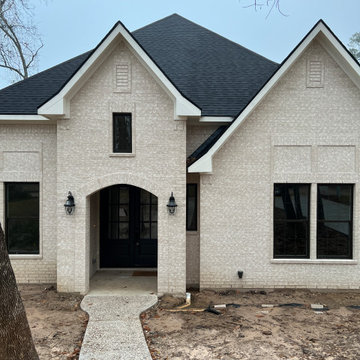
 Trust Builders
Example of an arts and crafts white two-story brick exterior home design in Houston with a shingle roof and a black roof
Find the right local pro for your project
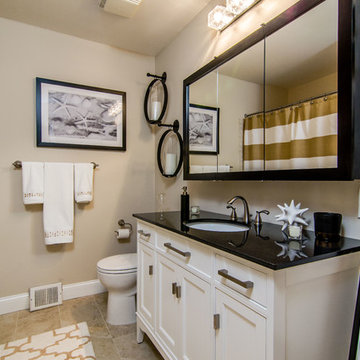 Trust the Vision Decor
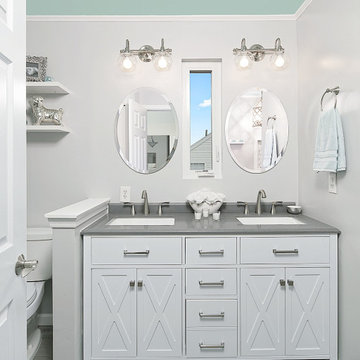
This bathroom had drab paint and vanity and lighting from the 90s. The homeowner wanted a space to grow with her son as well as a place for overnight guests to use! She wanted an updated space done on a budget. We worked hard to update the space without blowing the budget and added a few features to make it feel balanced, new, and unique!
 Trust the Vision Decor
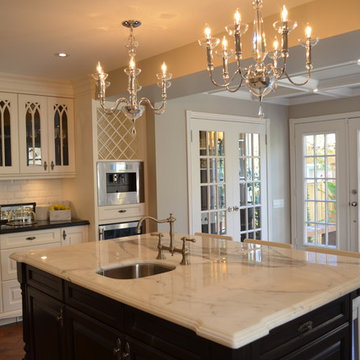
Example of a mid-sized transitional medium tone wood floor and brown floor kitchen/dining room combo design in Philadelphia with beige walls, a standard fireplace and a stone fireplace

 Trust the Vision Decor
Bathroom - mid-sized transitional master beige tile and ceramic tile porcelain tile and gray floor bathroom idea in Philadelphia with shaker cabinets, white cabinets, a one-piece toilet, gray walls, an undermount sink, granite countertops, a hinged shower door and gray countertops

 Trust the Vision Decor
Sean Dooley Photography
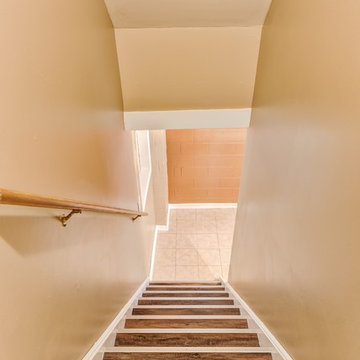
Example of a mid-sized transitional porcelain tile vestibule design in Philadelphia with beige walls
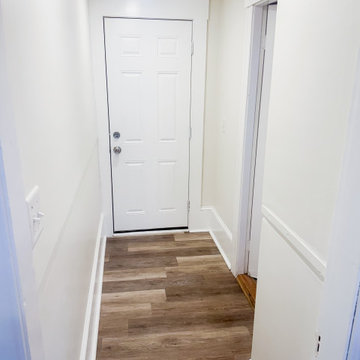
Example of a mid-sized transitional porcelain tile vestibule design in Philadelphia with beige walls
 Trust the Vision Decor
Sean Dooley Photography
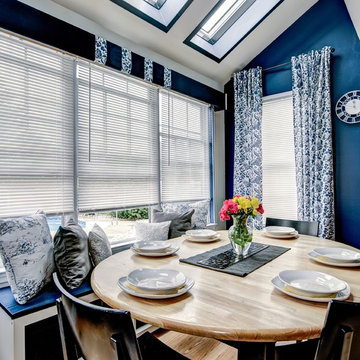
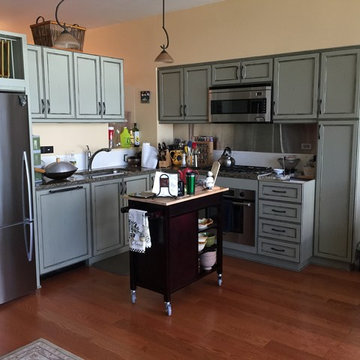
Inspiration for a small transitional laminate floor eat-in kitchen remodel in Philadelphia
Inspiration for a small transitional laminate floor eat-in kitchen remodel in Philadelphia
 Build Trust Remodeling
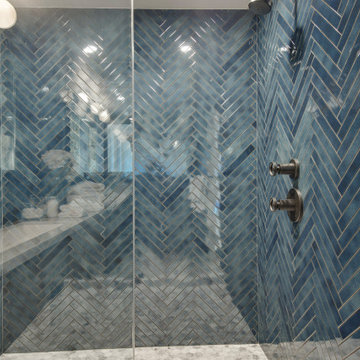
The blue tile carries into the shower without a change of material, so the room reads as one continuous surface. A marble bench cantilevers off the back wall over a mosaic floor, and the bronze fittings pick up the warmth in the glaze.
 Trust the Vision Decor
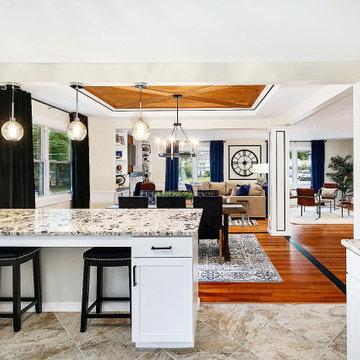
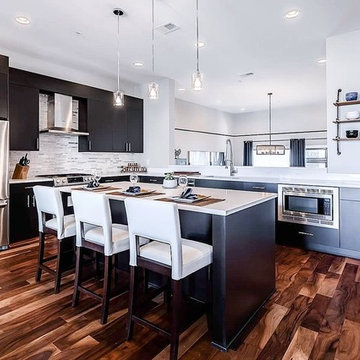
Cool contemporary open concept kitchen! This client had a large open concept place he wanted an informal yet classy space to lounge and relax with easy access to grab some grub! This kitchen with classic clean lines, is just what the doctor ordered!
 Build Trust Remodeling
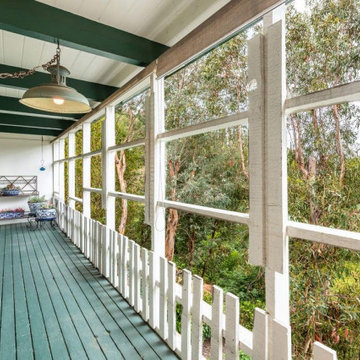
The house came with a long screened porch running the canyon side, closed in behind white railings and screen frames that chopped the view into sections. Green-painted decking and a dark beadboard ceiling made it read as a separate outbuilding rather than part of the house.
 Shanghai Seven Trust Industry Co.,ltd
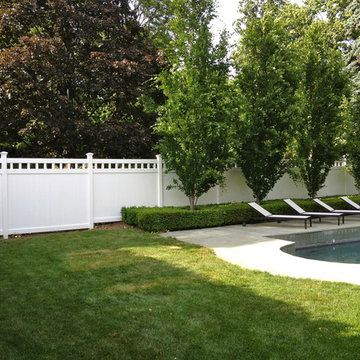
Low Maintenance PVC Fence Panel
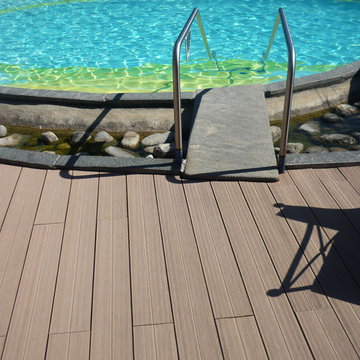
Example of a trendy home design design in Other
Example of a trendy home design design in Other
 Build Trust Remodeling
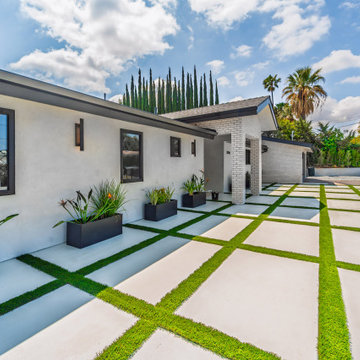
Looking back toward the house the paver grid reads as a deliberate pattern rather than a parking pad - wide enough for two cars but planted enough to register as landscape. White stucco meets white-painted brick at the entry, trimmed throughout in black.

 Trust the Vision Decor
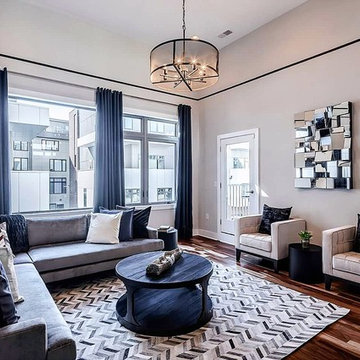
The ultimate bachelor pad! This client was looking for a space to unwind, listen to music, and entertain. Classy without feeling formal, the perfect balance of masculinity and sophistication! Photo credit: Plush Image Corporation

28