
Search results for "Trusting" in Home Design Ideas
 Trust Homes
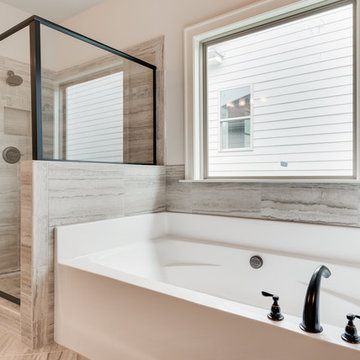
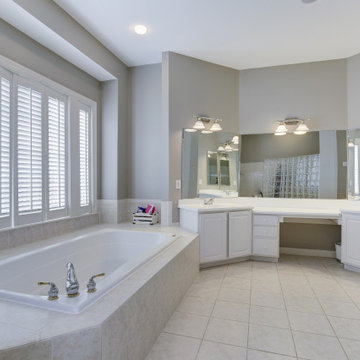
Example of a mid-sized transitional master gray tile and porcelain tile porcelain tile and gray floor bathroom design in Other with recessed-panel cabinets, white cabinets, gray walls, an undermount sink, granite countertops and a hinged shower door
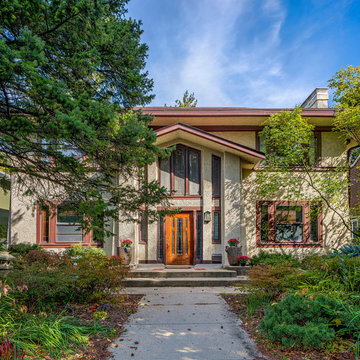
 Frank Lloyd Wright Trust
Charles E. Matthews House (Tallmadge & Watson, 1909)
One of Tallmadge & Watson’s finest residential designs, distinguished by a dramatic entryway.
 Build Trust Remodeling
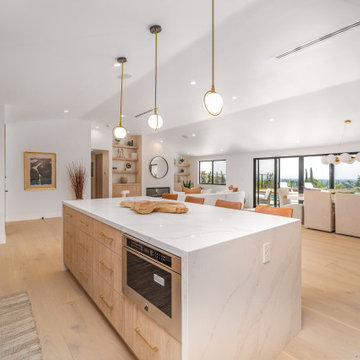
The island carries a built-in appliance drawer and deep storage on the working side, leaving the seating side clear. From here the sightline runs the full width of the house and out through the rear glazing to the valley.
Find the right local pro for your project
 Trust the Vision Decor
Sean Dooley Photography

Dedicated laundry room - small transitional l-shaped medium tone wood floor dedicated laundry room idea in Philadelphia with an utility sink, wood countertops, gray walls and a side-by-side washer/dryer
Dedicated laundry room - small transitional l-shaped medium tone wood floor dedicated laundry room idea in Philadelphia with an utility sink, wood countertops, gray walls and a side-by-side washer/dryer
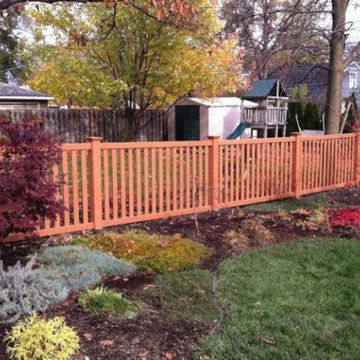
 Osceola Fence Company
Osceola Fence Security is your premier vinyl fence contractor in Deerfield. From residential to commercial fencing, we use leading products and techniques. As professionals in vinyl fencing installation in Deerfield, we know this is to secure functional and aesthetically pleasing designs. So, are you looking to Hire A Trusted Vinyl Fence Contractor? Here we are for you.
Since 1975, we have proudly served the Greater Chicagoland area with the best vinyl fencing for homes and businesses. In fact, our iron workshop has been at the same location since 1985, and we continue to receive stellar industry ratings and customer reviews.
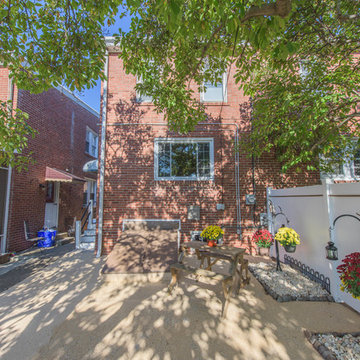 Trust the Vision Decor
Sean Dooley Photography
Mid-sized transitional backyard concrete patio photo in Philadelphia with a fire pit and no cover
Mid-sized transitional backyard concrete patio photo in Philadelphia with a fire pit and no cover

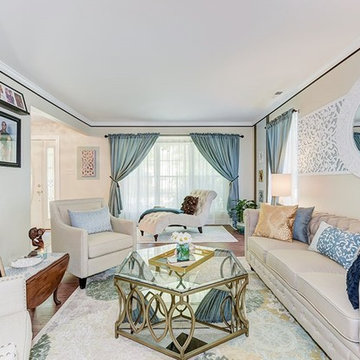 Trust the Vision Decor
Sean Dooley Photography
Living room - mid-sized transitional formal and open concept medium tone wood floor living room idea in Philadelphia with beige walls, no fireplace and no tv
Living room - mid-sized transitional formal and open concept medium tone wood floor living room idea in Philadelphia with beige walls, no fireplace and no tv
 Build Trust Remodeling
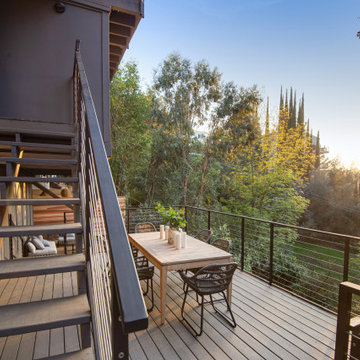
Late sun comes through the eucalyptus and cypress and lands right across the deck boards. From the foot of the stair the whole outdoor sequence is visible at once - upper deck, lower table and the lounge tucked in behind.


 EcoCraft Homes
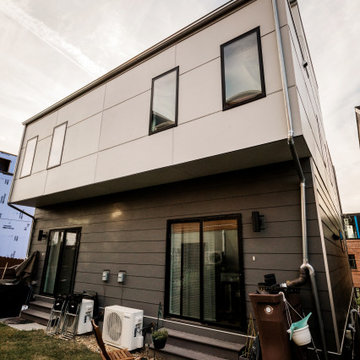
In collaboration with the Lawrenceville Corporation, Rothschild Doyno, and The Urban Redevelopment Authority, EcoCraft Homes is helping to redefine the image of affordable urban housing. Working through a newly defined mechanism called the “Community Land Trust” program Lawrenceville Corporation is pioneering a new standard for community development and affordable home ownership.
Phase one of the CLT development consists of 6 new and one renovation unit that are built with materials that are equal to, or often times of a higher quality than the market rate homes that Lawrenceville has become known for. In addition, every CLT home has been designed to seamlessly integrate into existing historical fabric of Upper Lawrenceville by respecting and implementing design elements from contextual neighborhood patterns.
The CLT design team’s radically different approach to sustainability, resiliency, and energy efficiency will ensure the affordability of these homes remain intact for generations, challenging the idea that affordability should equate to compromises in the quality of living.
 Trust the Vision Decor
Sean Dooley Photography
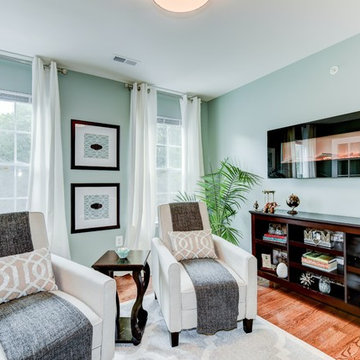
Example of a large transitional master medium tone wood floor bedroom design in Philadelphia with green walls and a standard fireplace
Example of a large transitional master medium tone wood floor bedroom design in Philadelphia with green walls and a standard fireplace

 Trust the Vision Decor
Virtual Vista Photography
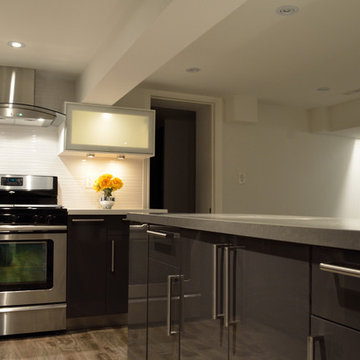

Kitchen/dining room combo - mid-sized transitional dark wood floor kitchen/dining room combo idea in Philadelphia with beige walls and no fireplace
Kitchen/dining room combo - mid-sized transitional dark wood floor kitchen/dining room combo idea in Philadelphia with beige walls and no fireplace


 Trust the Vision Decor

Inspiration for a mid-sized transitional 3/4 gray tile and wood-look tile laminate floor, brown floor, single-sink and wall paneling sliding shower door remodel in Philadelphia with shaker cabinets, distressed cabinets, a one-piece toilet, gray walls, an undermount sink, quartzite countertops, gray countertops and a built-in vanity
 Build Trust Remodeling
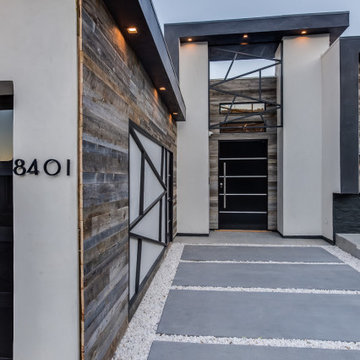
Oversized numerals sit directly on the reclaimed wood wall that screens the entry from the motor court. Poured concrete pads float in white gravel and lead past a black steel gate to the front door, with downlights recessed into the soffit overhead.

 Trust Homes
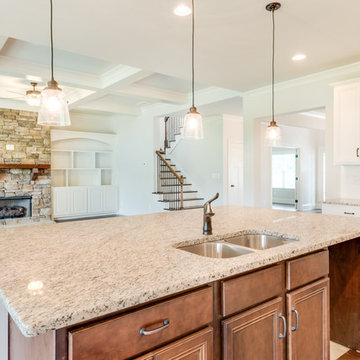
Example of a large transitional l-shaped dark wood floor and brown floor open concept kitchen design in Other with an undermount sink, recessed-panel cabinets, white cabinets, granite countertops, white backsplash, subway tile backsplash, stainless steel appliances and an island
39