
Search results for "Trusting" in Home Design Ideas
 Norton Preservation Trust

An eclectic mix of woods and natural fibers. The white cushions give a clean look and the throw pillows add to the comfort. The tables, again, bring our the whimsey that the owner wants. The painting is an original piece by Nantucket artist Elizabeth Congdon. The wooden ceiling adds an artisan touch while helping soften the space.

 Trust Homes
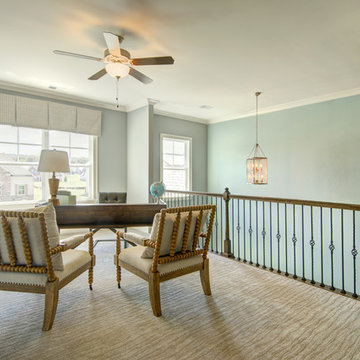
Two Story Foyer with Office Loft Space
Mid-sized transitional dark wood floor and brown floor entryway photo in Other with blue walls
Mid-sized transitional dark wood floor and brown floor entryway photo in Other with blue walls
Find the right local pro for your project
 Trust the Vision Decor
Sean Dooley Photography
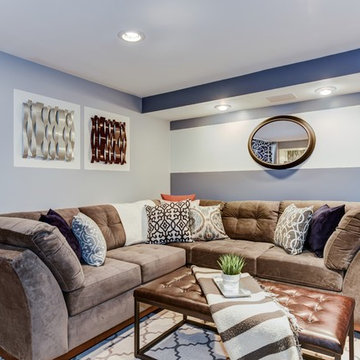
Basement - large transitional walk-out medium tone wood floor basement idea in Philadelphia with gray walls
Basement - large transitional walk-out medium tone wood floor basement idea in Philadelphia with gray walls
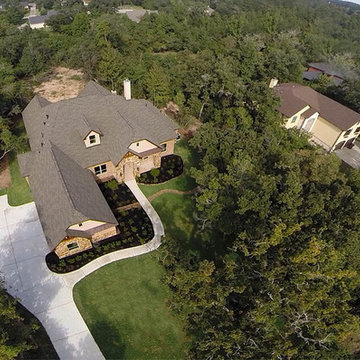
 Trust Builders
Large elegant brown two-story stone house exterior photo in Houston with a shingle roof, a gray roof and a clipped gable roof


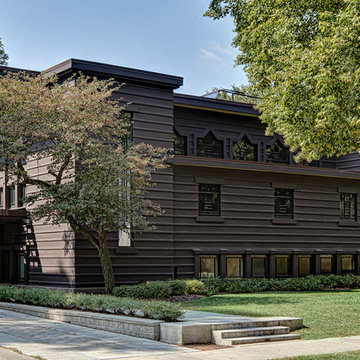
 Frank Lloyd Wright Trust
River Forest Women's Club (William E. Drummond & Louis Guenzel, 1913). Former Women's Club by Wright's chief draftsman, innovatively transformed to residential use.
 Trust the Vision Decor
Example of a small trendy open concept porcelain tile, multicolored floor and wallpaper living room design in Philadelphia with gray walls and a wall-mounted tv
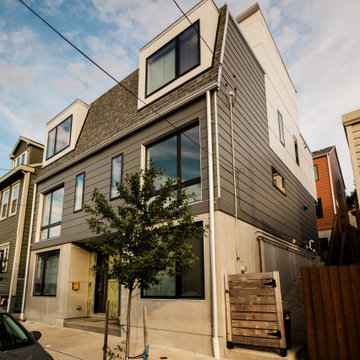
 EcoCraft Homes
In collaboration with the Lawrenceville Corporation, Rothschild Doyno, and The Urban Redevelopment Authority, EcoCraft Homes is helping to redefine the image of affordable urban housing. Working through a newly defined mechanism called the “Community Land Trust” program Lawrenceville Corporation is pioneering a new standard for community development and affordable home ownership.
Phase one of the CLT development consists of 6 new and one renovation unit that are built with materials that are equal to, or often times of a higher quality than the market rate homes that Lawrenceville has become known for. In addition, every CLT home has been designed to seamlessly integrate into existing historical fabric of Upper Lawrenceville by respecting and implementing design elements from contextual neighborhood patterns.
The CLT design team’s radically different approach to sustainability, resiliency, and energy efficiency will ensure the affordability of these homes remain intact for generations, challenging the idea that affordability should equate to compromises in the quality of living.
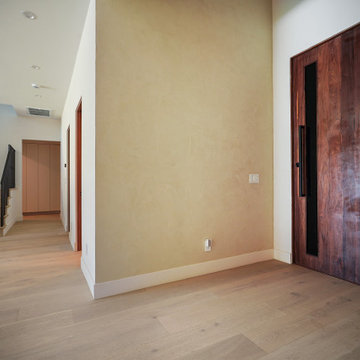
 Build Trust Remodeling
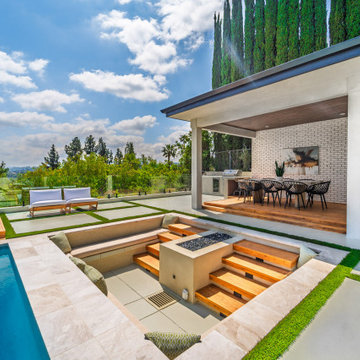
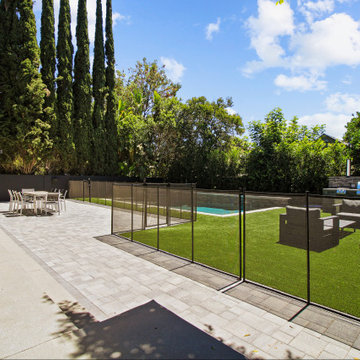
The fire lounge drops below deck level so the seating disappears from the sightline across the yard. Built-in wood benches wrap three sides of a concrete fire table, with steps up to the pool coping on one side and the covered patio on the other.


 Build Trust Remodeling
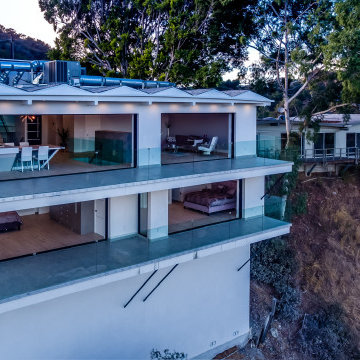
The canyon side of the house, where cantilevered terraces and frameless glass rails let the living levels project out over the slope without blocking the view from inside.
 Trust the Vision Decor

Great room - large transitional dark wood floor, brown floor, vaulted ceiling and shiplap wall great room idea in New York with gray walls and no fireplace
 Trusted Transitions NW, LLC
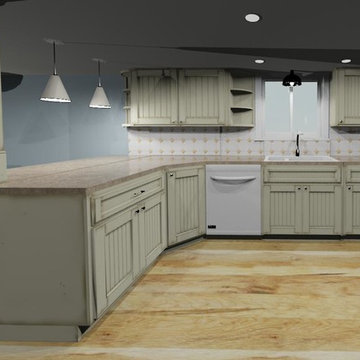
Country kitchen proposed design done in Chief Architect by - Christine
Eat-in kitchen - large country l-shaped light wood floor eat-in kitchen idea in Portland with a double-bowl sink, beige cabinets, white backsplash, white appliances and no island
Eat-in kitchen - large country l-shaped light wood floor eat-in kitchen idea in Portland with a double-bowl sink, beige cabinets, white backsplash, white appliances and no island
 The Trusted Toolbox
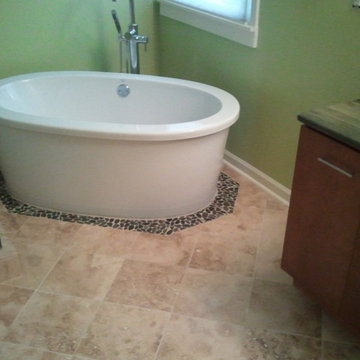
Inspiration for a contemporary master beige tile and ceramic tile ceramic tile bathroom remodel in Atlanta with green walls
 Trust the Vision Decor
Sean Dooley Photography

Staircase - mid-sized transitional tile straight staircase idea in Philadelphia with painted risers
Staircase - mid-sized transitional tile straight staircase idea in Philadelphia with painted risers
52