
Search results for "Trusting" in Home Design Ideas
 TrustLarry Real Estate
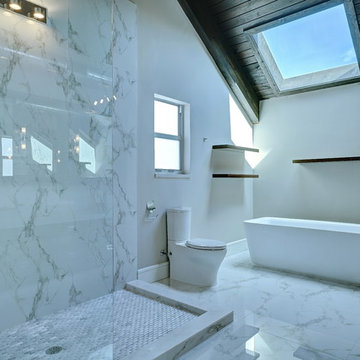
Bathroom - large contemporary master bathroom idea in Miami with flat-panel cabinets, medium tone wood cabinets and gray walls
 Trust the Vision Decor
Virtual Vista Photography
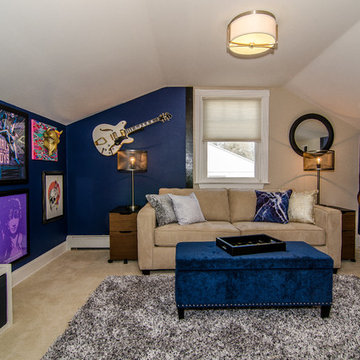
Example of a small transitional freestanding desk carpeted home studio design with beige walls
Example of a small transitional freestanding desk carpeted home studio design with beige walls
 EcoCraft Homes
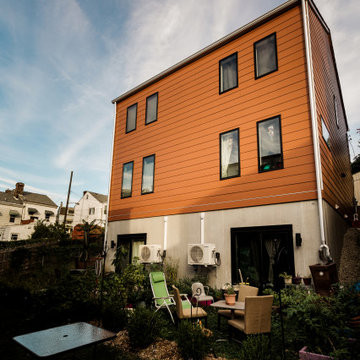
In collaboration with the Lawrenceville Corporation, Rothschild Doyno, and The Urban Redevelopment Authority, EcoCraft Homes is helping to redefine the image of affordable urban housing. Working through a newly defined mechanism called the “Community Land Trust” program Lawrenceville Corporation is pioneering a new standard for community development and affordable home ownership.
Phase one of the CLT development consists of 6 new and one renovation unit that are built with materials that are equal to, or often times of a higher quality than the market rate homes that Lawrenceville has become known for. In addition, every CLT home has been designed to seamlessly integrate into existing historical fabric of Upper Lawrenceville by respecting and implementing design elements from contextual neighborhood patterns.
The CLT design team’s radically different approach to sustainability, resiliency, and energy efficiency will ensure the affordability of these homes remain intact for generations, challenging the idea that affordability should equate to compromises in the quality of living.
Find the right local pro for your project
 Shanghai Seven Trust Industry Co.,ltd
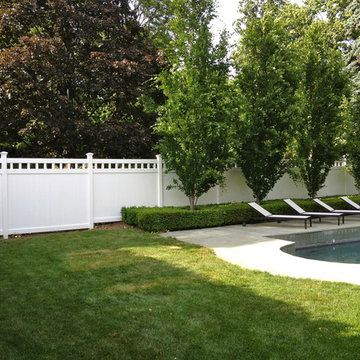
Low Maintenance PVC Fence Panel
Example of a trendy home design design in Other
Example of a trendy home design design in Other
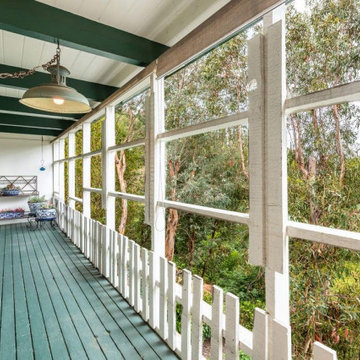
 Build Trust Remodeling
The house came with a long screened porch running the canyon side, closed in behind white railings and screen frames that chopped the view into sections. Green-painted decking and a dark beadboard ceiling made it read as a separate outbuilding rather than part of the house.
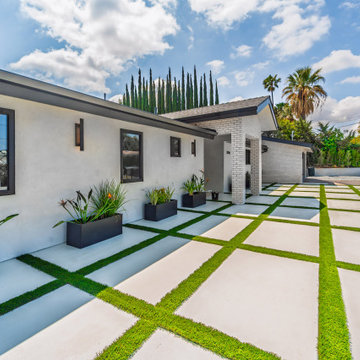 Build Trust Remodeling
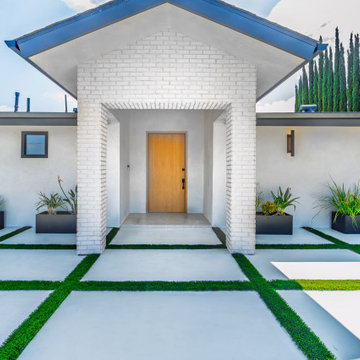
Looking back toward the house the paver grid reads as a deliberate pattern rather than a parking pad - wide enough for two cars but planted enough to register as landscape. White stucco meets white-painted brick at the entry, trimmed throughout in black.
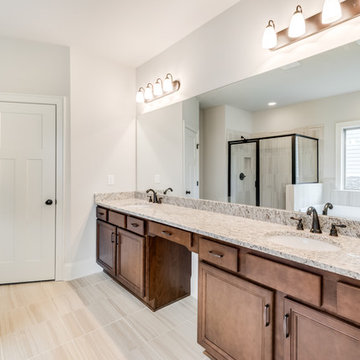
 Trust Homes
Wet room - mid-sized transitional master beige tile and porcelain tile porcelain tile and beige floor wet room idea in Other with recessed-panel cabinets, medium tone wood cabinets, gray walls, an undermount sink, granite countertops and a hinged shower door
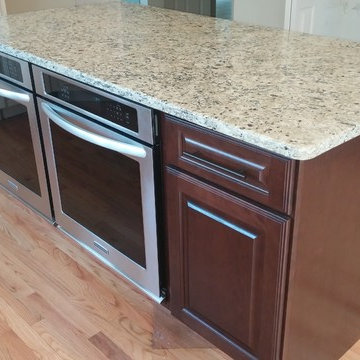
 Trusted Improvement
This is Ellesmere by Cambria. 6 Square Cabinetry.
Large trendy u-shaped light wood floor eat-in kitchen photo in Detroit with an undermount sink, raised-panel cabinets, dark wood cabinets, quartz countertops, beige backsplash, porcelain backsplash, stainless steel appliances and an island
Large trendy u-shaped light wood floor eat-in kitchen photo in Detroit with an undermount sink, raised-panel cabinets, dark wood cabinets, quartz countertops, beige backsplash, porcelain backsplash, stainless steel appliances and an island
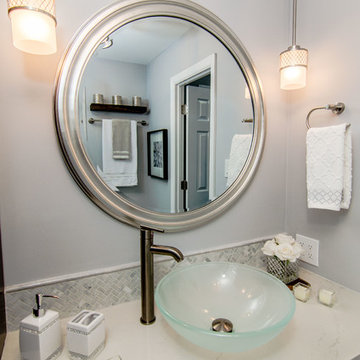 Trust the Vision Decor
This small en suite started out as a closet. We worked with the homeowner to complete her bedroom and now she wanted a bathroom to match. She started on her own, got stuck, and called us in to finish the job! Mission accomplished!
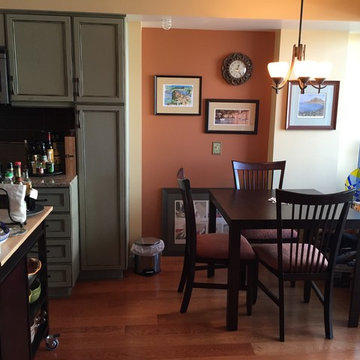

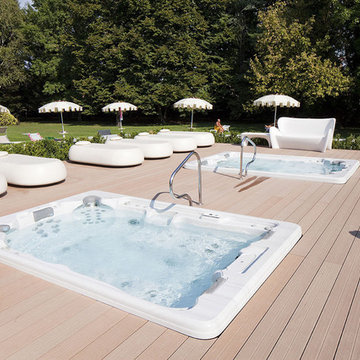
 Trust Homes
Example of a large transitional master gray tile and porcelain tile porcelain tile and gray floor bathroom design in Other with recessed-panel cabinets, white cabinets, gray walls, an undermount sink, granite countertops and a hinged shower door
 Trust the Vision Decor

A re-created dining space created to maximize flow and cohesiveness within the client's new custom home.
Large transitional dark wood floor, brown floor and wainscoting enclosed dining room photo in Philadelphia with brown walls and no fireplace
Large transitional dark wood floor, brown floor and wainscoting enclosed dining room photo in Philadelphia with brown walls and no fireplace
 Trust Builders
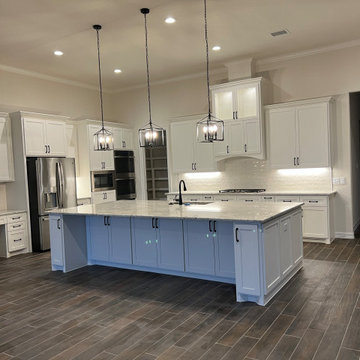
Eat-in kitchen - large craftsman l-shaped ceramic tile and brown floor eat-in kitchen idea in Houston with shaker cabinets, white cabinets, an island, an undermount sink, granite countertops, white backsplash, subway tile backsplash, stainless steel appliances and white countertops
 Trust the Vision Decor

Example of a mid-sized transitional open concept vinyl floor, brown floor and vaulted ceiling family room design in Philadelphia with gray walls, no fireplace and a wall-mounted tv

 Build Trust Remodeling
The entry keeps the ranch's original gable but rebuilds it in white-painted brick, deep enough to shelter the door properly. A single oak slab door is the only warm note against the white, black and green of the front elevation.
 Trust the Vision Decor
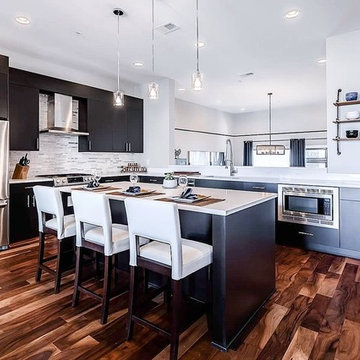
Cool contemporary open concept kitchen! This client had a large open concept place he wanted an informal yet classy space to lounge and relax with easy access to grab some grub! This kitchen with classic clean lines, is just what the doctor ordered!
 Trust the Vision Decor
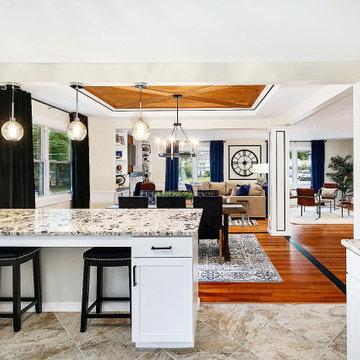
Example of a mid-sized transitional medium tone wood floor and brown floor kitchen/dining room combo design in Philadelphia with beige walls, a standard fireplace and a stone fireplace
54