
Search results for "Tucking" in Home Design Ideas

 Adrienne DeRosa
Photo: Adrienne DeRosa © 2015 Houzz
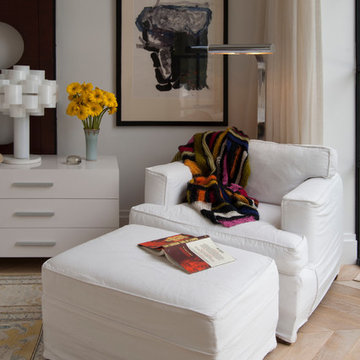
A white chair tucked into the corner provides a cozy spot to catch up on reading.
Huge trendy master light wood floor bedroom photo in Other with white walls
Huge trendy master light wood floor bedroom photo in Other with white walls
 June Scott Design

Succulents, grasses and low-water shrubs with vivid foliage give this coastal garden a rich, textured look with minimal maintenance. Photos by Daniel Bosler
Find the right local pro for your project
 Nip Tuck Remodeling

Eat-in kitchen - mid-sized transitional laminate floor and brown floor eat-in kitchen idea in Seattle with a single-bowl sink, shaker cabinets, brown cabinets, quartz countertops, gray backsplash, porcelain backsplash, stainless steel appliances, an island and white countertops
 Nip Tuck Remodeling

Mid-sized transitional white tile ceramic tile and black floor tub/shower combo photo in Seattle with recessed-panel cabinets, green cabinets, a one-piece toilet, gray walls, an undermount sink, quartz countertops and gray countertops

Sponsored
Columbus, OH
Free consultation for landscape design!

Peabody Landscape Group
Columbus' Reliable Landscape Design & Contracting
 Nip Tuck Remodeling
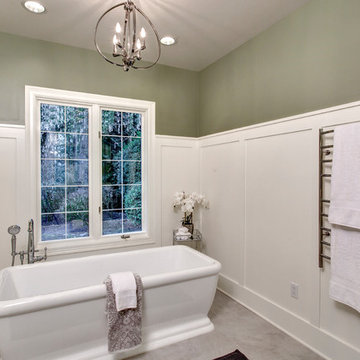
Natural light floods the space through a large double-hung window situated above the tub, providing a view of the outdoors. The window is framed by crisp white trim, enhancing the clean aesthetic.
 Nip Tuck Remodeling
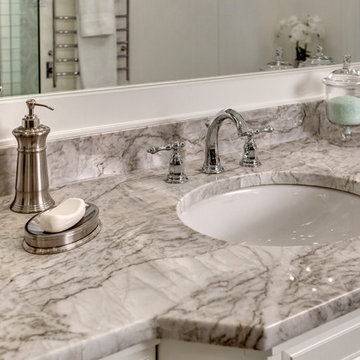
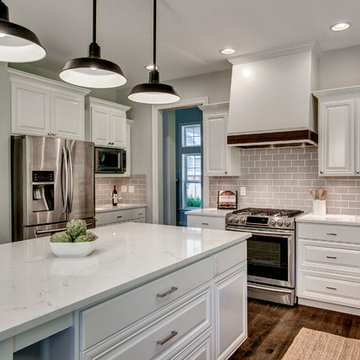
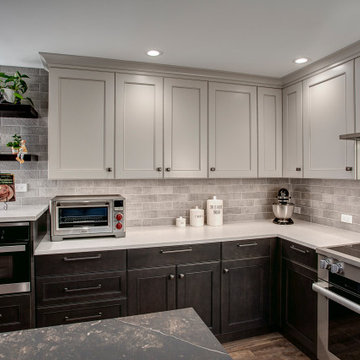
This bright and modern kitchen features crisp white cabinetry and a stunning white quartz countertop on the spacious island, providing a clean and elegant focal point. A stylish gray subway tile backsplash adds subtle texture. Stainless steel appliances and industrial-style pendant lighting enhance the contemporary aesthetic.
 Nip Tuck Remodeling
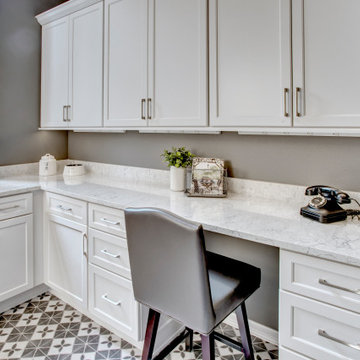
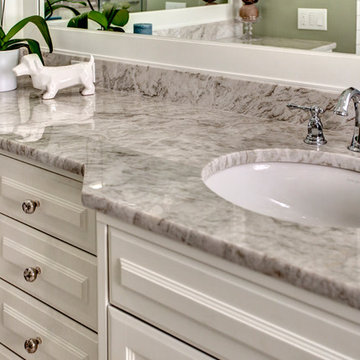
Below the countertop, crisp white shaker-style cabinetry provides generous storage. A thoughtful open shelving unit at the end of the vanity offers accessible storage for decorative baskets, adding both functionality and visual interest. The cabinetry is finished with sleek, brushed nickel hardware.
 Nip Tuck Remodeling
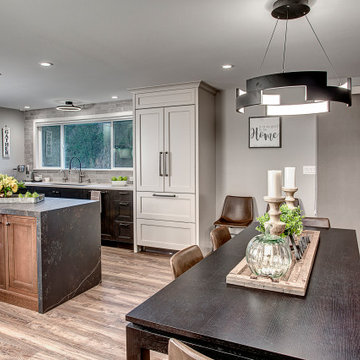
Example of a mid-sized transitional laminate floor and brown floor eat-in kitchen design in Seattle with a single-bowl sink, shaker cabinets, brown cabinets, quartz countertops, gray backsplash, porcelain backsplash, stainless steel appliances, an island and white countertops
Sponsored
Columbus, OH
Free consultation for landscape design!
Peabody Landscape Group
Columbus' Reliable Landscape Design & Contracting
 Nip Tuck Remodeling
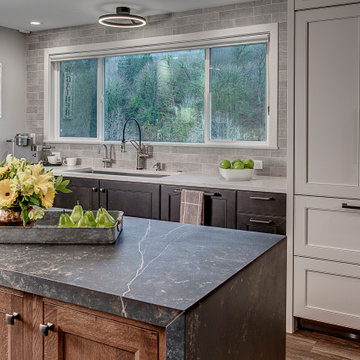
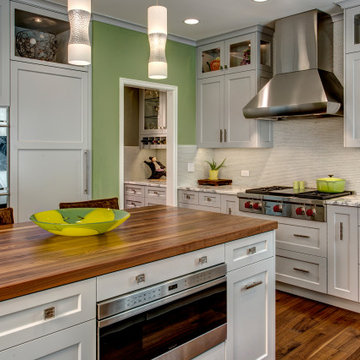
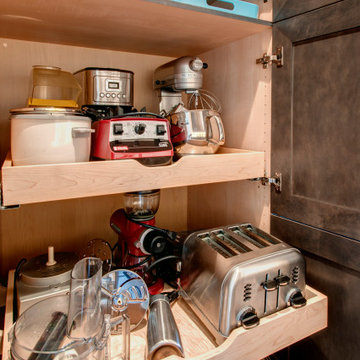
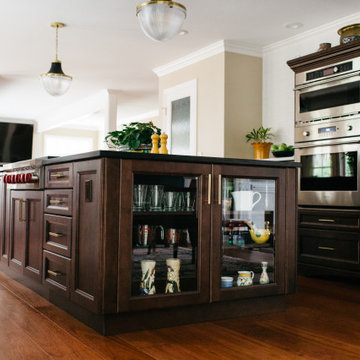
Mid-sized transitional laminate floor and brown floor eat-in kitchen photo in Seattle with a single-bowl sink, shaker cabinets, brown cabinets, quartz countertops, gray backsplash, porcelain backsplash, stainless steel appliances, an island and white countertops
28