
Search results for "Tucking" in Home Design Ideas
Find the right local pro for your project
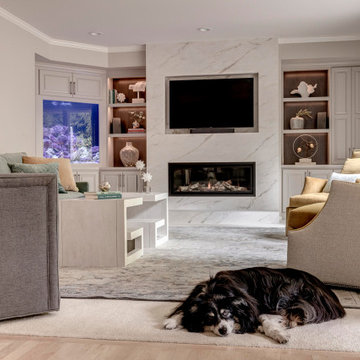


 Zach Of All Trades

Tucked away mid century modern home. Modern concrete and metal address plate and mailbox, concrete walk, gravel drive, landscape lighting, plantings and fencing.

Sponsored
Columbus, OH
Free consultation for landscape design!

Peabody Landscape Group
Columbus' Reliable Landscape Design & Contracting
 Balzer & Tuck Architecture

To secure the dock, a retractable door is used at the back of the boat house and sliding barn door style doors are used to the two sides.
Example of a boathouse design in Boston
Example of a boathouse design in Boston

 Nip Tuck Remodeling

The natural wood dining table, paired with comfortable chairs and a matching bench, creates a warm and welcoming space for family meals or gatherings. The overall design emphasizes natural materials and ample light, creating a comfortable and practical area within the kitchen space.
 Balzer & Tuck Architecture
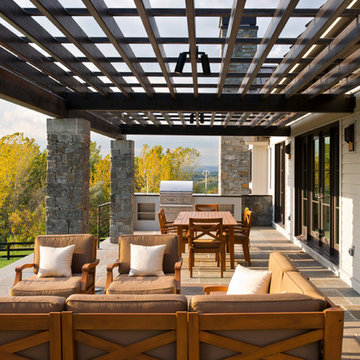
An expansive stone patio allows ample room for outdoor entertaining, and features a contemporary steel pergola, accent lighting, and a built-in grill.
 Lucas Eilers Design Associates, LLP
Julie Soefer Photography

Example of a large classic backyard patio kitchen design in Houston with a roof extension
Example of a large classic backyard patio kitchen design in Houston with a roof extension
 Balzer & Tuck Architecture
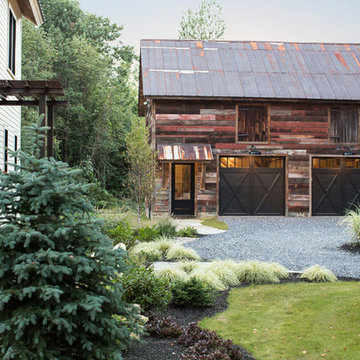
The large clean white clapboard envelope of the exterior is broken up with an inset barn board clad entry thats wraps around a contemporary double front door and meets the patinated metal trellis. The barn board cladding is again used on the two car garage adjacent to the home.
Sponsored
Columbus, OH
Free consultation for landscape design!
Peabody Landscape Group
Columbus' Reliable Landscape Design & Contracting
 Simply Home Decorating

This tiny home is located on a treelined street in the Kitsilano neighborhood of Vancouver. We helped our client create a living and dining space with a beach vibe in this small front room that comfortably accommodates their growing family of four. The starting point for the decor was the client's treasured antique chaise (positioned under the large window) and the scheme grew from there. We employed a few important space saving techniques in this room... One is building seating into a corner that doubles as storage, the other is tucking a footstool, which can double as an extra seat, under the custom wood coffee table. The TV is carefully concealed in the custom millwork above the fireplace. Finally, we personalized this space by designing a family gallery wall that combines family photos and shadow boxes of treasured keepsakes. Interior Decorating by Lori Steeves of Simply Home Decorating. Photos by Tracey Ayton Photography



 Nip Tuck Remodeling
This modern kitchen features sleek, flat-panel white cabinetry paired with a rich, dark countertop, creating a striking contrast. A stylish, vertically stacked light gray subway tile backsplash adds texture and visual interest. Stainless steel appliances and minimalist hardware contribute to the contemporary aesthetic. Under-cabinet lighting illuminates the countertop, highlighting the clean lines and sophisticated design of this culinary space.
 George Robinson Kitchens

Unless your bin is super stylish, who wants to look at it? This bin is neatly concealed within the oak cabinetry.
Inspiration for a large contemporary home design remodel in Cornwall
Inspiration for a large contemporary home design remodel in Cornwall
27