
Search results for "Tucking" in Home Design Ideas

 Nip Tuck Remodeling
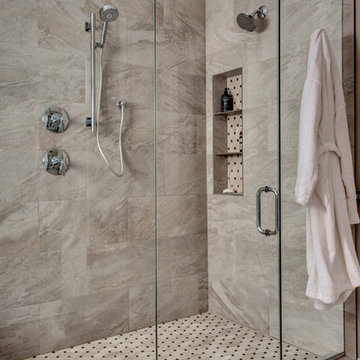
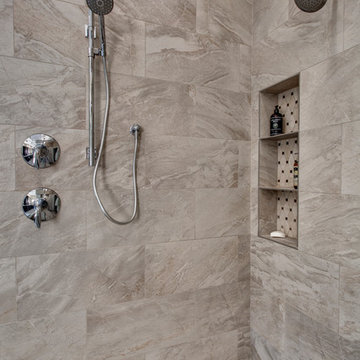
The shower walls are tiled with the same light-colored marble or marble-look tile, and the floor features a contrasting small hexagonal tile pattern. The shower is equipped with a rain showerhead, a handheld shower, and sleek chrome controls. A built-in niche provides convenient storage for toiletries.
Find the right local pro for your project

Sponsored
Columbus, OH
Free consultation for landscape design!

Peabody Landscape Group
Franklin County's Reliable Landscape Design & Contracting
 Nip Tuck Remodeling
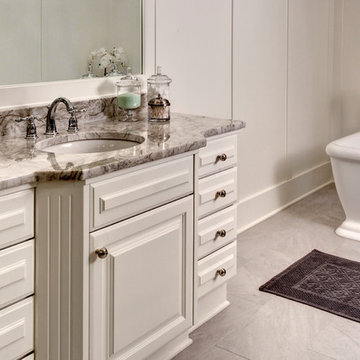
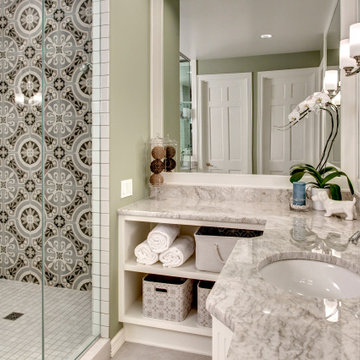
The vanity is composed of classic white cabinetry with paneled doors and drawers, accented by warm-toned, round hardware, contributing to the room's inviting feel. Decorative glass jars and a stylish soap dispenser add personal touches to the countertop.
 Nip Tuck Remodeling
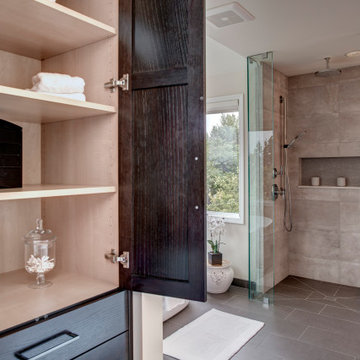
The shower is equipped with both a fixed rain showerhead mounted overhead and a convenient handheld shower on a vertical slide bar, both finished in polished chrome. Sleek chrome shower controls are recessed into the tiled wall, offering a clean and contemporary look.
 Nip Tuck Remodeling
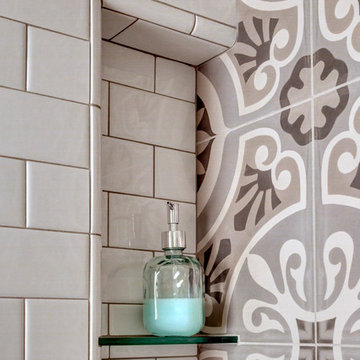
Adjacent to the patterned tiles, the walls are clad in classic, horizontally stacked light gray subway tiles with a subtle sheen, providing a clean and contrasting backdrop. A polished chrome shower valve with a traditional lever handle is prominently featured on the subway tile wall.
 Nip Tuck Remodeling
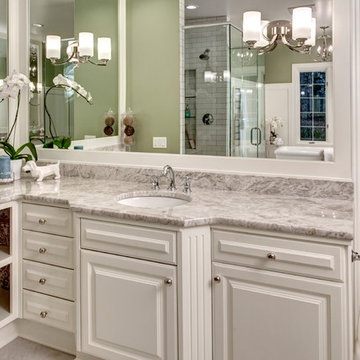
This bright and spacious bathroom features an expansive light gray and white marble countertop that offers ample space and a touch of luxurious elegance. The countertop is fitted with a classic white oval undermount sink and a stylish chrome widespread faucet.
Sponsored
Columbus, OH
Free consultation for landscape design!
Peabody Landscape Group
Franklin County's Reliable Landscape Design & Contracting
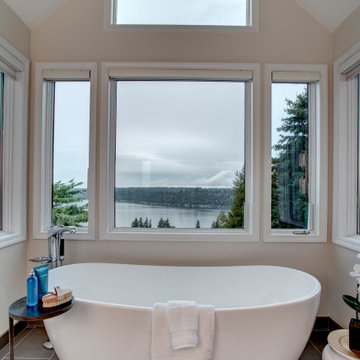
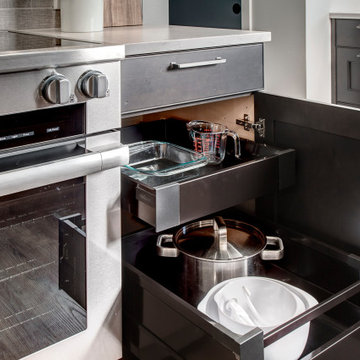 Nip Tuck Remodeling
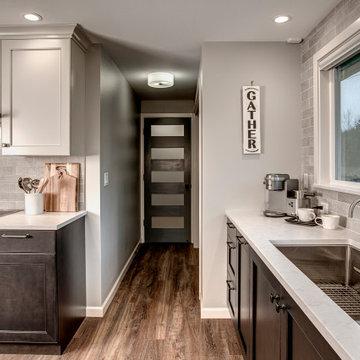
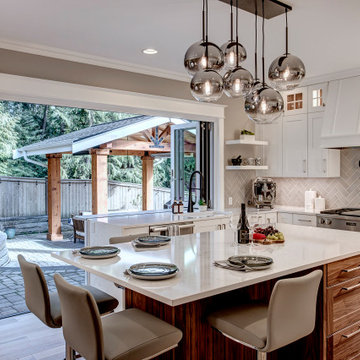
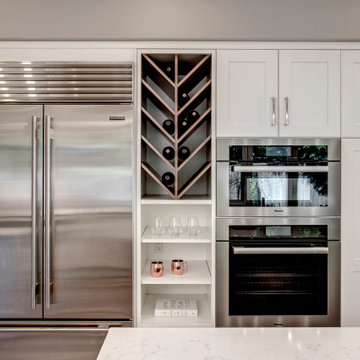
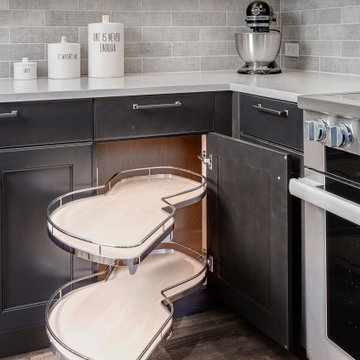
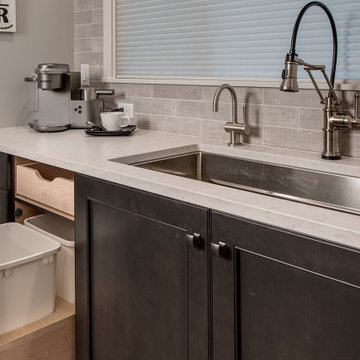
Inspiration for a mid-sized transitional laminate floor and brown floor eat-in kitchen remodel in Seattle with a single-bowl sink, shaker cabinets, brown cabinets, quartz countertops, gray backsplash, porcelain backsplash, stainless steel appliances, an island and white countertops
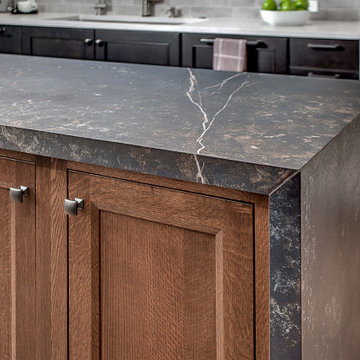 Nip Tuck Remodeling
Inspiration for a mid-sized transitional laminate floor and brown floor eat-in kitchen remodel in Seattle with a single-bowl sink, shaker cabinets, brown cabinets, quartz countertops, gray backsplash, porcelain backsplash, stainless steel appliances, an island and white countertops
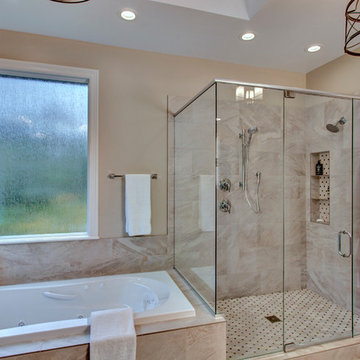 Nip Tuck Remodeling
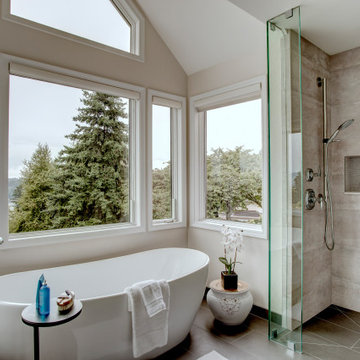
This bright and spacious bathroom showcases a well-designed layout featuring a luxurious soaking tub and a separate walk-in shower. Natural light fills the room through a large window above the white soaking tub, which is surrounded by a light-colored marble or marble-look tile. Chrome fixtures adorn the tub, and a neatly folded white towel adds a touch of spa-like elegance.
 Nip Tuck Remodeling

Eat-in kitchen - mid-sized transitional laminate floor and brown floor eat-in kitchen idea in Seattle with a single-bowl sink, shaker cabinets, brown cabinets, quartz countertops, gray backsplash, porcelain backsplash, stainless steel appliances, an island and white countertops
33