
Search results for "Tucking" in Home Design Ideas
 Nip Tuck Remodeling
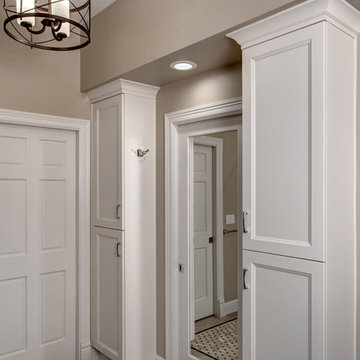
A portion of a stylish chandelier with a dark metal frame and warm-toned lighting is visible at the top of the frame, hinting at a well-lit and tastefully decorated space. A recessed ceiling light also contributes to the overall illumination.
 Nip Tuck Remodeling
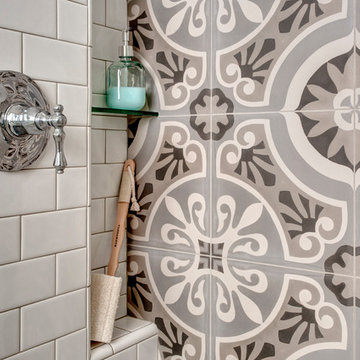
This stylishly detailed shower showcases a striking combination of tilework and modern fixtures. The shower walls feature a section of eye-catching, large-format patterned tiles in shades of gray and white, creating a focal point with their intricate, almost mandala-like design.
Find the right local pro for your project
 Margot Hartford Photography
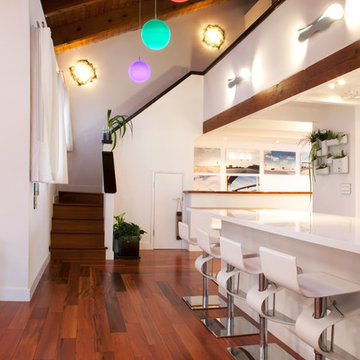
The couple maintained the loft space for an office and powder room. The kitchen was tucked below.
Photo: Margot Hartford © 2014 Houzz
Kitchen - contemporary kitchen idea in San Francisco
Kitchen - contemporary kitchen idea in San Francisco
 Soundesign Group Architects, PLLC
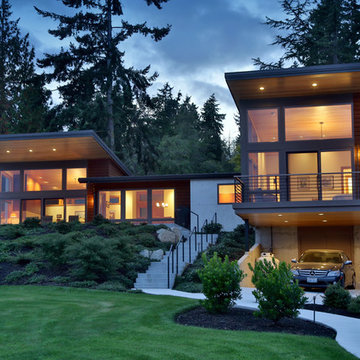
Mid-sized minimalist multicolored one-story mixed siding house exterior photo in Seattle with a shed roof

 Rikki Snyder
Photo: Rikki Snyder © 2014 Houzz
Inspiration for a country home design remodel in New York
Inspiration for a country home design remodel in New York

Sponsored
Columbus, OH
Free consultation for landscape design!

Peabody Landscape Group
Columbus' Reliable Landscape Design & Contracting
 Nip Tuck Remodeling
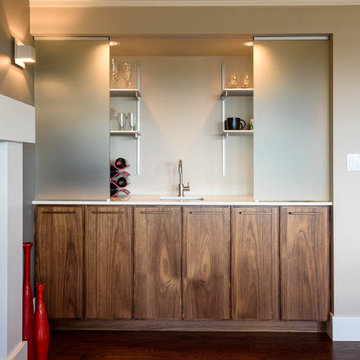
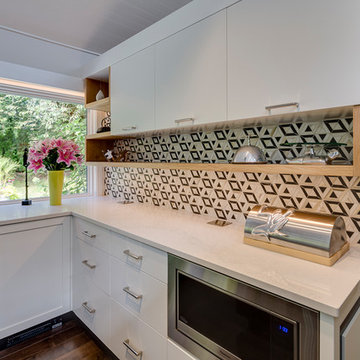
The half wall itself is topped with a light-colored surface, offering a potential spot for decor or casual seating on the other side. This design element allows for natural light to flow freely throughout the expanded space, making the kitchen feel larger and more integrated with the rest of the home. The overall impression is one of modernity and efficient use of space, perfectly suited for a vibrant home

 alairhomesdecatur
Photos by Jeff Herr Photography
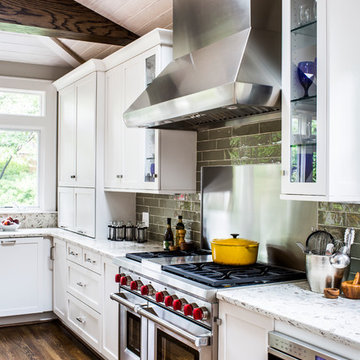
Example of a transitional medium tone wood floor kitchen design in Atlanta with wood countertops, green backsplash and an island
Example of a transitional medium tone wood floor kitchen design in Atlanta with wood countertops, green backsplash and an island
 Balzer & Tuck Architecture

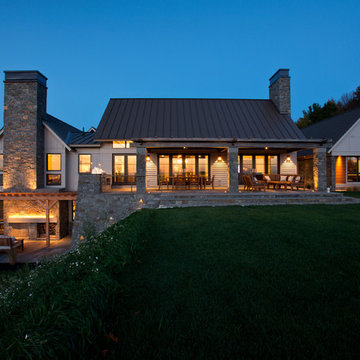
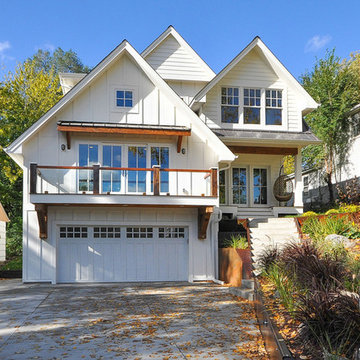
The grading of the landscape and use of a stone site wall allowed for outdoor entertaining spaces on both the upper and lower levels of the home. Outdoor lighting accents the architecture.

 Fine Line Home Design LLC
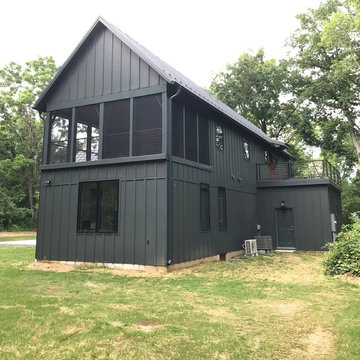
Large cottage gray two-story wood exterior home photo in DC Metro with a metal roof
Sponsored
Columbus, OH
Free consultation for landscape design!
Peabody Landscape Group
Columbus' Reliable Landscape Design & Contracting




 J.THOM Residential Design & Cabinetry
Clients wanted to keep a powder room on the first floor and desired to relocate it away from kitchen and update the look. We needed to minimize the powder room footprint and tuck it into a service area instead of an open public area.
We minimize the footprint and tucked the PR across from the basement stair which created a small ancillary room and buffer between the adjacent rooms. We used a small wall hung basin to make the small room feel larger by exposing more of the floor footprint. Wainscot paneling was installed to create balance, scale and contrasting finishes.
The new powder room exudes simple elegance from the polished nickel hardware, rich contrast and delicate accent lighting. The space is comfortable in scale and leaves you with a sense of eloquence.
Jonathan Kolbe, Photographer
 Nip Tuck Remodeling
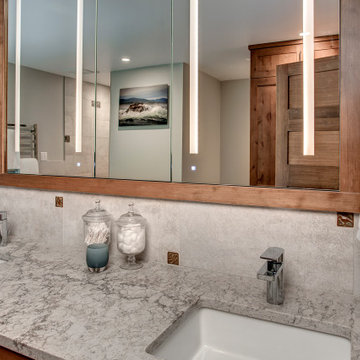
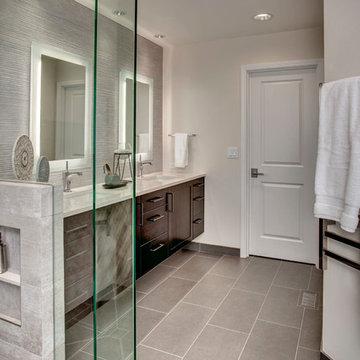
A tranquil, serene master bath with a view of Lake Sammamish
Mid-sized minimalist master gray tile and porcelain tile porcelain tile and gray floor bathroom photo in Seattle with shaker cabinets, medium tone wood cabinets, an undermount sink, quartz countertops and white countertops
Mid-sized minimalist master gray tile and porcelain tile porcelain tile and gray floor bathroom photo in Seattle with shaker cabinets, medium tone wood cabinets, an undermount sink, quartz countertops and white countertops
 Tuck-Bernstein Design, LLC
Robin G. London
Eat-in kitchen - large rustic single-wall terra-cotta tile and brown floor eat-in kitchen idea in San Francisco with a farmhouse sink, stainless steel appliances, an island, shaker cabinets, white cabinets, yellow backsplash, stone tile backsplash and stainless steel countertops
Eat-in kitchen - large rustic single-wall terra-cotta tile and brown floor eat-in kitchen idea in San Francisco with a farmhouse sink, stainless steel appliances, an island, shaker cabinets, white cabinets, yellow backsplash, stone tile backsplash and stainless steel countertops

 Connecticut Stone
Photo Credit: Neil Landino,
Counter Top: Connecticut Stone Calacatta Gold Honed Marble,
Kitchen Sink: 39" Wide Risinger Double Bowl Fireclay,
Paint Color: Benjamin Moore Arctic Gray 1577,
Trim Color: Benjamin Moore White Dove,
Kitchen Faucet: Perrin and Rowe Bridge Kitchen Faucet
Pendant Lights: Benson Pendant | Restoration Hardware,
Island Cabinets: Greenfield Custom Cabinetry-Color-Eucalyptus
VIDEO BLOG, EPISODE 2 – FINDING THE PERFECT STONE
Watch this happy client’s testimonial on how Connecticut Stone transformed her existing kitchen into a bright, beautiful and functional space.Featuring Calacatta Gold Marble and Carrara Marble.
Video Link: https://youtu.be/hwbWNMFrAV0
 Nip Tuck Remodeling
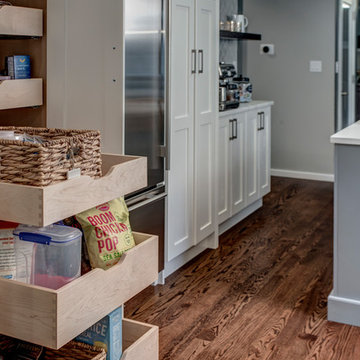
Tucked into Hollywood Hill, this 1980’s built home has been re-designed to enlarge the kitchen by taking over the formal dining room and to re-purpose the unused formal living room into the new spacious dining room. Painted cabinets with herringbone tile and quartz countertops throughout. We have a unique double island design and have incorporated a favorite family cobblers block from the 1800’s into this kitchen. The project focused on the kitchen, dining and formal living room.
36