
Search results for "Tudor fireplace" in Home Design Ideas

 No Mas!
Example of a mid-sized southwest open concept dark wood floor and brown floor living room design in Atlanta with white walls, a standard fireplace, a brick fireplace and a wall-mounted tv

Find the right local pro for your project

 Nifelle Design - Fine Interiors
David Papazian
Example of a large classic formal and enclosed medium tone wood floor and brown floor living room design in Portland with beige walls, a standard fireplace, a stone fireplace and no tv
Example of a large classic formal and enclosed medium tone wood floor and brown floor living room design in Portland with beige walls, a standard fireplace, a stone fireplace and no tv

 Jordan Rosenberg Architect
jennifer@designbydama.com
Inspiration for a transitional home office remodel in New York
Inspiration for a transitional home office remodel in New York

 Jenny Wetzel - Realtor
Built-in shelves around picture window creates ample storage and a space that is visually appealing. Tudor Home In Tacoma, WA.
Mid-sized elegant built-in desk dark wood floor home office library photo in Seattle with blue walls and a standard fireplace
Mid-sized elegant built-in desk dark wood floor home office library photo in Seattle with blue walls and a standard fireplace

Sponsored
Columbus, OH

Wannemacher Interiors
Customized Award-Winning Interior Design Solutions in Franklin Cnty OH


 Donald Lococo Architects
Subsequent additions are covered with living green walls to deemphasize stylistic conflicts imposed on a 1940’s Tudor and become backdrop surrounding a kitchen addition. On the interior, further added architectural inconsistencies are edited away, and the language of the Tudor’s original reclaimed integrity is referenced for the addition. Sympathetic to the home, windows and doors remain untrimmed and stark plaster walls contrast the original black metal windows. Sharp black elements contrast fields of white. With a ceiling pitch matching the existing and chiseled dormers, a stark ceiling hovers over the kitchen space referencing the existing homes plaster walls. Grid members in windows and on saw scored paneled walls and cabinetry mirror the machine age windows as do exposed steel beams. The exaggerated white field is pierced by an equally exaggerated 13 foot black steel tower that references the existing homes steel door and window members. Glass shelves in the tower further the window parallel. Even though it held enough dinner and glassware for eight, its thin members and transparent shelves defy its massive nature, allow light to flow through it and afford the kitchen open views and the feeling of continuous space. The full glass at the end of the kitchen reveres a grouping of 50 year old Hemlocks. At the opposite end, a window close to the peak looks up to a green roof.

 Sims Luxury Builders
Inspiration for a large contemporary master carpeted and beige floor bedroom remodel in Houston with beige walls, a standard fireplace and a stone fireplace

 Havlicek Builders Inc.
This 2 story home with a first floor Master Bedroom features a tumbled stone exterior with iron ore windows and modern tudor style accents. The Great Room features a wall of built-ins with antique glass cabinet doors that flank the fireplace and a coffered beamed ceiling. The adjacent Kitchen features a large walnut topped island which sets the tone for the gourmet kitchen. Opening off of the Kitchen, the large Screened Porch entertains year round with a radiant heated floor, stone fireplace and stained cedar ceiling. Photo credit: Picture Perfect Homes

 Cindy Boerner Architect
Boerner Lay Architects
Inspiration for a timeless exterior home remodel in New York
Inspiration for a timeless exterior home remodel in New York

 User
Gorgeous custom made tudor/mediterranean home in Metro-Detroit
Photo by Dave Freers
Inspiration for a large mediterranean beige two-story stucco exterior home remodel in Detroit
Inspiration for a large mediterranean beige two-story stucco exterior home remodel in Detroit

Sponsored
Columbus, OH

Hope Restoration & General Contracting
Columbus Design-Build, Kitchen & Bath Remodeling, Historic Renovations

 Colossus Mfg.
Sliding doors lead into the office/pool house, perfect for a guest room or focusing on work next to the water.
Small backyard concrete paver and custom-shaped pool house photo in Sacramento
Small backyard concrete paver and custom-shaped pool house photo in Sacramento

 Andersen Windows + Doors
This contemporary take on the Tudor style home proves there's an exception to every rule. The larger windows modernize the style and allow an abundance of natural light to illuminate every room.



Sponsored
Columbus, OH

Structural Remodeling
Franklin County's Heavy Timber Specialists | Best of Houzz 2020!
 Satori Homes & Renovations
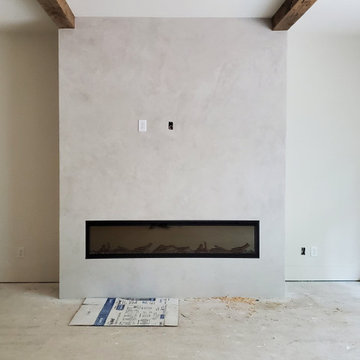
100yr old beams with electric Dimplex Fireplace.
Example of a minimalist family room design in Atlanta
Example of a minimalist family room design in Atlanta


 Sims Luxury Builders
Inspiration for a large timeless backyard concrete paver patio remodel in Houston with a fireplace and a pergola
68