
Search results for "Tudor fireplace" in Home Design Ideas



Find the right local pro for your project


 TRG Architecture + Interior Design
Bernard Andre
Mid-sized elegant wooden straight staircase photo in San Francisco with painted risers
Mid-sized elegant wooden straight staircase photo in San Francisco with painted risers

 Nest Home
Mid-sized mountain style formal and open concept carpeted and beige floor living room photo in Sacramento with brown walls, a standard fireplace, a stone fireplace and no tv

Sponsored
Columbus, OH

Structural Remodeling
Franklin County's Heavy Timber Specialists | Best of Houzz 2020!
 Duet Design Group
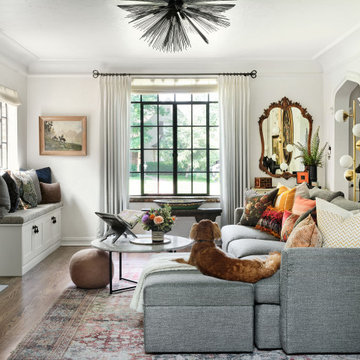
This eclectic and cozy family room was designed for a family of four. It easily transforms into an elevated and luxurious living room for adult entertaining. #cozyfamilyroom #eclecticdesign #tudor #eclecticlivingroom

 FormAndField
Living room - large traditional enclosed light wood floor and brown floor living room idea in San Francisco with white walls, a standard fireplace and a stone fireplace
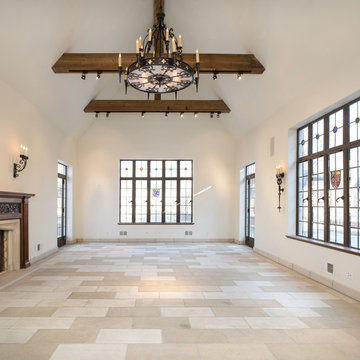
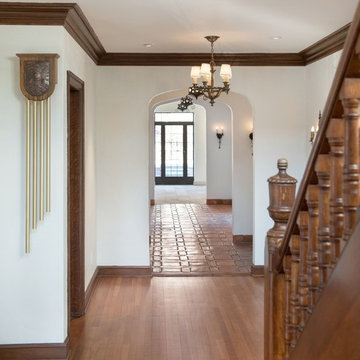
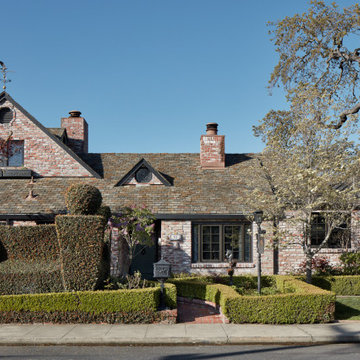
 Bynn Esmond Designs
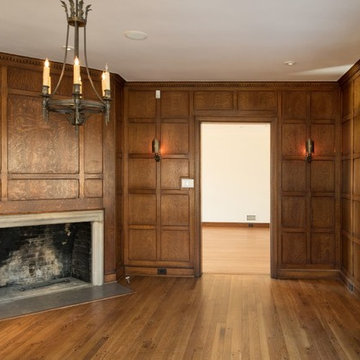
Tudor exterior with brick facade and stone and metal roof
Inspiration for a transitional exterior home remodel in San Francisco
Inspiration for a transitional exterior home remodel in San Francisco

Sponsored
Delaware, OH

Buckeye Basements, Inc.
Central Ohio's Basement Finishing ExpertsBest Of Houzz '13-'21
 Copper Sky Design + Remodel
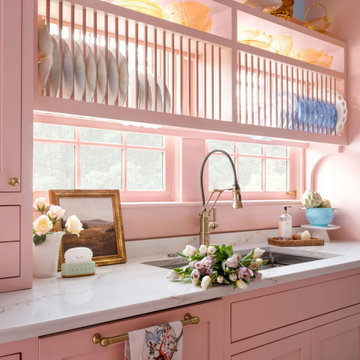
The homeowners of a 1930s Tudor in East Atlanta Village envisioned a colorful renovation that blended original charm with modern updates. The creative couple, who cherish antiques and quirky collectibles, aimed to preserve the home's historic layout and architectural elements. The overall color palette and aesthetic was inspired by their grandmother's fine China collection.
The renovation encompassed the kitchen, mudroom, breakfast nook, living room, bar, powder room, and primary bathroom. Copper Sky Design + Remodel placed emphasis on integrating color, patterns, and specialty details to honor the home's history while reflecting the homeowners' unique style.
Key design choices included retaining the functional galley kitchen, featuring a dishrack over the sink to display the clients' depression-era glass and antique China. Floral cutouts on cabinet doors and refrigerator panels, reminiscent of the 1930s, were incorporated. A scalloped built-in cabinet in the butler’s pantry, designed to fit a niche previously housing an original piece, ties into the brass scalloped hood in the kitchen. The mudroom and butler’s pantry cabinets also feature a scallop motif.
Custom mosaic floor tiles, typical of the 1930s, required meticulous planning and execution. The 2” hexagon mosaic tile pattern in the kitchen, mudroom, and butler’s pantry was digitally designed and hand-laid on site. The primary bathroom's wall tile pattern demanded precision, resulting in a symmetrical and stunning design.
The primary bathroom was expanded to include a Japanese-style soaking tub and a bidet within its modest 10’ x 9’ size. The powder room, though small, is vibrant with “Dinosauria” wallpaper, Tiffany-style lighting, and a square mosaic tile floor.
This thoughtful renovation preserved the Tudor's historical integrity while infusing it with the homeowners' vibrant aesthetic, creating a harmonious blend of past and present.

 Jenny Wetzel - Realtor
Built-in shelves around picture window creates ample storage and a space that is visually appealing. Tudor Home In Tacoma, WA.
Inspiration for a mid-sized timeless built-in desk dark wood floor home office library remodel in Seattle with blue walls and a standard fireplace
Inspiration for a mid-sized timeless built-in desk dark wood floor home office library remodel in Seattle with blue walls and a standard fireplace


71