
Search results for "Tudor fireplace" in Home Design Ideas

 Havlicek Builders Inc.
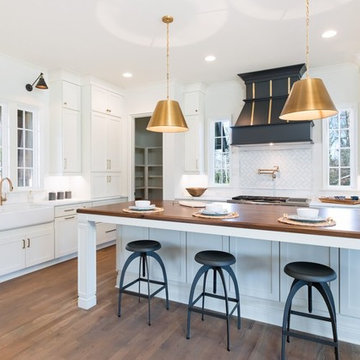
This 2 story home with a first floor Master Bedroom features a tumbled stone exterior with iron ore windows and modern tudor style accents. The Great Room features a wall of built-ins with antique glass cabinet doors that flank the fireplace and a coffered beamed ceiling. The adjacent Kitchen features a large walnut topped island which sets the tone for the gourmet kitchen. Opening off of the Kitchen, the large Screened Porch entertains year round with a radiant heated floor, stone fireplace and stained cedar ceiling. Photo credit: Picture Perfect Homes

 Tina Dann-Fenwick Interiors
A traditional tudor style stone fireplace was added to a plain stone wall to add European sophistication to this bright airy room with views from all sides to the home's wooded grounds

 Liz Ropele
Example of a mid-sized classic beige two-story brick exterior home design in Chicago
Example of a mid-sized classic beige two-story brick exterior home design in Chicago
Find the right local pro for your project




 Deconstructed Living Design
Inspiration for a large timeless enclosed medium tone wood floor and brown floor living room remodel in Philadelphia with beige walls, a standard fireplace, a wood fireplace surround and no tv



 Woodmeister Master Builders
Architect, BirdsEye Design
Interior Designer, Seldom Scene Interiors
General Contractor, Woodmeister Master Builders
Architectural Millwork, Woodmeister Master Builders
Photographer, Greg Premru Photography

 RW Anderson Homes
Interior Design by ecd Design LLC
This newly remodeled home was transformed top to bottom. It is, as all good art should be “A little something of the past and a little something of the future.” We kept the old world charm of the Tudor style, (a popular American theme harkening back to Great Britain in the 1500’s) and combined it with the modern amenities and design that many of us have come to love and appreciate. In the process, we created something truly unique and inspiring.
RW Anderson Homes is the premier home builder and remodeler in the Seattle and Bellevue area. Distinguished by their excellent team, and attention to detail, RW Anderson delivers a custom tailored experience for every customer. Their service to clients has earned them a great reputation in the industry for taking care of their customers.
Working with RW Anderson Homes is very easy. Their office and design team work tirelessly to maximize your goals and dreams in order to create finished spaces that aren’t only beautiful, but highly functional for every customer. In an industry known for false promises and the unexpected, the team at RW Anderson is professional and works to present a clear and concise strategy for every project. They take pride in their references and the amount of direct referrals they receive from past clients.
RW Anderson Homes would love the opportunity to talk with you about your home or remodel project today. Estimates and consultations are always free. Call us now at 206-383-8084 or email Ryan@rwandersonhomes.com.

 Leader Builders
Example of a transitional master medium tone wood floor and brown floor bedroom design in Boston with gray walls and a hanging fireplace



Sponsored
Sunbury, OH

J.Holderby - Renovations
Franklin County's Leading General Contractors - 2X Best of Houzz!

 User
At the opposite end of the pool from the fireplace is a new outdoor kitchen and eating area. photos-Chris Jacobson, GardenArt Group
This is an example of a large transitional partial sun backyard stone formal garden in San Francisco for summer.
This is an example of a large transitional partial sun backyard stone formal garden in San Francisco for summer.
 Deconstructed Living Design
Example of a large classic enclosed medium tone wood floor and brown floor living room design in Philadelphia with beige walls, a standard fireplace, a wood fireplace surround and no tv
 Deconstructed Living Design
Large elegant enclosed medium tone wood floor and brown floor living room photo in Philadelphia with beige walls, a standard fireplace, a wood fireplace surround and no tv
 Bespoke Decor
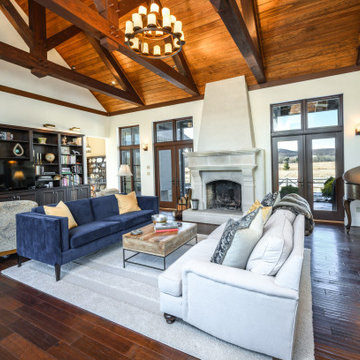
Two-story Tudor-influenced living room with exposed beams, fireplace and second floor landing balcony, staged for sale.
Example of a large classic formal dark wood floor, brown floor and exposed beam living room design in New York with white walls, a standard fireplace, a concrete fireplace and a media wall
Example of a large classic formal dark wood floor, brown floor and exposed beam living room design in New York with white walls, a standard fireplace, a concrete fireplace and a media wall

Sponsored
Columbus, OH

Hope Restoration & General Contracting
Columbus Design-Build, Kitchen & Bath Remodeling, Historic Renovations

 Faye Smith Interior Design
A careful blend of old meets new in this 1927 Tudor home is the first room to greet guests from the foyer. It's apparent at first glance that music and all who want to join in are welcome here. The original carrara marble fireplace surround helps to blend old with new. [Out of site: Armoire from circa 1750]
Thomas Mosley Photography

97