
Search results for "Tudor interior" in Home Design Ideas
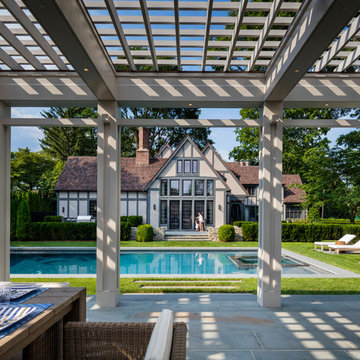
 Chapin Interiors
Architect: Saniee Architects
Photographer: David Sundberg
Transitional backyard pool photo in New York
Transitional backyard pool photo in New York
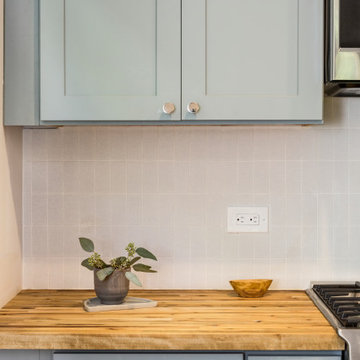
 AM Spence Interiors by Anna-Marie Spence
This San Francisco Tudor got a whole overhaul. We took the unfinished basement and turned it into a full Mother In Law or ADU.
Kitchen - traditional kitchen idea in Portland
Kitchen - traditional kitchen idea in Portland
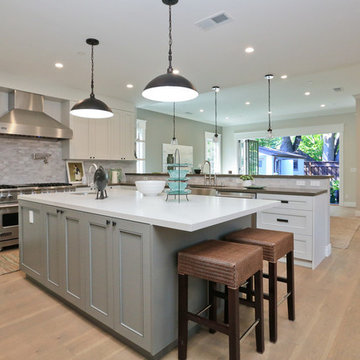
 S-Squared // Architecture + Interiors + Landscape
Inspiration for a transitional kitchen remodel in San Francisco
Find the right local pro for your project
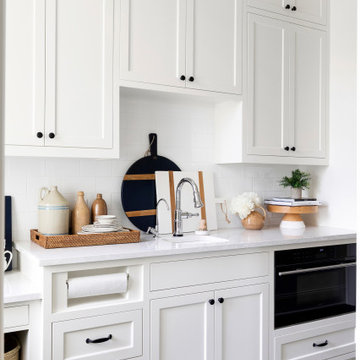

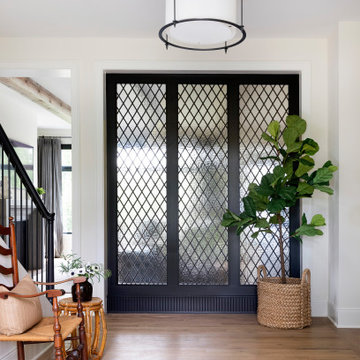
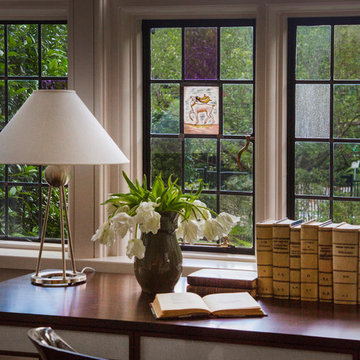 Chapin Interiors
Architecture: Saniee Architects
Photographer: David Sundberg
Elegant sunroom photo in New York
Elegant sunroom photo in New York
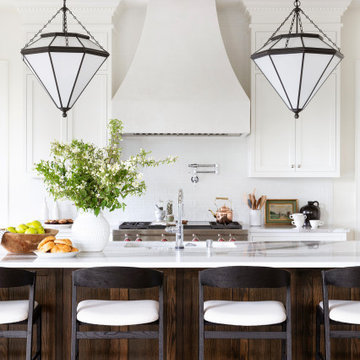

Sponsored
Columbus, OH

Wannemacher Interiors
Customized Award-Winning Interior Design Solutions in Franklin Cnty OH
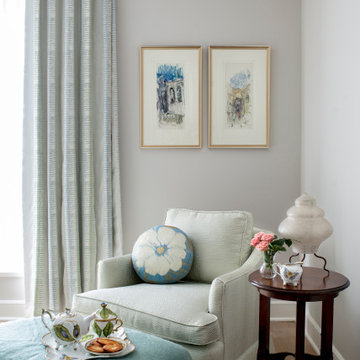
 Bartone Interiors
Bedroom - large transitional master medium tone wood floor and brown floor bedroom idea in Raleigh with beige walls
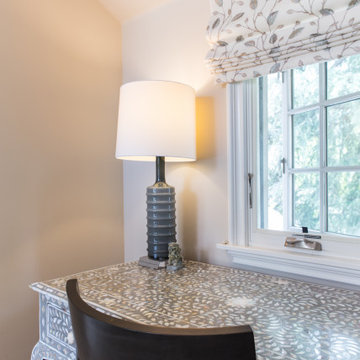
 Charmean Neithart Interiors
Large transitional master medium tone wood floor bedroom photo in Los Angeles with white walls
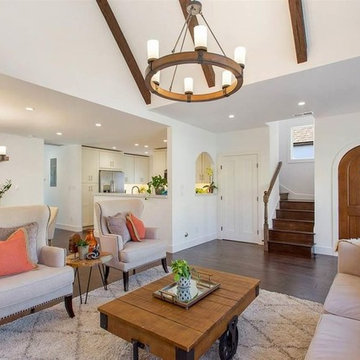

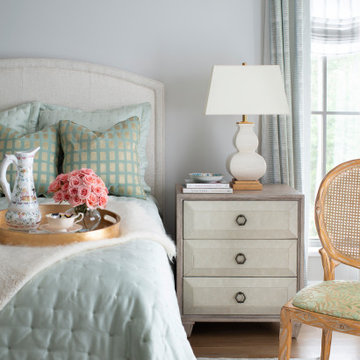 Bartone Interiors
Large transitional guest medium tone wood floor and brown floor bedroom photo in Raleigh with beige walls
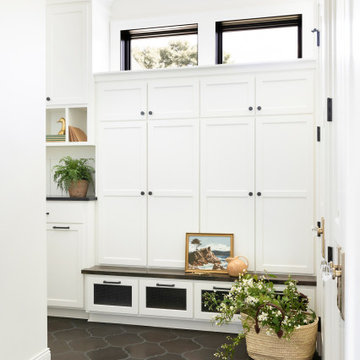


 Andrea Schumacher Interiors
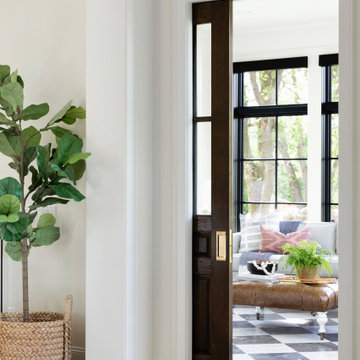
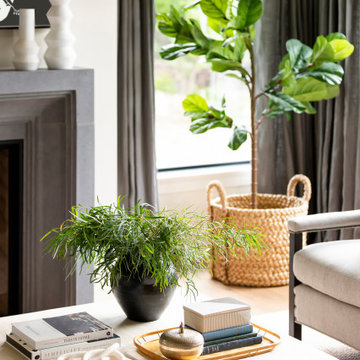
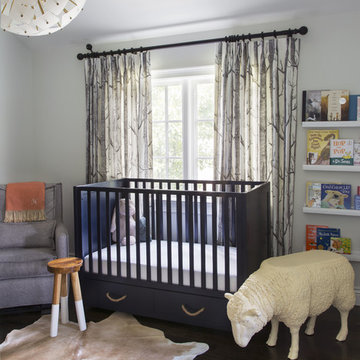
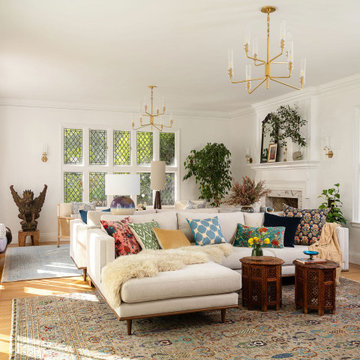
A head to toe reconstruction of a 1930's Denver Tudor resulting in a clean, fresh, and light-filled home. Replete with custom, but child-friendly furnishings for a young family. The mostly neutral palette is enhanced by pops of color sprinkled throughout the residence. The charming Tudor with an expansive airiness and a crisp color story emits a welcoming and cozy feel.

 Renae Keller Interior Design LLC
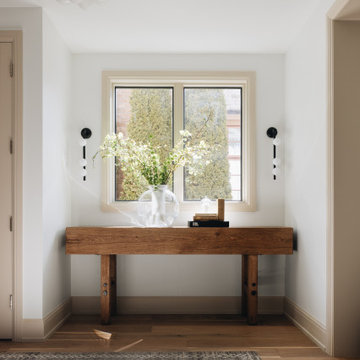
A traditional tudor gets a face lift from creamy white and brown, to crisp white and greige color.
Troy Thies Photography
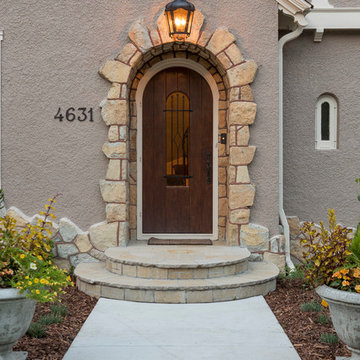
Inspiration for a mid-sized timeless three-story stucco gray entryway remodel in Minneapolis
Inspiration for a mid-sized timeless three-story stucco gray entryway remodel in Minneapolis




20