
Search results for "Tudor interior" in Home Design Ideas
 Fresh Start Interiors
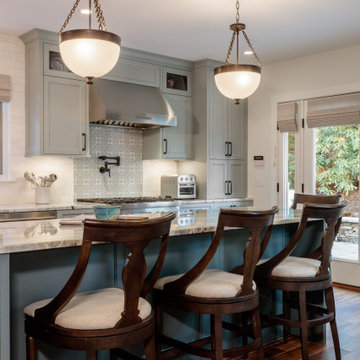
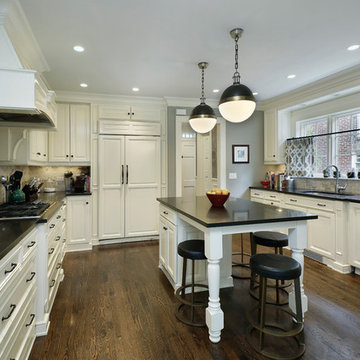
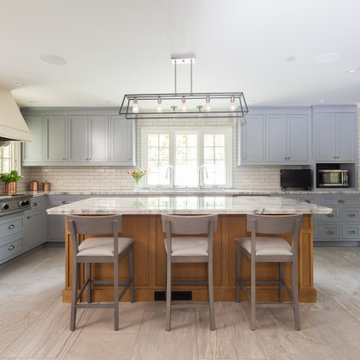
This Tudor home had a dated kitchen that was cut off from the rest of the house and blocked in by a pantry and sun room. The pantry was removed and walls were opened up so that the sun room became a large new eat in dining space. We used two tones of gray, bianco dolomite backsplash, fantasy brown and walnut counter tops, plus oil rubbed bronze finishes to give this space timeless appeal and work with the era of the home. Wood-look tile floors make the space dog friendly!
 Little by Little Interiors
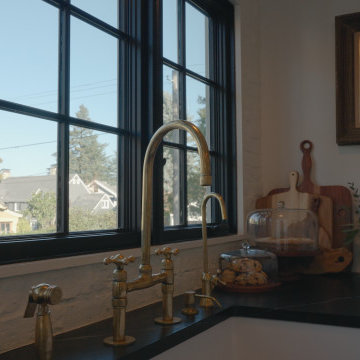
transitional farmhouse kitchen with black soapstone countertop, bridge brass faucet
Home design - large transitional home design idea in Portland
Home design - large transitional home design idea in Portland
 Fresh Start Interiors
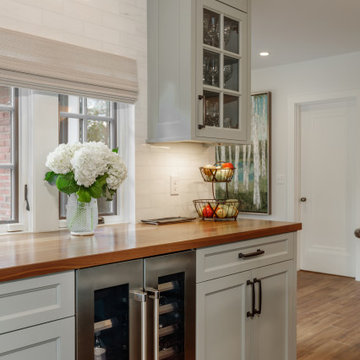
This Tudor home had a dated kitchen that was cut off from the rest of the house and blocked in by a pantry and sun room. The pantry was removed and walls were opened up so that the sun room became a large new eat in dining space. We used two tones of gray, bianco dolomite backsplash, fantasy brown and walnut counter tops, plus oil rubbed bronze finishes to give this space timeless appeal and work with the era of the home. Wood-look tile floors make the space dog friendly!
Find the right local pro for your project


 Little by Little Interiors

Inspiration for a small transitional formal medium tone wood floor and white floor living room remodel in Portland with white walls and a plaster fireplace

Sponsored
Columbus, OH

Hope Restoration & General Contracting
Columbus Design-Build, Kitchen & Bath Remodeling, Historic Renovations

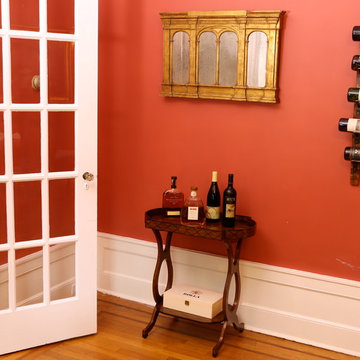
 UNIK Interior Designs
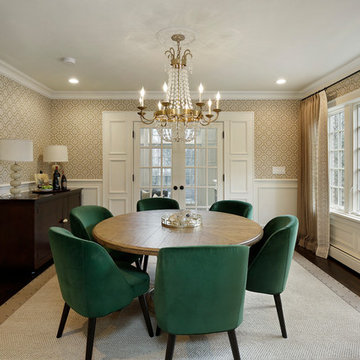
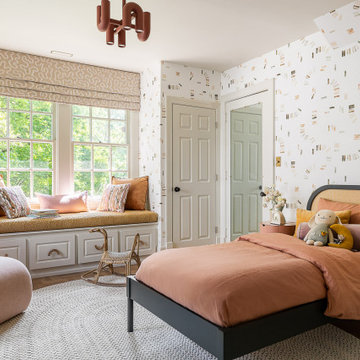
This vignette features the eclecticism of adding antiques to a room. The gothic arches speak to the elements of the Tudor style and tie in the gold accents in the room. The serving table mimics the lines of the dining table legs. The wine rack is made from the staves of the barrels and continue the warmth of the wood.

 Kriste Michelini Interiors
Thomas Kuoh
Inspiration for a large timeless front door remodel in San Francisco with a glass front door and white walls
Inspiration for a large timeless front door remodel in San Francisco with a glass front door and white walls

 Stewart Custom Homes
This is a showcase home by Larry Stewart Custom Homes. We are proud to highlight this Tudor style luxury estate situated in Southlake TX.
Seated home bar - mid-sized traditional u-shaped brick floor seated home bar idea in Dallas with an undermount sink, glass-front cabinets, medium tone wood cabinets, red backsplash, ceramic backsplash and marble countertops
Seated home bar - mid-sized traditional u-shaped brick floor seated home bar idea in Dallas with an undermount sink, glass-front cabinets, medium tone wood cabinets, red backsplash, ceramic backsplash and marble countertops
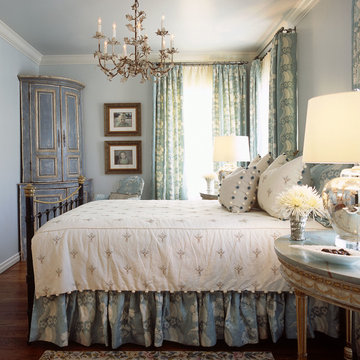
 Mary Anne Smiley Interiors
Danny Piassick
Example of a classic bedroom design in Dallas with blue walls
Example of a classic bedroom design in Dallas with blue walls
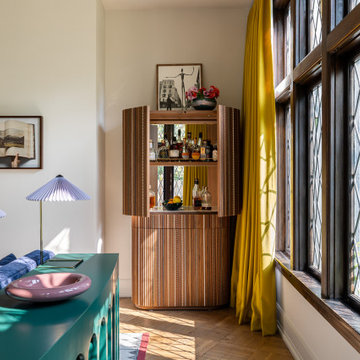



 Shannon Terry Interiors
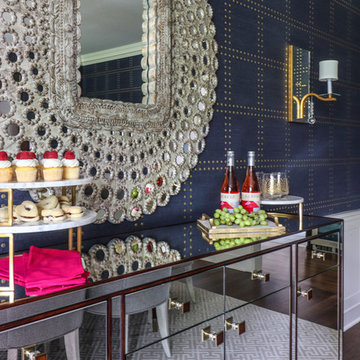
Dining room - transitional dark wood floor dining room idea in New York with blue walls
 Charmean Neithart Interiors
Enclosed kitchen - large transitional u-shaped porcelain tile and gray floor enclosed kitchen idea in Los Angeles with a drop-in sink, shaker cabinets, quartzite countertops, white backsplash, ceramic backsplash, stainless steel appliances, an island and gray countertops

Sponsored
Columbus, OH
Hope Restoration & General Contracting
Columbus Design-Build, Kitchen & Bath Remodeling, Historic Renovations
 Danielle Rose Design Co.

Modern Bohemian living room | English Tudor | Rockville Centre
Inspiration for an eclectic living room remodel in New York
Inspiration for an eclectic living room remodel in New York
 Two Hands Interiors
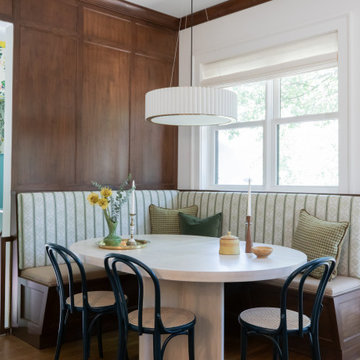
A banquette makes efficient use of space and the family's everyday dining space.
Inspiration for a transitional medium tone wood floor, brown floor and wood wall breakfast nook remodel in Chicago with brown walls
Inspiration for a transitional medium tone wood floor, brown floor and wood wall breakfast nook remodel in Chicago with brown walls
35