
Search results for "Tudor suite" in Home Design Ideas

 Mingo Mountain Woodworking Inc
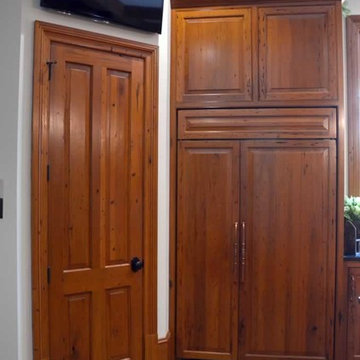
To achieve this rustic look, we milled up reclaimed oak from old barn siding. Our cabinetry complemented the recycled floor, doors, and trim in this north Idaho lake home.



 Crest Builders, Inc.
Drop-in bathtub - mediterranean master drop-in bathtub idea in Orange County with a drop-in sink, furniture-like cabinets, dark wood cabinets and a bidet
Find the right local pro for your project

 Mid-Valley Tile & Design, Inc
Alcove shower - craftsman master green tile and ceramic tile alcove shower idea

 Morpurgo Architects
 was retained by a Fortune 100 CEO and his wife, owners of this grand brick manor house, to renovate the lower level of their home and increase the existing area for a spa and entertainment. Above this new space, we created an expansive deck, accessible from the kitchen and the first floor living areas.
Our firm surmounted numerous challenges presented by the significant height of the deck and our clients’ desire for immediacy to the pond below. We mitigated and resolved the height differences by designing a system of stairs and platforms that provide overlooks to the landscape, thereby facilitating transitions among the many levels.
Between the first floor and the lower level, we have constructed a mezzanine that is situated between two levels of stairs. This spacious landing prompts one to pause and view the family room through a wood-arched ceiling, with flanking wood display cases, before entering this well-appointed social area that contains the family room with a fireplace, pub, billiard room and solarium. A separate apartment, full-service cabana with kitchen and two bathrooms, sauna and a gym were also developed to satisfy the owner’s program.
Morpurgo Architects is known for its fastidious detailing, exemplified in this magnificent home by walnut-blasted oak paneling and built-ins that the firm designed to enhance the family’s entertainment space.

 JFK Design-Build, LLC
Custom Build~ Old World Beauty
JFK Design Build LLC
A beautiful arc angled entry way.
Huge 1960s dark wood floor hallway photo in Milwaukee with yellow walls
Huge 1960s dark wood floor hallway photo in Milwaukee with yellow walls

 Christina Waters
Example of a mid-sized classic light wood floor enclosed dining room design in Philadelphia with blue walls

Sponsored
Columbus, OH

Hope Restoration & General Contracting
Columbus Design-Build, Kitchen & Bath Remodeling, Historic Renovations


 HC Remodel & Design
Inspiration for a mid-sized master beige tile and porcelain tile porcelain tile freestanding bathtub remodel in Omaha with an undermount sink, raised-panel cabinets, dark wood cabinets and granite countertops

 Michael Jacobson Gomez
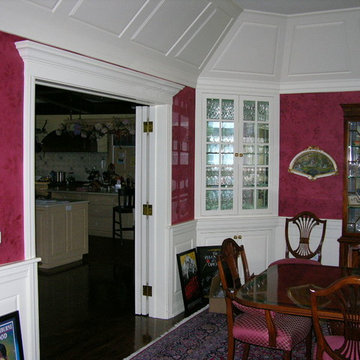
FORMAL DINING ROOM: Previous to remodeling, the dining room a very high slopped ceiling as one flowing plane into the living room. There was a lack of intimacy. The solution was to fur- down the dining room ceiling and make it vaulted. Behind, the dining room space was expanded slightly into a new patio, with french doors with a flat arch head to match the new wall opening into the existing living area. John Morrison created the built-in cabinets. The Portuguese platter was faux painted by Debbie Siever of San Diego as were the sconce lamp posts on the other side of the new cabinet wall (shown in other photo).


Sponsored
Columbus, OH
Hope Restoration & General Contracting
Columbus Design-Build, Kitchen & Bath Remodeling, Historic Renovations


 User
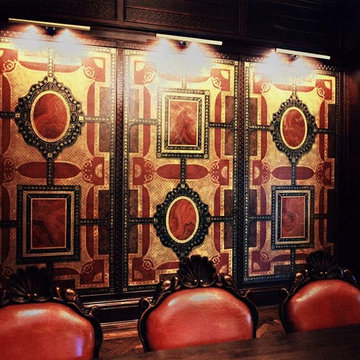
Dining Room wall mural featuring trompe l’oeil frames, gold leafed filigree stencil, and marbleized onyx, by Christianson Lee Studios. Inspired by Renzo Mongiardino. Interior design by Felipe Marrero.


 Greg Mewbourne Designs, LLC
Mitchell Sargent
Inspiration for a transitional home design remodel in Birmingham
Inspiration for a transitional home design remodel in Birmingham

Sponsored
Columbus, OH
Hope Restoration & General Contracting
Columbus Design-Build, Kitchen & Bath Remodeling, Historic Renovations




 CMA Flooring & Design Center
Example of a large classic formal and open concept ceramic tile and beige floor living room design in Dallas with beige walls, a standard fireplace, a stone fireplace and no tv
100