
Search results for "Tudor suite" in Home Design Ideas
 Darling Residential Architecture and Design
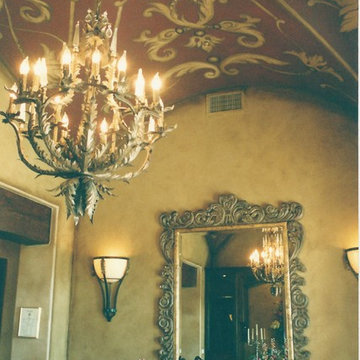
The formal Dining Room was treated to a groin ceiling with a hand painted finish. Venetian plaster walls and exposed wood beams as headers finish off the room with a real touch of class.

 American Wallpaper & Design
This valance and jabot combination with the sheer under treatment highlights this window. The trim adds a bit of panache to the window treatment.
Inspiration for a timeless hallway remodel in Providence
Inspiration for a timeless hallway remodel in Providence

 JRP Design & Remodel
Joe and Denise purchased a large Tudor style home that never truly fit their needs. While interviewing contractors to replace the roof and stucco on their home, it prompted them to consider a complete remodel. With two young daughters and pets in the home, our clients were convinced they needed an open concept to entertain and enjoy family and friends together. The couple also desired a blend of traditional and contemporary styles with sophisticated finishes for the project.
JRP embarked on a new floor plan design for both stories of the home. The top floor would include a complete rearrangement of the master suite allowing for separate vanities, spacious master shower, soaking tub, and bigger walk-in closet. On the main floor, walls separating the kitchen and formal dining room would come down. Steel beams and new SQFT was added to open the spaces up to one another. Central to the open-concept layout is a breathtaking great room with an expansive 6-panel bi-folding door creating a seamless view to the gorgeous hills. It became an entirely new space with structural changes, additional living space, and all-new finishes, inside and out to embody our clients’ dream home.
PROJECT DETAILS:
• Style: Transitional
• Colors: Gray & White
• Countertops: Calacatta Nuvo (Caesarstone)
• Cabinets: Frameless Shaker, White (DeWils)
• Hardware/Plumbing Fixture Finish: Chrome
• Lighting Fixtures: unique and bold lighting fixtures throughout every room in the house (pendant lighting, chandeliers, sconces, etc)
• Flooring: White Oak (Titanium wash)
• Photographer: Andrew (Open House VC)
Find the right local pro for your project

 Lowes of Porterville California
Great room - huge eclectic dark wood floor great room idea with beige walls, a standard fireplace and a brick fireplace

 Seco Designs
Mid-sized elegant formal and enclosed dark wood floor and brown floor living room photo in New York with brown walls, a standard fireplace, a tile fireplace and a wall-mounted tv

 DRAPER-DBS
Custom cabinets by DRAPER-DBS. Design by William P. Draper
Example of a classic home theater design in Philadelphia
Example of a classic home theater design in Philadelphia



Sponsored
Sunbury, OH

J.Holderby - Renovations
Franklin County's Leading General Contractors - 2X Best of Houzz!

 Evolving Image Designs
Bathroom Cabinetry:
Faux Bois: Create Luxury by changing the
look of your cabinetry.
Elegant bathroom photo in New York
Elegant bathroom photo in New York


 Nantucket Decorative Painting, Inc. ®
Hand painted ceiling beams
Elegant family room photo in Burlington
Elegant family room photo in Burlington



Sponsored
Columbus, OH

Hope Restoration & General Contracting
Columbus Design-Build, Kitchen & Bath Remodeling, Historic Renovations



Sponsored
Sunbury, OH
J.Holderby - Renovations
Franklin County's Leading General Contractors - 2X Best of Houzz!
 J. P. Waller Design Group LLC
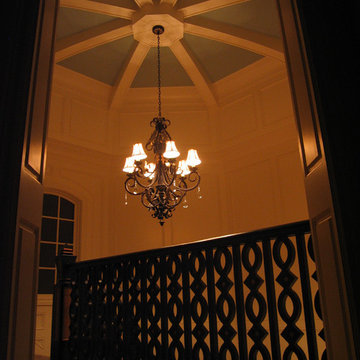
Custom designed and built stair tower with a arched beamed ceiling. The balusters and newel posts were custom designed and milled specific for this project. The inset of the balusters were painted with a metallic copper paint. "Quality is in the Details"


 CEILTRIM Inc.
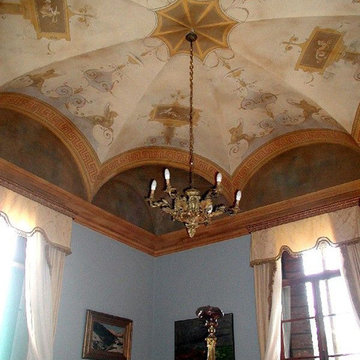
ACME Octagonal Groin Vault- 8 sided vs the standard 4; we call it the "Umbrella Groin Vault"
Example of a trendy home design design in Calgary
Example of a trendy home design design in Calgary
96