
Search results for "Tudor suite" in Home Design Ideas


 Cummings Architecture + Interiors
“A home should reflect the people who live in it,” says Mat Cummings of Cummings Architects. In this case, the home in question is the one where he and his family live, and it reflects their warm and creative personalities perfectly.
From unique windows and circular rooms with hand-painted ceiling murals to distinctive indoor balcony spaces and a stunning outdoor entertaining space that manages to feel simultaneously grand and intimate, this is a home full of special details and delightful surprises. The design marries casual sophistication with smart functionality resulting in a home that is perfectly suited to everyday living and entertaining.
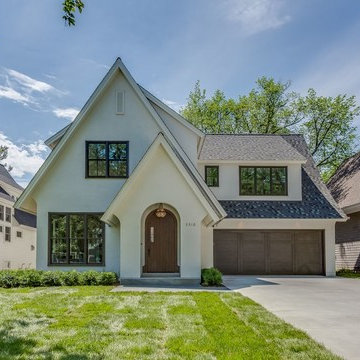
Find the right local pro for your project


 Alberino Construction
Restoration of a beautiful English Tudor that consisted of an updated floor plan, custom kitchen, master suite and new baths.
Large elegant l-shaped ceramic tile and brown floor eat-in kitchen photo in Cleveland with a farmhouse sink, shaker cabinets, white cabinets, granite countertops, multicolored backsplash, glass tile backsplash, stainless steel appliances, an island and multicolored countertops
Large elegant l-shaped ceramic tile and brown floor eat-in kitchen photo in Cleveland with a farmhouse sink, shaker cabinets, white cabinets, granite countertops, multicolored backsplash, glass tile backsplash, stainless steel appliances, an island and multicolored countertops

 Nest Home
Bathroom - mid-sized traditional master bathroom idea in Sacramento with shaker cabinets, white cabinets, beige walls, an undermount sink and marble countertops
 Alberino Construction
Extensive remodel to this beautiful 1930’s Tudor that included an addition that housed a custom kitchen with box beam ceilings, a family room and an upgraded master suite with marble bath.

Sponsored
Sunbury, OH

J.Holderby - Renovations
Franklin County's Leading General Contractors - 2X Best of Houzz!


 Bella Vita Custom Homes & Remodeling
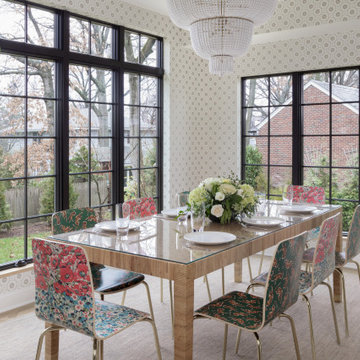
The famous Tudor brick palaces of London — St. James, Hampton Court — inspire this showpiece of gable, dormer and half-dormer windows, and stained glass lighting. Modern touches include the open-style family area, generous galley kitchen that opens to the terrace to extend the entertainment outdoors. Upstairs gallery connects bedrooms to the game & media suite. Located at 5419 Bonita Avenue in the Dallas M Streets, this custom home is walkable distance from boutique restaurants and entertainment!
At 4,142 square feet, this custom home is offered at $869,990 and is available for immediate move-in!
Call 214-750-8482 to schedule your private home tour today! For more information, visit http://www.livingbellavita.com/5419-bonita-avenue

 Maraya Interior Design
Old World European, Country Cottage. Three separate cottages make up this secluded village over looking a private lake in an old German, English, and French stone villa style. Hand scraped arched trusses, wide width random walnut plank flooring, distressed dark stained raised panel cabinetry, and hand carved moldings make these traditional buildings look like they have been here for 100s of years. Newly built of old materials, and old traditional building methods, including arched planked doors, leathered stone counter tops, stone entry, wrought iron straps, and metal beam straps. The Lake House is the first, a Tudor style cottage with a slate roof, 2 bedrooms, view filled living room open to the dining area, all overlooking the lake. European fantasy cottage with hand hewn beams, exposed curved trusses and scraped walnut floors, carved moldings, steel straps, wrought iron lighting and real stone arched fireplace. The Carriage Home fills in when the kids come home to visit, and holds the garage for the whole idyllic village. This cottage features 2 bedrooms with on suite baths, a large open kitchen, and an warm, comfortable and inviting great room. All overlooking the lake. The third structure is the Wheel House, running a real wonderful old water wheel, and features a private suite upstairs, and a work space downstairs. All homes are slightly different in materials and color, including a few with old terra cotta roofing. Project Location: Ojai, California. Project designed by Maraya Interior Design. From their beautiful resort town of Ojai, they serve clients in Montecito, Hope Ranch, Malibu and Calabasas, across the tri-county area of Santa Barbara, Ventura and Los Angeles, south to Hidden Hills.
Christopher Painter, contractor
 Alberino Construction
Restoration of a beautiful English Tudor that consisted of an updated floor plan, custom kitchen, master suite and new baths.
Inspiration for a timeless white tile and subway tile ceramic tile, white floor, single-sink and wainscoting alcove bathtub remodel in Cleveland with white cabinets, gray walls, an undermount sink, marble countertops, white countertops and a freestanding vanity
Inspiration for a timeless white tile and subway tile ceramic tile, white floor, single-sink and wainscoting alcove bathtub remodel in Cleveland with white cabinets, gray walls, an undermount sink, marble countertops, white countertops and a freestanding vanity
 Alberino Construction
Restoration of a beautiful English Tudor that consisted of an updated floor plan, custom kitchen, master suite and new baths.
Eat-in kitchen - large traditional l-shaped ceramic tile and brown floor eat-in kitchen idea in Cleveland with a farmhouse sink, shaker cabinets, white cabinets, granite countertops, multicolored backsplash, glass tile backsplash, stainless steel appliances, an island and multicolored countertops
Eat-in kitchen - large traditional l-shaped ceramic tile and brown floor eat-in kitchen idea in Cleveland with a farmhouse sink, shaker cabinets, white cabinets, granite countertops, multicolored backsplash, glass tile backsplash, stainless steel appliances, an island and multicolored countertops
 Home Restoration Services, Inc.
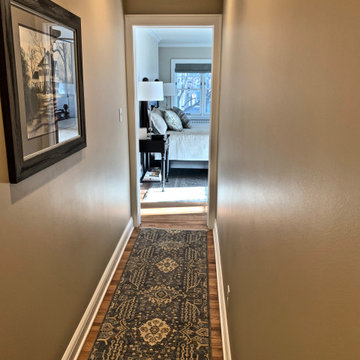
This gem on Minnehaha Parkway in Minneapolis features a seamless addition to a classic Tudor home. The scope of work included expanding a one-car garage into a two-car with plenty of storage, creating a primary bedroom above the garage and converting an existing bedroom into a primary bath to complete the suite. Architect: Brian Falk of Brickhouse Architects, Minneapolis. Photos by Greg Schmidt.

Sponsored
Columbus, OH

Hope Restoration & General Contracting
Columbus Design-Build, Kitchen & Bath Remodeling, Historic Renovations
 Brian Patterson
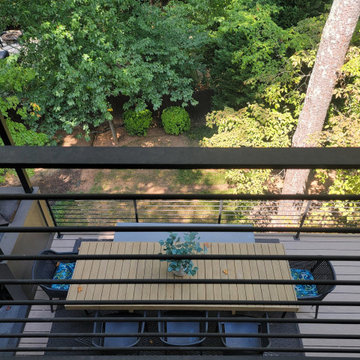
upper level - owner's suite balcony overlooks main level dining and Argentine Bbq
Balcony - balcony idea in Atlanta
Balcony - balcony idea in Atlanta
 User
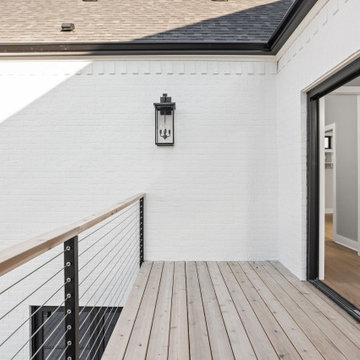
On suite deck to master bedroom with cable railing system
Deck - small modern rooftop second story cable railing deck idea in Indianapolis with no cover
Deck - small modern rooftop second story cable railing deck idea in Indianapolis with no cover

 Interior Archaeology
Stand alone bath tub
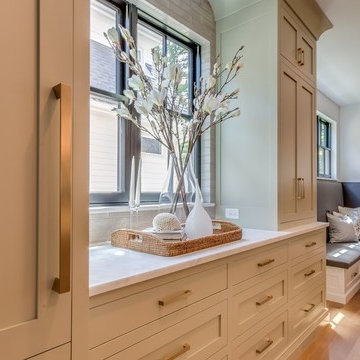
Huge transitional master marble tile mosaic tile floor and white floor freestanding bathtub photo in Los Angeles with beaded inset cabinets, dark wood cabinets, white walls, a one-piece toilet, a drop-in sink, marble countertops and a hinged shower door
Huge transitional master marble tile mosaic tile floor and white floor freestanding bathtub photo in Los Angeles with beaded inset cabinets, dark wood cabinets, white walls, a one-piece toilet, a drop-in sink, marble countertops and a hinged shower door

Sponsored
Delaware, OH

Buckeye Basements, Inc.
Central Ohio's Basement Finishing ExpertsBest Of Houzz '13-'21

 Board & Vellum
Photos by TCPeterson Photography.
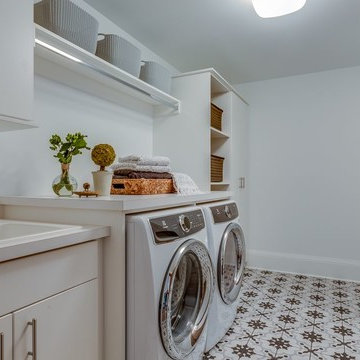
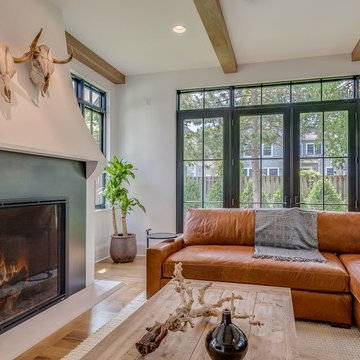
Bathroom - large transitional master white tile and ceramic tile bathroom idea in Seattle with medium tone wood cabinets, an undermount sink, solid surface countertops and gray walls
Bathroom - large transitional master white tile and ceramic tile bathroom idea in Seattle with medium tone wood cabinets, an undermount sink, solid surface countertops and gray walls
30