
Search results for "Tufted tile" in Home Design Ideas
 Jake Hiemstra Design Construction

Alcove shower - traditional alcove shower idea in Orange County with white cabinets, an undermount tub and recessed-panel cabinets
 User

UserFamily room - mid-sized transitional open concept dark wood floor and brown floor family room idea in Portland with beige walls, a standard fireplace, a tile fireplace and a media wall

 Nar Design Group
This home remodel is a celebration of curves and light. Starting from humble beginnings as a basic builder ranch style house, the design challenge was maximizing natural light throughout and providing the unique contemporary style the client’s craved.
The Entry offers a spectacular first impression and sets the tone with a large skylight and an illuminated curved wall covered in a wavy pattern Porcelanosa tile.
The chic entertaining kitchen was designed to celebrate a public lifestyle and plenty of entertaining. Celebrating height with a robust amount of interior architectural details, this dynamic kitchen still gives one that cozy feeling of home sweet home. The large “L” shaped island accommodates 7 for seating. Large pendants over the kitchen table and sink provide additional task lighting and whimsy. The Dekton “puzzle” countertop connection was designed to aid the transition between the two color countertops and is one of the homeowner’s favorite details. The built-in bistro table provides additional seating and flows easily into the Living Room.
A curved wall in the Living Room showcases a contemporary linear fireplace and tv which is tucked away in a niche. Placing the fireplace and furniture arrangement at an angle allowed for more natural walkway areas that communicated with the exterior doors and the kitchen working areas.
The dining room’s open plan is perfect for small groups and expands easily for larger events. Raising the ceiling created visual interest and bringing the pop of teal from the Kitchen cabinets ties the space together. A built-in buffet provides ample storage and display.
The Sitting Room (also called the Piano room for its previous life as such) is adjacent to the Kitchen and allows for easy conversation between chef and guests. It captures the homeowner’s chic sense of style and joie de vivre.
Find the right local pro for your project

 Nathan Taylor for Obelisk Home
Preliminary architecture renderings were given to Obelisk Home with a challenge. The homeowners needed us to create an unusual but family friendly home, but also a home-based business functioning environment. Working with the architect, modifications were made to incorporate the desired functions for the family. Starting with the exterior, including landscape design, stone, brick and window selections a one-of-a-kind home was created. Every detail of the interior was created with the homeowner and the Obelisk Home design team.
Furnishings, art, accessories, and lighting were provided through Obelisk Home. We were challenged to incorporate existing furniture. So the team repurposed, re-finished and worked these items into the new plan. Custom paint colors and upholstery were purposely blended to add cohesion. Custom light fixtures were designed and manufactured for the main living areas giving the entire home a unique and personal feel.
Photos by Jeremy Mason McGraw

 Tobi Fairley Interior Design
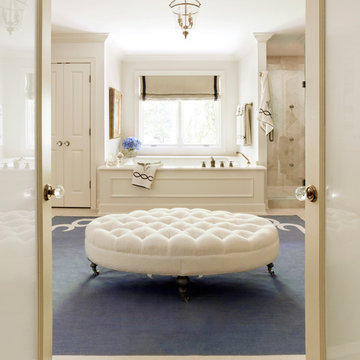
Paint color is Sherwin-Williams Shoji White SW7042. Rug is Serena & Lily. Ottoman is Lee Inds. Pendant is Visual Comfort.

Large elegant master beige tile bathroom photo in Little Rock with white walls and an undermount tub
Large elegant master beige tile bathroom photo in Little Rock with white walls and an undermount tub
 Alan Tufts Landscape Architecture

Pool - traditional backyard stone and rectangular aboveground pool idea in New York

Sponsored
Sunbury, OH

J.Holderby - Renovations
Franklin County's Leading General Contractors - 2X Best of Houzz!
 Kisabeth Furniture
Alice Cottrell Interior Design | Rick Rozas Design
Photo credit: Stephen Karlisch

Hallway - mid-sized mid-century modern porcelain tile and beige floor hallway idea in Dallas with beige walls
Hallway - mid-sized mid-century modern porcelain tile and beige floor hallway idea in Dallas with beige walls

 place architecture:design
Tom Holdsworth Photography
Our clients wanted to create a room that would bring them closer to the outdoors; a room filled with natural lighting; and a venue to spotlight a modern fireplace.
Early in the design process, our clients wanted to replace their existing, outdated, and rundown screen porch, but instead decided to build an all-season sun room. The space was intended as a quiet place to read, relax, and enjoy the view.
The sunroom addition extends from the existing house and is nestled into its heavily wooded surroundings. The roof of the new structure reaches toward the sky, enabling additional light and views.
The floor-to-ceiling magnum double-hung windows with transoms, occupy the rear and side-walls. The original brick, on the fourth wall remains exposed; and provides a perfect complement to the French doors that open to the dining room and create an optimum configuration for cross-ventilation.
To continue the design philosophy for this addition place seamlessly merged natural finishes from the interior to the exterior. The Brazilian black slate, on the sunroom floor, extends to the outdoor terrace; and the stained tongue and groove, installed on the ceiling, continues through to the exterior soffit.
The room's main attraction is the suspended metal fireplace; an authentic wood-burning heat source. Its shape is a modern orb with a commanding presence. Positioned at the center of the room, toward the rear, the orb adds to the majestic interior-exterior experience.
This is the client's third project with place architecture: design. Each endeavor has been a wonderful collaboration to successfully bring this 1960s ranch-house into twenty-first century living.
 Chairma Design Group

Alcove shower - traditional master multicolored tile alcove shower idea in Houston with raised-panel cabinets, white cabinets, an undermount tub, beige walls, an undermount sink and a hinged shower door

 Habachy Designs
This glamorous, Hollywood inspired power room has a custom upholstered wall of faux leather tiles which act as a water resistant back splash behind the vanity.

 Catherine Renae Thomas Design Co.
Photography: Paul Gates
Furnishings & Window Treatments: The Mansion
Mid-sized elegant galley medium tone wood floor eat-in kitchen photo with a farmhouse sink, recessed-panel cabinets, white cabinets, stainless steel appliances, an island, granite countertops, white backsplash and subway tile backsplash
Mid-sized elegant galley medium tone wood floor eat-in kitchen photo with a farmhouse sink, recessed-panel cabinets, white cabinets, stainless steel appliances, an island, granite countertops, white backsplash and subway tile backsplash
 Builders Glass of Bonita and The Glass Shoppe

One of our favorite antique mirror patterns is our colorful Hydrangea. The hydrangea was specially made for for this client with more pink, purple, and blue patinas to highlight the colors in her dsign. The depth of the colors organically ground the white walls with the dark, rich wood floors, picking up on the colorful accentts.



 Peery Homes
Large transitional master gray floor and marble floor alcove shower photo with black cabinets, gray walls, an undermount sink, gray countertops, marble countertops, a hinged shower door and recessed-panel cabinets
 Nor-Son Custom Builders
Scott Amundson Photography
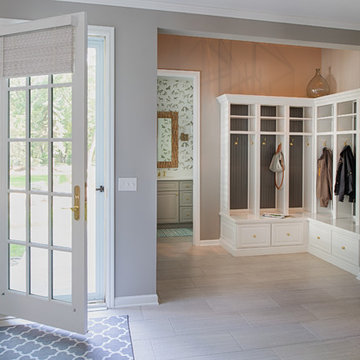
Foyer - coastal foyer idea in Minneapolis with gray walls and a glass front door
Foyer - coastal foyer idea in Minneapolis with gray walls and a glass front door

Eat-in kitchen - transitional single-wall medium tone wood floor and brown floor eat-in kitchen idea in New York with white cabinets, quartzite countertops, stainless steel appliances, an island, yellow countertops, an undermount sink, shaker cabinets, multicolored backsplash and metal backsplash

 Urbanism Designs
Mid-century modern galley open concept kitchen photo in San Francisco with flat-panel cabinets, medium tone wood cabinets, green backsplash and stainless steel appliances


 RBA Architecture Inc

Example of a classic open concept black floor living room design in Boston with beige walls, a standard fireplace and a tile fireplace
 Hartman Homes
Space Crafting

Example of a transitional medium tone wood floor and brown floor living room design in Minneapolis with beige walls, a standard fireplace and a tile fireplace
Example of a transitional medium tone wood floor and brown floor living room design in Minneapolis with beige walls, a standard fireplace and a tile fireplace

 Elms Interior Design
Photography by Michael J. Lee
Example of a large transitional dark wood floor open concept kitchen design in Boston with a single-bowl sink, shaker cabinets, white cabinets, marble countertops, white backsplash, glass tile backsplash, paneled appliances and an island
Example of a large transitional dark wood floor open concept kitchen design in Boston with a single-bowl sink, shaker cabinets, white cabinets, marble countertops, white backsplash, glass tile backsplash, paneled appliances and an island
5