
Search results for "Turkey" in Home Design Ideas
 Equine Facility Design
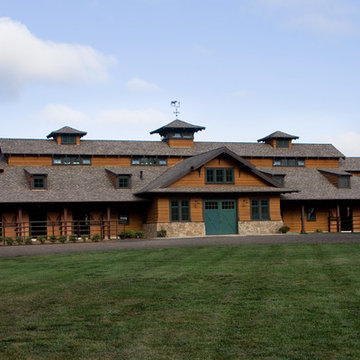

This 215 acre private horse breeding and training facility can house up to 70 horses. Equine Facility Design began the site design when the land was purchased in 2001 and has managed the design team through construction which completed in 2009. Equine Facility Design developed the site layout of roads, parking, building areas, pastures, paddocks, trails, outdoor arena, Grand Prix jump field, pond, and site features. The structures include a 125’ x 250’ indoor steel riding arena building design with an attached viewing room, storage, and maintenance area; and multiple horse barn designs, including a 15 stall retirement horse barn, a 22 stall training barn with rehab facilities, a six stall stallion barn with laboratory and breeding room, a 12 stall broodmare barn with 12’ x 24’ stalls that can become 12’ x 12’ stalls at the time of weaning foals. Equine Facility Design also designed the main residence, maintenance and storage buildings, and pasture shelters. Improvements include pasture development, fencing, drainage, signage, entry gates, site lighting, and a compost facility.
 James McDonald Associate Architects, PC
Sean Shanahan Photography
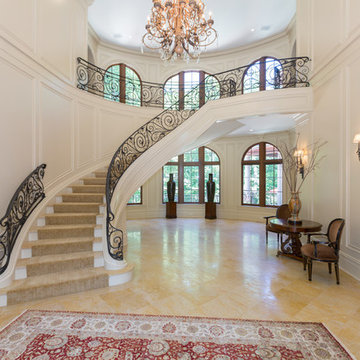
Example of a huge classic marble floor foyer design in DC Metro with white walls and a medium wood front door
Example of a huge classic marble floor foyer design in DC Metro with white walls and a medium wood front door
 Sellars Lathrop Architects, llc
Matthew Williams
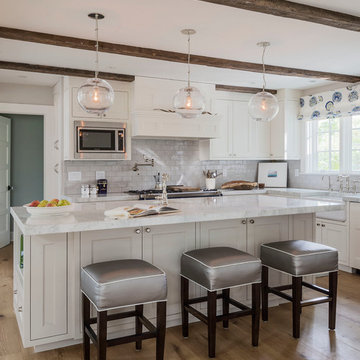
Large country l-shaped medium tone wood floor kitchen photo in New York with a farmhouse sink, beaded inset cabinets, white cabinets, marble countertops, white backsplash, glass tile backsplash, stainless steel appliances and an island
Large country l-shaped medium tone wood floor kitchen photo in New York with a farmhouse sink, beaded inset cabinets, white cabinets, marble countertops, white backsplash, glass tile backsplash, stainless steel appliances and an island
Find the right local pro for your project
 James McDonald Associate Architects, PC
Sean Shanahan Photography
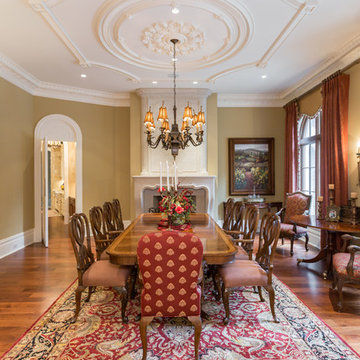
Example of a huge classic medium tone wood floor enclosed dining room design in DC Metro with beige walls, a standard fireplace and a stone fireplace
Example of a huge classic medium tone wood floor enclosed dining room design in DC Metro with beige walls, a standard fireplace and a stone fireplace
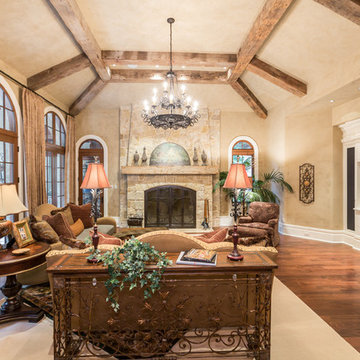 James McDonald Associate Architects, PC
Sean Shanahan Photography
Inspiration for a huge timeless enclosed medium tone wood floor family room remodel in DC Metro with beige walls, a standard fireplace, a stone fireplace and a media wall
Inspiration for a huge timeless enclosed medium tone wood floor family room remodel in DC Metro with beige walls, a standard fireplace, a stone fireplace and a media wall

Andropogon gerardii / Big Bluestem
Photo: Matt Lavin, via Flickr, licensed under Creative Commons Attribution-ShareAlike 2.0 Generic
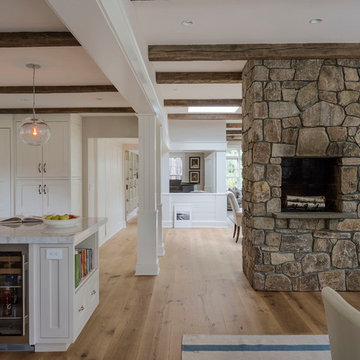 Sellars Lathrop Architects, llc
Matthew Williams
Inspiration for a large country l-shaped medium tone wood floor kitchen remodel in New York with a farmhouse sink, beaded inset cabinets, white cabinets, marble countertops, white backsplash, glass tile backsplash, stainless steel appliances and an island
Inspiration for a large country l-shaped medium tone wood floor kitchen remodel in New York with a farmhouse sink, beaded inset cabinets, white cabinets, marble countertops, white backsplash, glass tile backsplash, stainless steel appliances and an island
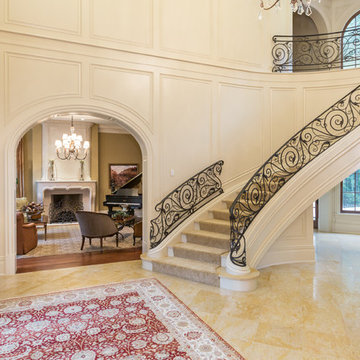 James McDonald Associate Architects, PC
Sean Shanahan Photography
Example of a huge classic marble floor foyer design in DC Metro with white walls and a medium wood front door
Example of a huge classic marble floor foyer design in DC Metro with white walls and a medium wood front door


 James McDonald Associate Architects, PC
Sean Shanahan Photography
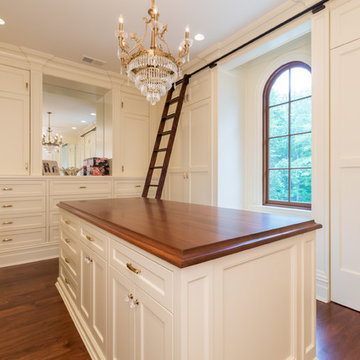
Example of a large classic women's medium tone wood floor walk-in closet design in DC Metro with raised-panel cabinets and white cabinets
Example of a large classic women's medium tone wood floor walk-in closet design in DC Metro with raised-panel cabinets and white cabinets

 Sellars Lathrop Architects, llc
Matthew Williams
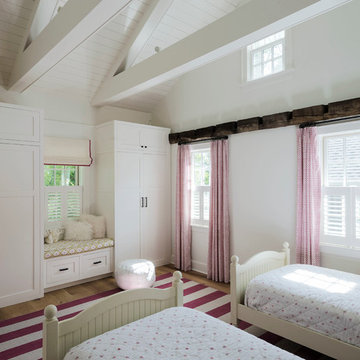
Example of a large cottage medium tone wood floor bedroom design in New York with white walls and no fireplace
Example of a large cottage medium tone wood floor bedroom design in New York with white walls and no fireplace
 Sellars Lathrop Architects, llc
Matthew Williams

Inspiration for a country open concept light wood floor living room remodel in New York with a music area, gray walls and no fireplace
Inspiration for a country open concept light wood floor living room remodel in New York with a music area, gray walls and no fireplace
 Cityview Pools
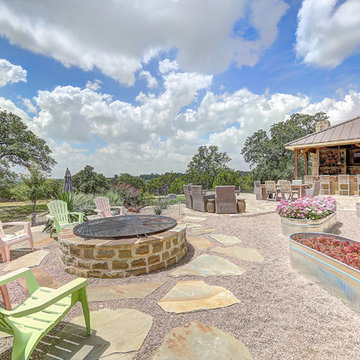
Hot tub - large cottage backyard stone and kidney-shaped natural hot tub idea in Austin
 James McDonald Associate Architects, PC
Sean Shanahan Photography
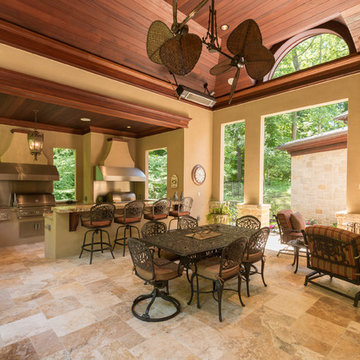
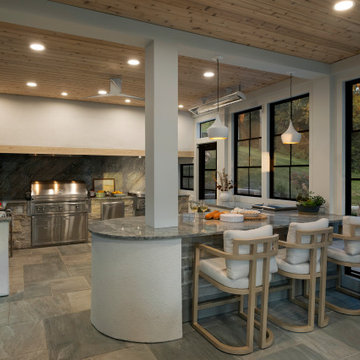
Huge elegant stone outdoor kitchen porch photo in DC Metro with a roof extension
Huge elegant stone outdoor kitchen porch photo in DC Metro with a roof extension


 Equine Facility Design
This 215 acre private horse breeding and training facility can house up to 70 horses. Equine Facility Design began the site design when the land was purchased in 2001 and has managed the design team through construction which completed in 2009. Equine Facility Design developed the site layout of roads, parking, building areas, pastures, paddocks, trails, outdoor arena, Grand Prix jump field, pond, and site features. The structures include a 125’ x 250’ indoor steel riding arena building design with an attached viewing room, storage, and maintenance area; and multiple horse barn designs, including a 15 stall retirement horse barn, a 22 stall training barn with rehab facilities, a six stall stallion barn with laboratory and breeding room, a 12 stall broodmare barn with 12’ x 24’ stalls that can become 12’ x 12’ stalls at the time of weaning foals. Equine Facility Design also designed the main residence, maintenance and storage buildings, and pasture shelters. Improvements include pasture development, fencing, drainage, signage, entry gates, site lighting, and a compost facility.
6