
Search results for "Turkish" in Home Design Ideas
 Wooster Design Inspirations
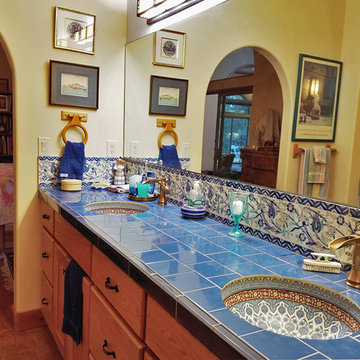
The owners have carried the blue theme throughout the master bath, the hall bath, and in their collected pieces on display in the kitchen and elsewhere. The sinks are by Kohler, and the owner tells me they were the last two available. In the reflection, you can see from the master suite through the atrium and the dining room beyond to the deck outside the dining room. This illustrates all the view corridors created by the atrium and the abundant windows and sliding glass doors. Also in the reflection is a bit of the tub alcove, and to the left, the master bedroom, which is furnished and decorated quite simply. There is a small private terrace outside the master bedroom. Photo by V. Wooster.

 Haefele Design
Mark Lohman
Beach style laundry room photo in Los Angeles with a side-by-side washer/dryer, open cabinets and white cabinets
Beach style laundry room photo in Los Angeles with a side-by-side washer/dryer, open cabinets and white cabinets
 HDR Remodeling Inc.
 http://www.treve.com

HDR Remodeling Inc. specializes in classic East Bay homes. Whole-house remodels, kitchen and bathroom remodeling, garage and basement conversions are our specialties. Our start-to-finish process -- from design concept to permit-ready plans to production -- will guide you along the way to make sure your project is completed on time and on budget and take the uncertainty and stress out of remodeling your home. Our philosophy -- and passion -- is to help our clients make their remodeling dreams come true.
Find the right local pro for your project
 House to Home Solutions
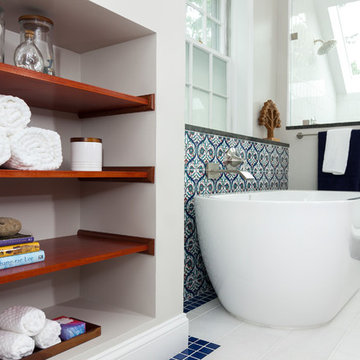
Example of a large transitional master multicolored tile and porcelain tile marble floor and white floor freestanding bathtub design in DC Metro with shaker cabinets, medium tone wood cabinets, a one-piece toilet, gray walls, an undermount sink, granite countertops and a hinged shower door
 Showcase Kitchens
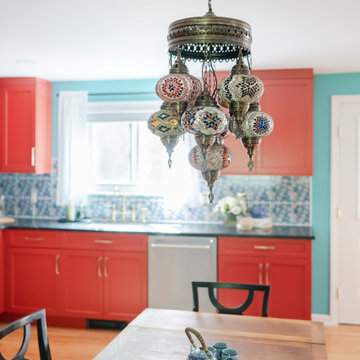
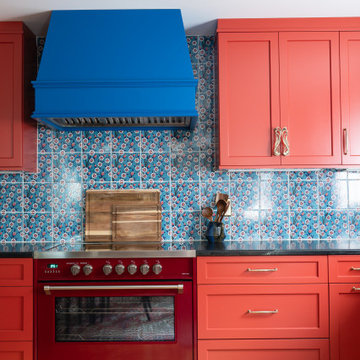
Eat-in kitchen - large eclectic l-shaped eat-in kitchen idea with an undermount sink, shaker cabinets, red cabinets, soapstone countertops, multicolored backsplash, ceramic backsplash, stainless steel appliances and black countertops
 Showcase Kitchens
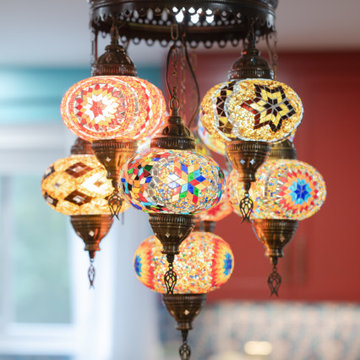
Eat-in kitchen - large eclectic l-shaped eat-in kitchen idea with an undermount sink, shaker cabinets, red cabinets, soapstone countertops, multicolored backsplash, ceramic backsplash, stainless steel appliances and black countertops
 Showcase Kitchens
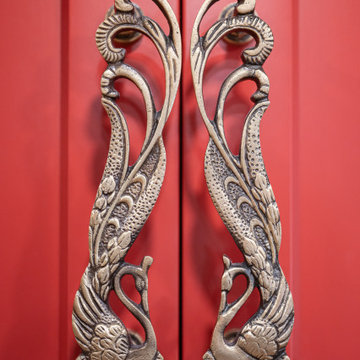
Inspiration for a large eclectic l-shaped eat-in kitchen remodel with an undermount sink, shaker cabinets, red cabinets, soapstone countertops, multicolored backsplash, ceramic backsplash, stainless steel appliances and black countertops
 Showcase Kitchens
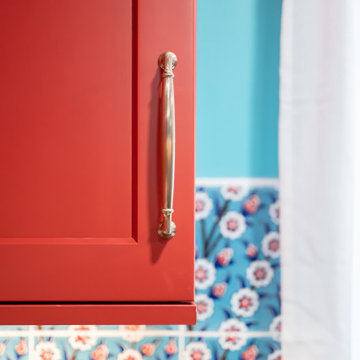
Inspiration for a large eclectic l-shaped eat-in kitchen remodel with an undermount sink, shaker cabinets, red cabinets, soapstone countertops, multicolored backsplash, ceramic backsplash, stainless steel appliances and black countertops
 Showcase Kitchens
Inspiration for a large eclectic l-shaped eat-in kitchen remodel with an undermount sink, shaker cabinets, red cabinets, soapstone countertops, multicolored backsplash, ceramic backsplash, stainless steel appliances and black countertops
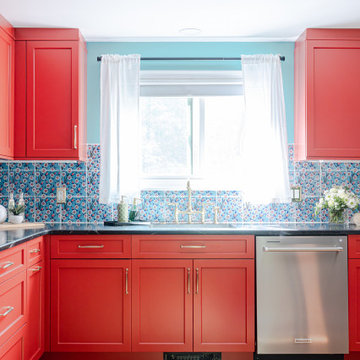 Showcase Kitchens
Large eclectic l-shaped eat-in kitchen photo with an undermount sink, shaker cabinets, red cabinets, soapstone countertops, multicolored backsplash, ceramic backsplash, stainless steel appliances and black countertops
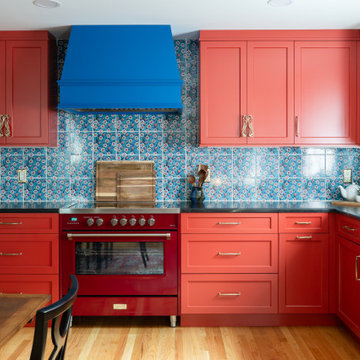 Showcase Kitchens
Eat-in kitchen - large eclectic l-shaped medium tone wood floor and brown floor eat-in kitchen idea with an undermount sink, shaker cabinets, red cabinets, soapstone countertops, multicolored backsplash, ceramic backsplash, black countertops, colored appliances and no island
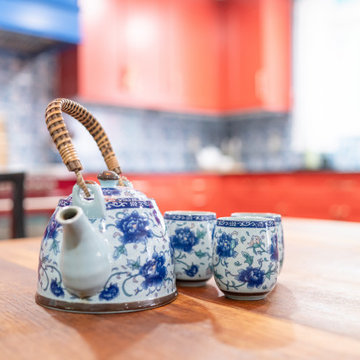 Showcase Kitchens
Example of a large eclectic l-shaped eat-in kitchen design with an undermount sink, shaker cabinets, red cabinets, soapstone countertops, multicolored backsplash, ceramic backsplash, stainless steel appliances and black countertops
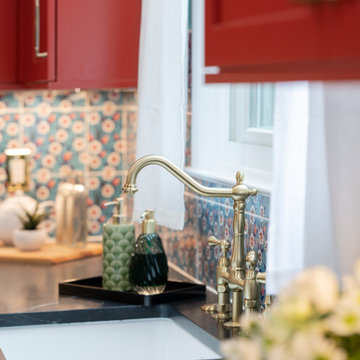 Showcase Kitchens
Example of a large eclectic l-shaped eat-in kitchen design with an undermount sink, shaker cabinets, red cabinets, soapstone countertops, multicolored backsplash, ceramic backsplash, stainless steel appliances and black countertops
 Showcase Kitchens
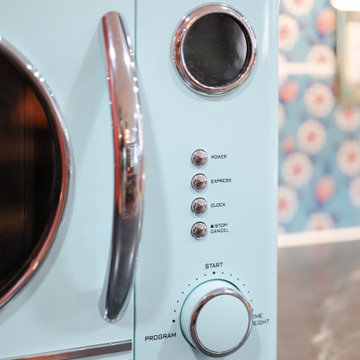
Large eclectic l-shaped eat-in kitchen photo with an undermount sink, shaker cabinets, red cabinets, soapstone countertops, multicolored backsplash, ceramic backsplash, stainless steel appliances and black countertops
 Esmaili Rugs and Antiques, Inc.
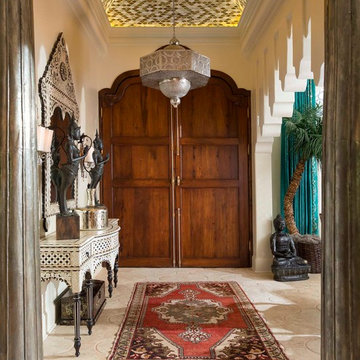
Eclectic entry with modern Oushak rug.
Keywords: entry, entryway, foyer, foyer rug, entry rug, entryway rug, vintage Oushak rug, Turkish Oushak rug, traditional modern style

 ML Interior Designs
VANITY & MIRROR DESIGN - HEIDI PIRON DESIGN
ML INTERIOR DESIGNS - WALLPAPER, LIGHTING , ACCESSORIES
Example of a classic powder room design in New York with furniture-like cabinets, medium tone wood cabinets, multicolored walls, a vessel sink, wood countertops and brown countertops
Example of a classic powder room design in New York with furniture-like cabinets, medium tone wood cabinets, multicolored walls, a vessel sink, wood countertops and brown countertops

 Jamie Keskin Design
Example of a farmhouse dark wood floor kitchen design in Boston with a farmhouse sink, shaker cabinets, white cabinets, paneled appliances and an island
 Wooster Design Inspirations
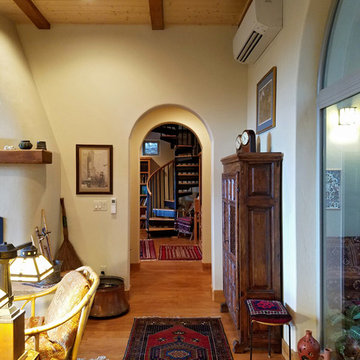
Identical arched openings allow passage from the living room, through a short hall, to the study or the master suite. At far right is the window into the atrium. The spiral staircase leading to the casita can be seen in the study. High on the wall is one of the ductless mini-split units that heats and cools the home. Photo by V. Wooster

 House to Home Solutions
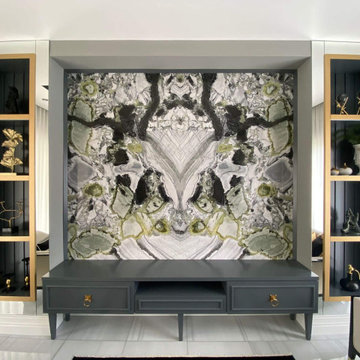

Freestanding bathtub - large transitional master multicolored tile and porcelain tile marble floor and white floor freestanding bathtub idea in DC Metro with shaker cabinets, medium tone wood cabinets, a one-piece toilet, gray walls, an undermount sink, granite countertops and a hinged shower door
10