
Search results for "Turnarounds" in Home Design Ideas

 Empire Construction Enterprises, LLC
Charles Brown, Owner
Arts and crafts home design photo in Grand Rapids
Arts and crafts home design photo in Grand Rapids
 Empire Construction Enterprises, LLC
Charles Brown, Owner
Example of an arts and crafts home design design in Grand Rapids
Example of an arts and crafts home design design in Grand Rapids
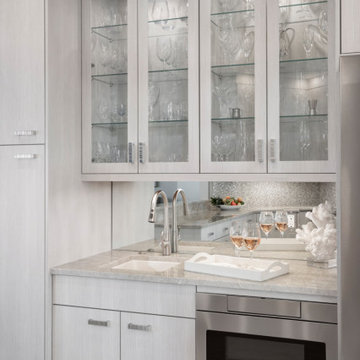
 EDC INTERIORS INC
With the same whitewashed, flat panel custom cabinetry from the kitchen, this bar tucked just away from the kitchen provides an ideal storage place for glassware and beverage storage. Elegant glassware is equally as elegantly stored behind glass fronted cabinets while the mirrored backsplash enlarges both the bar space and the space behind.
Find the right local pro for your project
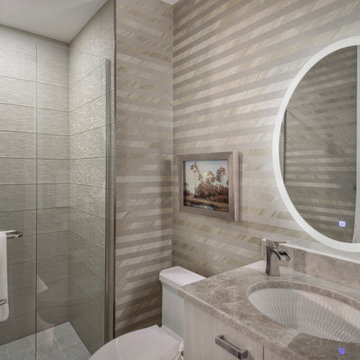 EDC INTERIORS INC
This guest bathroom exercised our creative talent since the designer wanted the veneer wallpaper hung horizontally as opposed to vertically to both highlight the beauty of the wallpaper and the interplay of metallics and natural wood grain. After a frustrating initial installation, it turned our perfectly to compliment the shower tile and highlight the veins in the vanity stone top. The LED-backlit mirror is both a visual feature in the room while simultaneously. gracefully integrating itself. What could feel like an enclosed space, because of the light, the textures and the use of shadow and space, there is now a spacious, warm, and open environment.

 James Wagman Architect, LLC
Photo: Sean Litchfield
Transitional porcelain tile and gray floor double front door photo in New York with purple walls and a white front door
Transitional porcelain tile and gray floor double front door photo in New York with purple walls and a white front door

 Morse Constructions
A space-saving Runtal radiator accommodates a small bench for removing shoes or setting down mail and packages. The bench matches the nearby dining room table to provide visual continuity.
Interior Design: Elza B. Design
Photography: Eric Roth
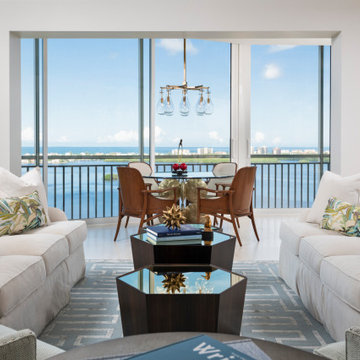 EDC INTERIORS INC
The formal sitting area had to be a number of things besides functional for the homeowners. It had to be comfortable, spacious, and embrace the newly open space that overlooks their spectacular view of the water. The textures and finishes reflect, in some cases quite literally, the outdoor textures and skyscapes while the muted tones blend with the colors of the sky, the sea, the clouds, and beyond. With luxurious seating space, it's a perfect area for entertaining, with the kitchen to the left and the formal dining area to the right. Whether coming from one or going to the next, it's an ideal space to enjoy a sunset and a cocktail and conversation.


 James Wagman Architect, LLC
Photo: Sean Litchfield
Example of a mid-sized transitional light wood floor and brown floor kids' room design in New York with pink walls
Example of a mid-sized transitional light wood floor and brown floor kids' room design in New York with pink walls

 Mark Mobley Architecture
Example of a large country white two-story wood exterior home design in Baltimore

 EDC INTERIORS INC
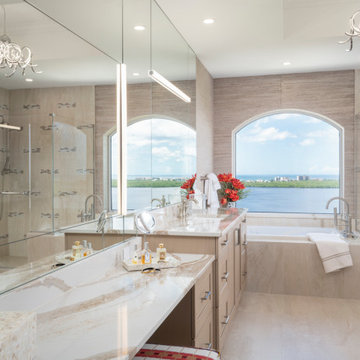
Looking at the master bathroom from the Missus' side of things, the custom cabinetry carries through but accommodates a vanity area with a custom vanity bench built in. Again, with both ample counter space and storage space, the lighting on her side provides illumination from all sides to eliminate misleading shadows. In the upper left of the photo, you can espy the central, contemporary chandelier, which is one of many like-minded chandeliers throughout the house. While this master bathroom may initially appear quite neutral, one need only look closely at the boho/ethnic-inspired upholstery, the colorful splash of bouquet, and the carefully considered yet subtle colors throughout the room.

 Pineapple House Interior Design
In the kitchen, no upper cabinets are allowed on the wall that can been seen from the entry stairs and video entertainment room. The designers evoke the feel of stone foundations by specifying rough-cut limestone on several accent walls. They elevate the kitchen fireplace to resemble a wood-burning oven. Its height allows unobstructed views from the dining area.
Scott Moore Photography

 H. Gary Frank Architects
Chris Giles
Large ornate gray two-story wood exterior home photo in Chicago with a gambrel roof
Large ornate gray two-story wood exterior home photo in Chicago with a gambrel roof
 EDC INTERIORS INC
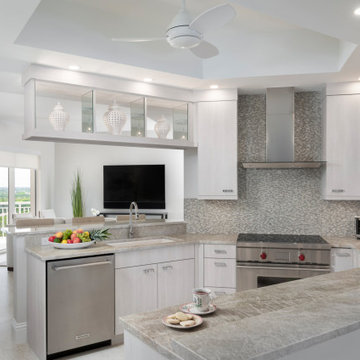
This previously cramped kitchen is now fit for a chef with Viking appliances, ample counterspace, and loads of storage in the custom cabinets. The new breakfast bar opens up the kitchen to the main living area and the informal eating area as well as the panoramic views of the bay and the beach. Whitewashed, flat panel cabinets, a sun-reflecting sandy-colored glass backsplash, and stainless steel appliances send the gaze around and out instead of distracting from the other beauty all around.

 James Wagman Architect, LLC
Photo: Sean Litchfield
Inspiration for a mid-sized transitional light wood floor and brown floor bedroom remodel in New York with blue walls
Inspiration for a mid-sized transitional light wood floor and brown floor bedroom remodel in New York with blue walls
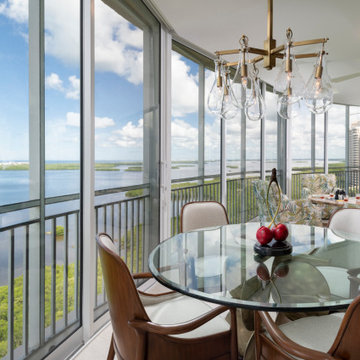 EDC INTERIORS INC
With patience and red tape, we were able to expand the existing lanai on this 17th floor condo and expand the living space to include an additional eating area, conversation area, entertaining area, and office space (not shown). An eclectic mix of textures and colors is commensurate with the outdoor spaces while incorporating the homeowners' love for a contemporary twist with a cherry on top.
4