
Search results for "Turnaround" in Home Design Ideas

Kitchen - mid-sized traditional u-shaped ceramic tile kitchen idea in Los Angeles with a farmhouse sink, flat-panel cabinets, white cabinets, wood countertops, yellow backsplash, ceramic backsplash and stainless steel appliances
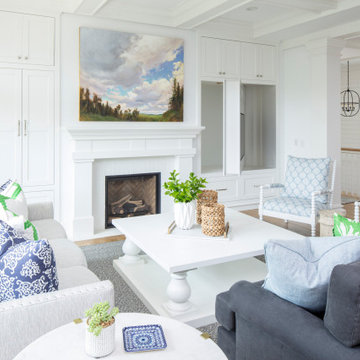
 O’Hara Interiors
Martha O'Hara Interiors, Interior Design & Photo Styling | Troy Thies, Photography | Swan Architecture, Architect | Great Neighborhood Homes, Builder
Please Note: All “related,” “similar,” and “sponsored” products tagged or listed by Houzz are not actual products pictured. They have not been approved by Martha O’Hara Interiors nor any of the professionals credited. For info about our work: design@oharainteriors.com

 Grabill Cabinets
Figuring out how to make a big kitchen work better — for a chef wanting to use her kitchen for both cooking classes and corporate entertaining — is what won Janice two design awards. A designer with Drury Design in the Chicago suburb of Glen Ellyn, Janice won first place in the large kitchen category in the NKBA competition for greater Chicagoland. The same project was also named by Trends magazine as one of its Top 50 kitchens for 2013-2014, the second straight year a Drury project has been so honored.
The cabinetry is from Grabill’s Benchmark line with an Olde Towne door style in maple and finished in Super White. Janice uses Grabill all the time, she said. “What we like most about them is their turnaround time. They have a very good product at a fair price. They have a great warranty.”
With the kind of detail involved in this kind of project, they are also “most helpful in double-checking everything to make sure everything fits the way I planned it. If they see any issues, if there are any questions, they don’t make assumptions. They call me and we work things out. They’re very flexible in how they work.”
This transitional style in its Super White finish from Grabill provides a lot of flexibility, explained Janice. “There’s a really pretty aqua color on the walls, but everything else is neutral, so the owner can put whatever accent color she wants with it and it will still work. So she can really change the look of the kitchen with just the paint color.”
Photos provided by Janice Teague
Find the right local pro for your project
 James Wagman Architect, LLC
Photo: Sean Litchfield
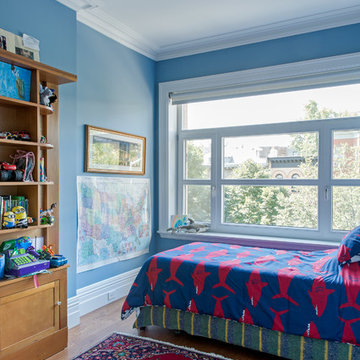
Inspiration for a mid-sized transitional light wood floor and brown floor bedroom remodel in New York with blue walls
Inspiration for a mid-sized transitional light wood floor and brown floor bedroom remodel in New York with blue walls
 Haus of Blaylock | Award-Winning Designer
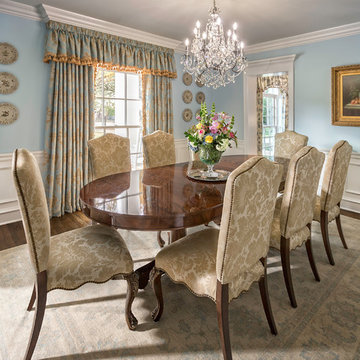
This formal dining room is a masterpiece of southern living. The custom upholstery and drapery warm up the space with luxurious fabrics. The crown molding and wainscot give the construction detailing a southern flair.

 ODS Architecture
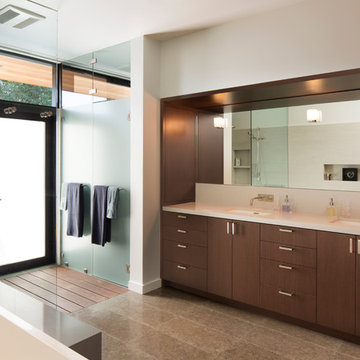
In the hills of San Anselmo in Marin County, this 5,000 square foot existing multi-story home was enlarged to 6,000 square feet with a new dance studio addition with new master bedroom suite and sitting room for evening entertainment and morning coffee. Sited on a steep hillside one acre lot, the back yard was unusable. New concrete retaining walls and planters were designed to create outdoor play and lounging areas with stairs that cascade down the hill forming a wrap-around walkway. The goal was to make the new addition integrate the disparate design elements of the house and calm it down visually. The scope was not to change everything, just the rear façade and some of the side facades.
The new addition is a long rectangular space inserted into the rear of the building with new up-swooping roof that ties everything together. Clad in red cedar, the exterior reflects the relaxed nature of the one acre wooded hillside site. Fleetwood windows and wood patterned tile complete the exterior color material palate.
The sitting room overlooks a new patio area off of the children’s playroom and features a butt glazed corner window providing views filtered through a grove of bay laurel trees. Inside is a television viewing area with wetbar off to the side that can be closed off with a concealed pocket door to the master bedroom. The bedroom was situated to take advantage of these views of the rear yard and the bed faces a stone tile wall with recessed skylight above. The master bath, a driving force for the project, is large enough to allow both of them to occupy and use at the same time.
The new dance studio and gym was inspired for their two daughters and has become a facility for the whole family. All glass, mirrors and space with cushioned wood sports flooring, views to the new level outdoor area and tree covered side yard make for a dramatic turnaround for a home with little play or usable outdoor space previously.
Photo Credit: Paul Dyer Photography.

 Empire Construction Enterprises, LLC
Charles Brown, Owner
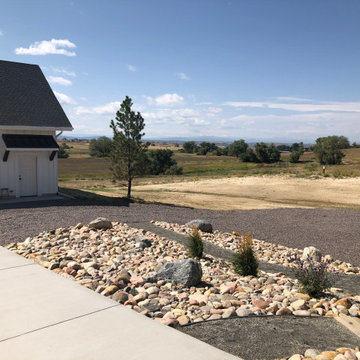
Inspiration for a craftsman home design remodel in Grand Rapids
Inspiration for a craftsman home design remodel in Grand Rapids
 James Wagman Architect, LLC
Photo: Sean Litchfield
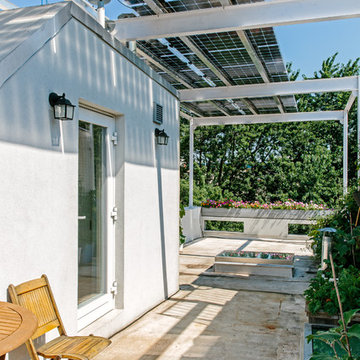
Inspiration for a transitional brown three-story stucco exterior home remodel in New York
Inspiration for a transitional brown three-story stucco exterior home remodel in New York
 Empire Construction Enterprises, LLC
Charles Brown, Owner
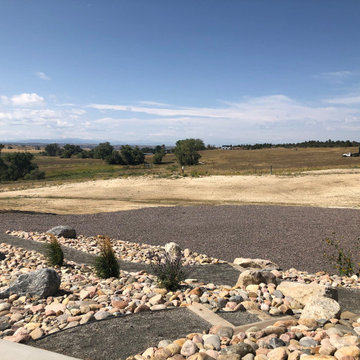
Arts and crafts home design photo in Grand Rapids
Arts and crafts home design photo in Grand Rapids
 James Wagman Architect, LLC
Photo: Sean Litchfield
Small transitional ceramic tile and gray floor powder room photo in New York with a one-piece toilet, multicolored walls, a drop-in sink, marble countertops, raised-panel cabinets and white cabinets
Small transitional ceramic tile and gray floor powder room photo in New York with a one-piece toilet, multicolored walls, a drop-in sink, marble countertops, raised-panel cabinets and white cabinets
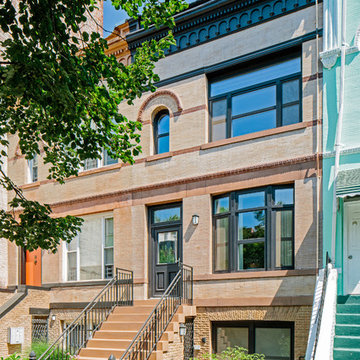 James Wagman Architect, LLC
Photo: Sean Litchfield
Inspiration for a transitional brown three-story brick townhouse exterior remodel in New York
Inspiration for a transitional brown three-story brick townhouse exterior remodel in New York
 Empire Construction Enterprises, LLC
Charles Brown, Owner
Arts and crafts home design photo in Grand Rapids
Arts and crafts home design photo in Grand Rapids
 Empire Construction Enterprises, LLC
Charles Brown, Owner
Arts and crafts home design photo in Grand Rapids
Arts and crafts home design photo in Grand Rapids
 James Wagman Architect, LLC
Photo: Sean Litchfield
Example of a transitional u-shaped limestone floor and gray floor enclosed kitchen design in New York with a drop-in sink, flat-panel cabinets, light wood cabinets, white backsplash, porcelain backsplash, stainless steel appliances and an island
Example of a transitional u-shaped limestone floor and gray floor enclosed kitchen design in New York with a drop-in sink, flat-panel cabinets, light wood cabinets, white backsplash, porcelain backsplash, stainless steel appliances and an island
 James Wagman Architect, LLC
Photo: Sean Litchfield
Study room - mid-sized transitional built-in desk gray floor study room idea in New York with white walls
Study room - mid-sized transitional built-in desk gray floor study room idea in New York with white walls

 Ashby Collective
Walk-in shower - mid-sized contemporary master white tile and ceramic tile mosaic tile floor, white floor and double-sink walk-in shower idea in Austin with flat-panel cabinets, light wood cabinets, white walls, a drop-in sink, marble countertops, a hinged shower door, beige countertops and a built-in vanity
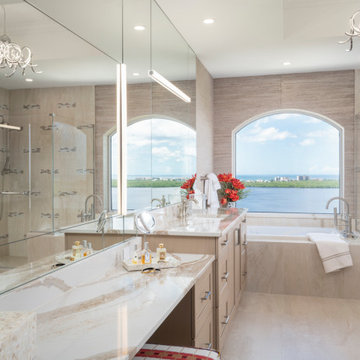
 EDC INTERIORS INC
Looking at the master bathroom from the Missus' side of things, the custom cabinetry carries through but accommodates a vanity area with a custom vanity bench built in. Again, with both ample counter space and storage space, the lighting on her side provides illumination from all sides to eliminate misleading shadows. In the upper left of the photo, you can espy the central, contemporary chandelier, which is one of many like-minded chandeliers throughout the house. While this master bathroom may initially appear quite neutral, one need only look closely at the boho/ethnic-inspired upholstery, the colorful splash of bouquet, and the carefully considered yet subtle colors throughout the room.
 Empire Construction Enterprises, LLC
Charles Brown, Owner
Home design - craftsman home design idea in Grand Rapids
Home design - craftsman home design idea in Grand Rapids
4