
Search results for "Turns" in Home Design Ideas


 Matthew James Carpentry & Design Inc.
Inspiration for a cottage slate floor sunroom remodel in Chicago with a standard fireplace, a stone fireplace and a standard ceiling

 NouvelleView
Dramatic foyer entrance with grand staircase to a floor to ceiling picture window located on the landing. Blue velvet sofas surround a natural stone coffee table.
Find the right local pro for your project

 Angela Westmore, LLC.
Example of a mid-sized classic l-shaped porcelain tile and gray floor enclosed kitchen design in Milwaukee with a farmhouse sink, recessed-panel cabinets, white cabinets, marble countertops, white backsplash, cement tile backsplash, paneled appliances, an island and multicolored countertops

 Red Rock Custom Homes, Inc.
Island with book case and second prep sink.
Amy Braswell
Example of a classic eat-in kitchen design in Chicago with an undermount sink, beaded inset cabinets, white cabinets, granite countertops, white backsplash and stainless steel appliances
Example of a classic eat-in kitchen design in Chicago with an undermount sink, beaded inset cabinets, white cabinets, granite countertops, white backsplash and stainless steel appliances

 RMS DESIGNS
Example of a mid-sized transitional master gray tile, white tile and stone slab porcelain tile bathroom design in San Francisco with shaker cabinets, gray cabinets, a two-piece toilet, white walls, an undermount sink and marble countertops

 Layers+Lines
Study room - transitional freestanding desk dark wood floor study room idea in Denver with white walls

Sponsored
Fredericksburg, OH

High Point Cabinets
Columbus' Experienced Custom Cabinet Builder | 4x Best of Houzz Winner

 Zola European Windows
Simulated double hung windows bring tilt turn function.
Example of a mid-sized classic light wood floor and beige floor multiuse home gym design in New York with white walls
Example of a mid-sized classic light wood floor and beige floor multiuse home gym design in New York with white walls

Inspiration for a cottage dark wood floor living room remodel in Los Angeles with white walls, a standard fireplace and a wall-mounted tv


 Patrick Brickman
Photography by Patrick Brickman
Home by Lowcountry Premier Custom Homes
Bathroom - transitional gray tile bathroom idea in Charleston with recessed-panel cabinets and gray cabinets
Bathroom - transitional gray tile bathroom idea in Charleston with recessed-panel cabinets and gray cabinets
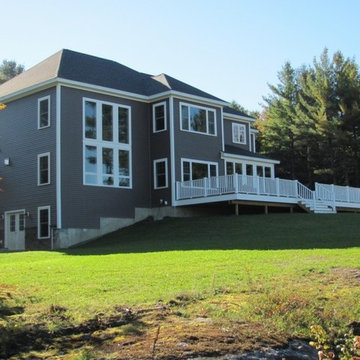


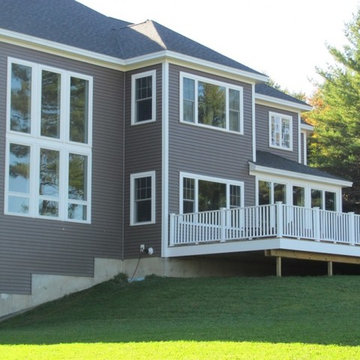

Living room - farmhouse enclosed dark wood floor and brown floor living room idea with beige walls, a standard fireplace, a metal fireplace and a wall-mounted tv

 Paradigm Interiors LLC
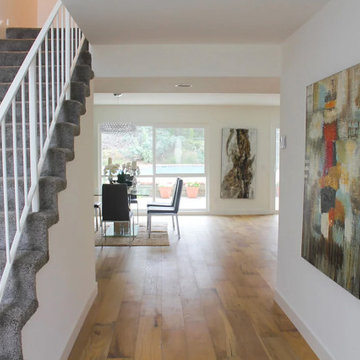
Inspiration for a large transitional carpeted l-shaped wood railing staircase remodel in Denver with carpeted risers

 Plain & Posh
This master bath was dark and dated. Although a large space, the area felt small and obtrusive. By removing the columns and step up, widening the shower and creating a true toilet room I was able to give the homeowner a truly luxurious master retreat. (check out the before pictures at the end) The ceiling detail was the icing on the cake! It follows the angled wall of the shower and dressing table and makes the space seem so much larger than it is. The homeowners love their Nantucket roots and wanted this space to reflect that.

 Ryan Begley Photography
Mid-sized minimalist master medium tone wood floor bedroom photo in Austin with white walls
Mid-sized minimalist master medium tone wood floor bedroom photo in Austin with white walls

 Immerse
In redesigning this second-floor guest bathroom, designer Jay Eiler wanted to extend the timeless look and feel that is featured throughout this elegant turn-of-the-century home. The result is a calm, serene space with custom finishes and a sophisticated color palette.
The bathroom was originally crowded and lacked natural flow, so the team took advantage of an unused storage area in the adjoining bedroom, and expanded the space to create a modern functional bathroom. A newly added transom window helped to make the room feel even more spacious and added warm natural light throughout.
On the floors, honed Calcutta Gold marble neatly borders the oval river shell mosaic tile. A Moroccan-shaped marble tile mosaic in a pale emerald shines against the crisp white subway glass tile in the shower. This luxurious steam shower features sleek fixtures, including an oversized rain shower head.
For the homeowners and their family, this peaceful and tranquil space has become the bath that everyone in the home wants to use.
Photo by: Alise O'Brien

 College City Design Build
Example of a large transitional master beige tile and ceramic tile ceramic tile and beige floor alcove shower design in Minneapolis with flat-panel cabinets, black cabinets, a one-piece toilet, gray walls, an undermount sink, quartz countertops and white countertops
111