
Search results for "Turnschuhe" in Home Design Ideas

 Emeritus
Architecture by Emeritus | Interior Design by Elizabeth Norris Design | Build by Norris Building Co.
| Photo by Tom G. Olcott


Find the right local pro for your project

 Kisha Gianni Designs

Modern guest bathroom.
Walk-in shower - mid-sized contemporary 3/4 pebble tile floor, multicolored floor and double-sink walk-in shower idea in Santa Barbara with flat-panel cabinets, light wood cabinets, a one-piece toilet, white walls, an undermount sink, granite countertops, a hinged shower door, black countertops and a built-in vanity
Walk-in shower - mid-sized contemporary 3/4 pebble tile floor, multicolored floor and double-sink walk-in shower idea in Santa Barbara with flat-panel cabinets, light wood cabinets, a one-piece toilet, white walls, an undermount sink, granite countertops, a hinged shower door, black countertops and a built-in vanity

 Cedar Creek Landscapes
Inspiration for a small timeless brick front porch remodel in Philadelphia with a roof extension
 Sheri's Design and Consulting
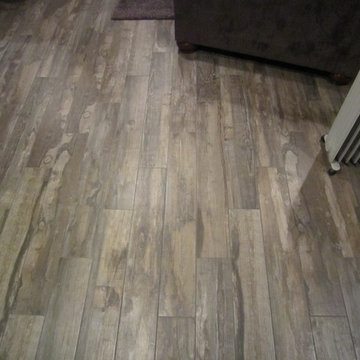
The salvaged wood look on this porcelain tile was the perfect look for this basement family room remodel.
La Grange Park, Illinois
Home design - traditional porcelain tile home design idea in Chicago
Home design - traditional porcelain tile home design idea in Chicago


 Mark Grgurovic Hardwood Floors
6 inch character grade white oak flooring. White washed and finished with zero voc water base finish.
Eat-in kitchen - huge contemporary single-wall light wood floor eat-in kitchen idea in Boston with two islands
Eat-in kitchen - huge contemporary single-wall light wood floor eat-in kitchen idea in Boston with two islands
 Longleaf Lumber Inc
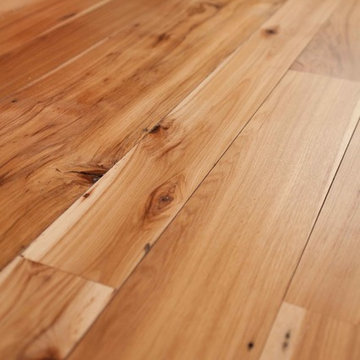
Reclaimed hickory flooring in a Weston, Massachusetts home. Finished with water-based polyurethane.
Example of a transitional medium tone wood floor home design design in Boston with yellow walls, a brick fireplace and a media wall
Example of a transitional medium tone wood floor home design design in Boston with yellow walls, a brick fireplace and a media wall

 Mohler's Woodworking Inc.
Corner drawers!
Eat-in kitchen - mid-sized craftsman u-shaped ceramic tile eat-in kitchen idea with an undermount sink, flat-panel cabinets, medium tone wood cabinets and granite countertops
Eat-in kitchen - mid-sized craftsman u-shaped ceramic tile eat-in kitchen idea with an undermount sink, flat-panel cabinets, medium tone wood cabinets and granite countertops





 Dream Retreats Landscape
Photo of a mid-sized drought-tolerant backyard concrete paver landscaping in Phoenix.
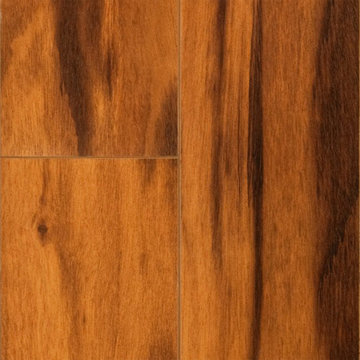
 LL Flooring
With a variety of 12mm V groove laminate options, from a high gloss to a warm low gloss finish, and with deep, warm to medium hues, this spectacular flooring makes a stunning floor!
St. James offers a regal alternative. The V groove makes it a snap to install and the random lengths give your floors a real wood look and feel.
At 12mm, the St. James Collection is very durable and comes with a 30 year warranty!

 Satin & Slate
Here's a complete bathroom remodel done for a family in Long Beach. Though this bathroom may look like a simple small and compact bathroom, this room holds a lot of great features. The main attraction of this bathroom comes from the open shower that is accompanied by a accented black tile wall. This shower is also featured with a full length niche for shower accessories and a bench for extra support. The bathroom is enhanced more by the golden features that come from the knobs and faucet. This bathroom is the perfect master bathroom extension.

 Baird Brothers Fine Hardwoods
4" Character Grade White Oak flooring with traditional cherry stain and semi-gloss finish.


4