
Search results for "Tuscan fireplace" in Home Design Ideas

 Christopher D. Marshall Architect, LLC
We replaced the existing deck and added a larger dining area, with a covered seating group centered on a new outdoor gas fireplace. To expand the seating area, the stairs were relocated to the back side of the fireplace. The stone work on the back of the firebox extends to the ground, and is highlighted by the new stair and accent lighting. Other details include picture framed deck and stairs, indirect post lighting, stained bead board ceiling, and a continuous drink rail.

 Kathleen Jennison
Example of a mid-sized classic open concept travertine floor and beige floor living room design in Sacramento with beige walls, a standard fireplace, a stone fireplace and a wall-mounted tv
 Kathleen Jennison
Inspiration for a mid-sized timeless open concept travertine floor and beige floor living room remodel in Sacramento with beige walls, a standard fireplace, a stone fireplace and a wall-mounted tv
Find the right local pro for your project

 Todd Homes
Michelle Yeatts
Mid-sized tuscan u-shaped brick floor eat-in kitchen photo with a farmhouse sink, raised-panel cabinets, dark wood cabinets, granite countertops, beige backsplash, stone tile backsplash, stainless steel appliances and an island
Mid-sized tuscan u-shaped brick floor eat-in kitchen photo with a farmhouse sink, raised-panel cabinets, dark wood cabinets, granite countertops, beige backsplash, stone tile backsplash, stainless steel appliances and an island

 Morgante Wilson Architects
 paneled this Library in walnut and added gold accents to achieve this formal look. Lounge chairs are upholstered in fabrics from Castel & Stark. The navy rug is a custom color from Atelier Lapchi.
Michael Robinson Photography

 Cityview Pools
Example of a huge tuscan backyard stamped concrete and rectangular lap hot tub design in Austin

 Darren Franks & Associates
The entire coffered ceiling is hand painted in several antique glazes with highlights. The walls are classic Venetian plaster. Photo by Meghan Beierle-O'Brien.

Sponsored
Columbus, OH

Wannemacher Interiors
Customized Award-Winning Interior Design Solutions in Franklin Cnty OH


 MossCreek
This rustic retreat in central Oregon is loaded with modern amenities.
This stone see-thru fireplace features a TV mounted above, and a built-in juniper wood bar to the right. In front of the fireplace sit two upholstered chairs and a side table. To the left, custom wood doors open to a home office. An arched entryway leads great room/dining room.
Timber frame and log houses often conjure notions of remote rustic outposts located in solitary surroundings of open grasslands or mature woodlands. When the owner approached MossCreek to design a timber-framed log home on a less than one acre site in an upscale Oregon golf community, the principle of the firm, Allen Halcomb, was intrigued. Bend, OR, on the eastern side of the Cascades Mountains, has an arid desert climate, creating an ideal environment for a Tuscan influenced exterior.
Photo: Roger Wade
 Architectural Stone Decor
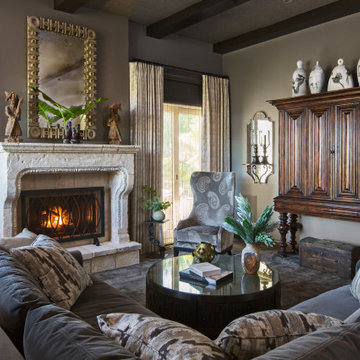
Reclaimed limestone fireplace mantel.
Inspiration for a mid-sized timeless formal and enclosed living room remodel in New York with a standard fireplace and a stone fireplace
Inspiration for a mid-sized timeless formal and enclosed living room remodel in New York with a standard fireplace and a stone fireplace

 Karen Hayes Interiors
We glazed and fauxed several areas of home to add more Tuscan personality. The ceiling over the bed and the addition of a fireplace surround with special finishes completed the sophisticated feel.

 Bailey Lowe Design
We brought this kitchen from Tuscan to Transitional with paint, countertops, hardware, and lighting. The vent hood was a custom piece to match the cabinets and create a cohesive feel. Unnecessary cabinets were removed to allow for a larger window, and more natural light. The stone wall was removed, and fireplace streamlined to make the transition from the kitchen more open.

Sponsored
Columbus, OH
Wannemacher Interiors
Customized Award-Winning Interior Design Solutions in Franklin Cnty OH
 Cityview Pools
Hot tub - huge mediterranean backyard stamped concrete and rectangular lap hot tub idea in Austin

 Linda McDougald Design | Postcard from Paris
This Tuscan-inspired home imbues casual elegance. Linen fabrics complemented by a neutral color palette help create a classic, comfortable interior. The kitchen, family and breakfast areas feature exposed beams and thin brick floors. The kitchen also includes a Bertazzoni Range and custom iron range hood, Caesarstone countertops, Perrin and Rowe faucet, and a Shaw Original sink. Handmade Winchester tiles from England create a focal backsplash.
The master bedroom includes a limestone fireplace and crystal antique chandeliers. The white Carrera marble master bath is marked by a free-standing nickel slipper bath tub and Rohl fixtures.
Rachael Boling Photography

 Coronado Stone Products
This beautiful beach house is accented with a combination of Coronado Stone veneer products. The rustic blend of stone veneer shapes and sizes, along with the projects rich earthy hues allow the architect to seamlessly tie the interior and exterior spaces together. View more images at http://www.coronado.com
 Architectural Stone Decor
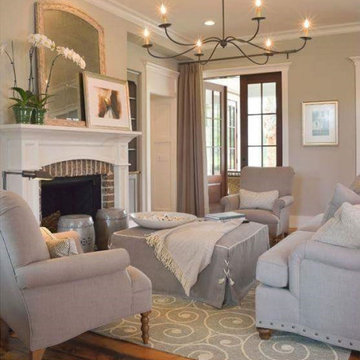
This is a hand carved limestone English Tudorian style fireplace mantel.
Mid-sized ornate formal and open concept light wood floor living room photo in Montreal with a ribbon fireplace and a stone fireplace
Mid-sized ornate formal and open concept light wood floor living room photo in Montreal with a ribbon fireplace and a stone fireplace

Sponsored
Columbus, OH

Hope Restoration & General Contracting
Columbus Design-Build, Kitchen & Bath Remodeling, Historic Renovations

 Sater Design Collection, Inc.
Great Room. The Sater Design Collection's luxury, courtyard home plan "Casoria" (Plan #6797). saterdesign.com
Example of a large tuscan open concept travertine floor family room design in Miami with beige walls, a standard fireplace, a stone fireplace and a wall-mounted tv
Example of a large tuscan open concept travertine floor family room design in Miami with beige walls, a standard fireplace, a stone fireplace and a wall-mounted tv
 Linda McDougald Design | Postcard from Paris
This Tuscan-inspired home imbues casual elegance. Linen fabrics complemented by a neutral color palette help create a classic, comfortable interior. The kitchen, family and breakfast areas feature exposed beams and thin brick floors. The kitchen also includes a Bertazzoni Range and custom iron range hood, Caesarstone countertops, Perrin and Rowe faucet, and a Shaw Original sink. Handmade Winchester tiles from England create a focal backsplash.
The master bedroom includes a limestone fireplace and crystal antique chandeliers. The white Carrera marble master bath is marked by a free-standing nickel slipper bath tub and Rohl fixtures.
Rachael Boling Photography
 Kathleen Jennison
Living room - mid-sized traditional open concept travertine floor and beige floor living room idea in Sacramento with beige walls, a standard fireplace, a stone fireplace and a wall-mounted tv
119