
Search results for "Tuscan fireplace" in Home Design Ideas

 Eaton Custom Homes
The goal in building this home was to create an exterior esthetic that elicits memories of a Tuscan Villa on a hillside and also incorporates a modern feel to the interior.
Modern aspects were achieved using an open staircase along with a 25' wide rear folding door. The addition of the folding door allows us to achieve a seamless feel between the interior and exterior of the house. Such creates a versatile entertaining area that increases the capacity to comfortably entertain guests.
The outdoor living space with covered porch is another unique feature of the house. The porch has a fireplace plus heaters in the ceiling which allow one to entertain guests regardless of the temperature. The zero edge pool provides an absolutely beautiful backdrop—currently, it is the only one made in Indiana. Lastly, the master bathroom shower has a 2' x 3' shower head for the ultimate waterfall effect. This house is unique both outside and in.

 Seventy Acres Landscape Architecture & Design
Lounging area on stone pavers with central fire table and large trompe l'oeil mirror.
Photo: Charles Hugh Moretz, Jr.
Small beach style patio photo in New York
Small beach style patio photo in New York

 Gallagher Construction
master suite shower
Inspiration for a contemporary beige tile and porcelain tile porcelain tile and beige floor tub/shower combo remodel in Seattle with flat-panel cabinets, white cabinets, an undermount tub, an undermount sink, a hinged shower door and beige countertops
Inspiration for a contemporary beige tile and porcelain tile porcelain tile and beige floor tub/shower combo remodel in Seattle with flat-panel cabinets, white cabinets, an undermount tub, an undermount sink, a hinged shower door and beige countertops
Find the right local pro for your project

 Constructive Design Services
Renovation of a dated Tuscan home to an updated modern Mediterranean home. This wonderful eating nook can seat a large crowd.
Large tuscan white two-story stucco house exterior photo in Tampa with a hip roof and a tile roof
Large tuscan white two-story stucco house exterior photo in Tampa with a hip roof and a tile roof

 Maraya Interior Design
A Tuscan style villa on East Valley Road with a carved limestone fireplace, burgandy, copper and blue rugs shares a feeling of warmth and comfort. Old Antique furniture, along with new fine bench made old world furniture, soft comfortable upholstered chairs complete this very inviting home in Santa Barbara that feels like the old Italian Countryside. In a dining area with a groin vault for the ceiling, the walls are copper colored venetian plaster. A separate library for the book loving clients, in blues and reds. The living great room area features open hand scraped beams, the floors have imestone laid in a Versaille pattern. Project Location: Montecito, Santa Barbara, CA. Designed by Maraya Interior Design. From their beautiful resort town of Ojai, they serve clients in Montecito, Hope Ranch, Malibu, Westlake and Calabasas, across the tri-county areas of Santa Barbara, Ventura and Los Angeles, south to Hidden Hills- north through Solvang and more.
 Fluid Design
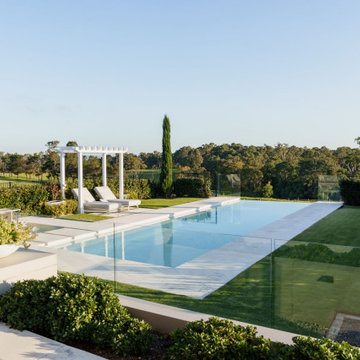
A Tuscan inspired outdoor and pool design with an Australian modern elegant touch. Stunning location south west of Sydney, this acreage design capitalizes on that view and includes all the must have items in a luxury acreage property. Including tennis / basketball court with watching pavilion, casual yet elegant fire pit area, undercover entertaining area with built in fireplace and a stunning infinity edge pool surrounded by manicured lawns.

 David A. Ewald Designs
Robyn Lambo - Lambo Photography
Example of a large classic l-shaped dark wood floor eat-in kitchen design in New York with a farmhouse sink, recessed-panel cabinets, white cabinets, granite countertops, gray backsplash, subway tile backsplash, stainless steel appliances and an island
Example of a large classic l-shaped dark wood floor eat-in kitchen design in New York with a farmhouse sink, recessed-panel cabinets, white cabinets, granite countertops, gray backsplash, subway tile backsplash, stainless steel appliances and an island

Sponsored
Fredericksburg, OH

High Point Cabinets
Columbus' Experienced Custom Cabinet Builder | 4x Best of Houzz Winner

 PivkoDesigns
Arched opening from the Great Room into the new Kitchen.
Note massive field stone fireplace.
Inspiration for a mediterranean living room remodel in New York
Inspiration for a mediterranean living room remodel in New York

 Eldorado Stone
“This design originated with the client’s desire to duplicate the warmth of Tuscan Architecture,” says Stolz. “The vision that South Coast Architects set forth was to create the feel of an old Tuscan Village as a private residence at their golf community, ‘The Hideaway’ in La Quinta, California. However, we had to keep in mind that we were still designing for a desert lifestyle, which meant an emphasis on indoor/outdoor living and capturing the spectacular views of the golf course and neighboring mountains,” Stolz adds.
“The owners had spent a lot of time in Europe and knew exactly what they wanted when it came to the overall look of the home, especially the stone,” says Muth. “The mason ended up creating a dozen mock-ups of various stone profiles and blends to help the family decide what really worked for them. Ultimately, they selected Eldorado Stone’s Orchard Cypress Ridge profile that offers a beautiful blend of stone sizes and colors.”
“The generous use of Eldorado Stone with brick detailing over the majority of the exterior of the home added the authenticity and timelessness that we were striving for in the design,” says Stolz.
“Our clients want the very best, but if we can duplicate something and save money, what client would say no? That’s why we use Eldorado Stone whenever we can. It gives us the opportunity to save money and gives clients exactly the look they desire so we can use more of their budget in other areas.”
Stolz explained that Eldorado Stone was also brought into the interior to continue that feel of authenticity and historical accuracy. Stone is used floor to ceiling in the kitchen for a pizza oven, as well as on the fireplace in the Great Room and on an entire wall in the master bedroom. “Using a material like Eldorado Stone allows for the seamless continuation of space” says Stolz.
“Stone is what made the house so authentic-looking” says Muth. “It’s such an integral part of the house that it either was going to be a make or break scenario if we made the wrong choice. Luckily, Eldorado Stone really made it!”
Eldorado Stone Profile Featured: Orchard Cypress Ridge with a khaki grout color (overgrout technique)
Eldorado Brick Profile Featured: Cassis ModenaBrick with a khaki grout color (overgrout technique)
Architect: South Coast Architects
Website: www.southcoastarchitects.com
Builder: Andrew Pierce Corporation, Palm Desert, CA
Website: www. andrewpiercecorp.com
Mason: RAS Masonry, Inc. Bob Serna, Corona, CA
Phone: 760-774-0090
Photography: Eric Figge Photography, Inc.

 Destin Real Estate
One of the stars of this Burnt Pine home is the outdoor living space that's enclosed and climate controlled. At 752 square feet, the space features a full outdoor kitchen, dining area, fireplace and relaxing seating area overlooking the pool and patio.

 The Artists Hands - Faux Finishes
The details in this beautiful fireplace mantel were lost behind the once dark solid base coat. We gave this mantel new life by lightening the base color with a subtle distressed finish and a warm colored wax application. Copyright © 2016 The Artists Hands

 R+R Design
Symmetry adds to the formality of a space. Centering the veranda's fireplace with the whirlpool adds a waterfall feature to the sitting area.
Inspiration for a mid-sized rustic stone porch fountain remodel in Charlotte with a pergola
Inspiration for a mid-sized rustic stone porch fountain remodel in Charlotte with a pergola
 Eldorado Stone
Design by Scott Cohen, Built by Green Scene Landscaping and Pools
Photographer: Deidre Walpole 818-716-4765
Example of a mountain style patio design in Los Angeles
Example of a mountain style patio design in Los Angeles

Sponsored
Columbus, OH

Structural Remodeling
Franklin County's Heavy Timber Specialists | Best of Houzz 2020!
 Eaton Custom Homes
The goal in building this home was to create an exterior esthetic that elicits memories of a Tuscan Villa on a hillside and also incorporates a modern feel to the interior.
Modern aspects were achieved using an open staircase along with a 25' wide rear folding door. The addition of the folding door allows us to achieve a seamless feel between the interior and exterior of the house. Such creates a versatile entertaining area that increases the capacity to comfortably entertain guests.
The outdoor living space with covered porch is another unique feature of the house. The porch has a fireplace plus heaters in the ceiling which allow one to entertain guests regardless of the temperature. The zero edge pool provides an absolutely beautiful backdrop—currently, it is the only one made in Indiana. Lastly, the master bathroom shower has a 2' x 3' shower head for the ultimate waterfall effect. This house is unique both outside and in.
 Architectural Stone Decor
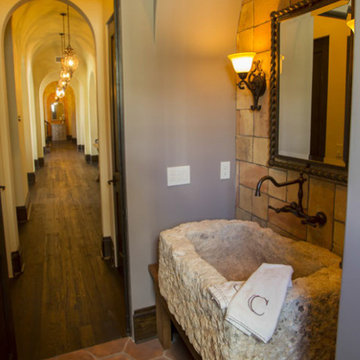
Custom made hand carved Spanish style limestone trough sink for a powder room. Red terracotta flooring.
Example of a mid-sized french country brick floor powder room design in Toronto with a trough sink and limestone countertops
Example of a mid-sized french country brick floor powder room design in Toronto with a trough sink and limestone countertops

 Archetype Design Studio, LLC
Craig Thompson Photography
The owners desired a casual, relaxed elegance for their second home in this Pennsylvania ski resort. A new construction, this condominium features a Tuscan-style design in the main living space in its furnishings, rugs, artwork and decorative lighting. All furniture and furnishings for the condominium were new, selected by Randy. During construction, Randy provided guidance in making architectural specifications. To accommodate the client's desires for a fireplace in the master bedroom, Randy carefully coordinated with contractors to create the space needed for a fireplace by designing a false balcony on the opposite wall, which becomes a beautiful, unique focal point in the condominium.
 Destin Real Estate
One of the stars of this Burnt Pine home is the outdoor living space that's enclosed and climate controlled. At 752 square feet, the space features a full outdoor kitchen, dining area, fireplace and relaxing seating area overlooking the pool and patio.

Sponsored
Columbus, OH
Structural Remodeling
Franklin County's Heavy Timber Specialists | Best of Houzz 2020!
 Wendy O'Brien Interior Planning & Design
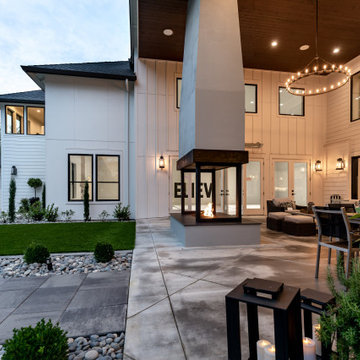
This stunning 7,400 square foot, 5 bedroom, 5.5 bath Modern Tuscan Farmhouse is a bold blend of clean lines, rustic and industrial elements, with a touch of Mediterranean. Warm wood tones mixed with creams, greys, metal accents and custom furnishings in durable fabrics and finishes are used throughout the home for ultimate easy living.
PHOTOGRAPHY: Valve Media, http://valveinteractive.com/

 Pillar 3 Design Group
Original modern Artwork by Kathryn Starbuck Mullen makes a statement in the entry.
Foyer - mid-sized rustic medium tone wood floor and brown floor foyer idea
Foyer - mid-sized rustic medium tone wood floor and brown floor foyer idea
 Pillar 3 Design Group
Vintage leather couch. Coffee table designed and fabricated by Pillar 3 Design Group, Lexington, KY
Living room - large rustic loft-style medium tone wood floor and brown floor living room idea with a concealed tv
Living room - large rustic loft-style medium tone wood floor and brown floor living room idea with a concealed tv
144