
Search results for "Tuscan fireplace" in Home Design Ideas

 Estrella Custom Stone Inc
Large elegant ceramic tile family room photo in Phoenix with yellow walls, a standard fireplace and a stone fireplace


 David Naylor Interiors
Kate Russell
Inspiration for a mediterranean living room remodel in Albuquerque
Inspiration for a mediterranean living room remodel in Albuquerque
Find the right local pro for your project

Kitchen - mediterranean beige floor kitchen idea in Phoenix with an undermount sink, recessed-panel cabinets, beige cabinets, multicolored backsplash, stainless steel appliances and an island


 Professional Design Consultants
Linda Zoerb ASID, CCIDC
Dining room - mediterranean dining room idea
Dining room - mediterranean dining room idea
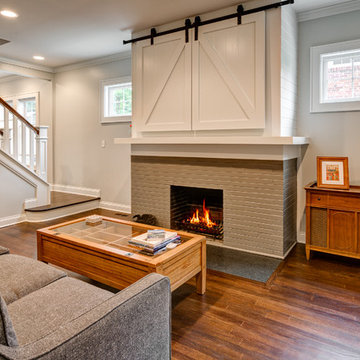
Sponsored
Columbus, OH

Hope Restoration & General Contracting
Columbus Design-Build, Kitchen & Bath Remodeling, Historic Renovations
 Estrella Custom Stone Inc
Example of a large tuscan backyard tile patio design in Phoenix with a fire pit and a roof extension

Example of a huge tuscan u-shaped travertine floor open concept kitchen design in Phoenix with a farmhouse sink, recessed-panel cabinets, beige cabinets, marble countertops, beige backsplash, mosaic tile backsplash, paneled appliances and two islands
 David Naylor Interiors
Bob Greenspan
Example of a mid-sized tuscan formal carpeted family room design in Kansas City with yellow walls, a standard fireplace and a stone fireplace
Example of a mid-sized tuscan formal carpeted family room design in Kansas City with yellow walls, a standard fireplace and a stone fireplace

 Impluvium Architecture
Kitchen / Great Room - Tuscan style Italian Villa in Copper Valley California. Courtyard design with exterior fountains and fireplace. See video Link -->> https://vimeo.com/393208092


 SDG Architects
Photo by John Merkl
Example of a mid-sized tuscan courtyard patio design in San Francisco with a roof extension
Example of a mid-sized tuscan courtyard patio design in San Francisco with a roof extension
Sponsored
Columbus, OH

Structural Remodeling
Franklin County's Heavy Timber Specialists | Best of Houzz 2020!


 User
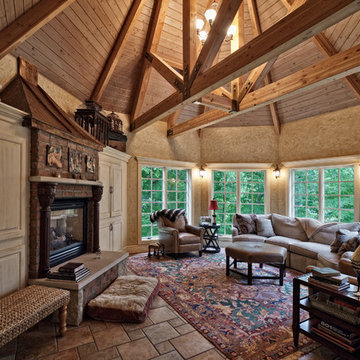
Absolutely stunning in detail, this home features a rustic interior with vaulted great room using reclaimed timber beams that provide immediate depth and character. The centerpiece of the retreat is an inviting fireplace with a custom designed locking screen that compliments the warm stone used throughout the interior and exterior. The showstopper is the dual Lowen bi-folding doors that bring the outside-in, while the phantom screens provide a barrier from the elements when needed. Our private estate has an expansive entertaining spaces with a one-of-a- kind built-in grill that connects to the main home while below, on the lower level, a beautiful pool and gazebo.
Landmark Photography
*while working at stiener koppleman
Sponsored
Columbus, OH

Wannemacher Interiors
Customized Award-Winning Interior Design Solutions in Franklin Cnty OH

 Jorge Ulibarri Custom Homes
The formal living room of Villa Hernandez makes a stately presence with its romantic balcony of intricate scrollwork overlooking travertine stone floors, an Old World iron chandelier set in a recessed grid of beams and a stone fireplace. The home was designed and built by Orlando Custom Home Builder Jorge Ulibarri for a client.


 Elysa Roberts Interiors
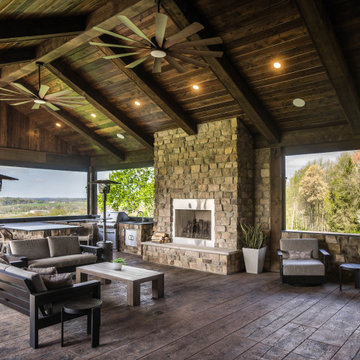
This is an example of a large traditional stamped concrete back porch design with a bbq area and a roof extension.
63