
Search results for "Tuscan fireplace" in Home Design Ideas

 Matt Dougan Design
Matt Dougan
Example of an eclectic formal and open concept medium tone wood floor living room design in Phoenix with beige walls, a rumford fireplace, a stone fireplace and a concealed tv
Example of an eclectic formal and open concept medium tone wood floor living room design in Phoenix with beige walls, a rumford fireplace, a stone fireplace and a concealed tv

 Estrella Custom Stone Inc
Example of a large classic open concept carpeted family room design in Phoenix with beige walls, a two-sided fireplace and a stone fireplace
 Zbranek & Holt Custom Homes
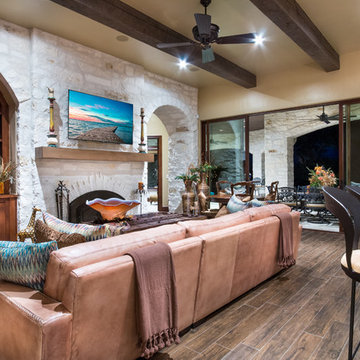
Game Room Waterfront Texas Tuscan Villa by Zbranek and Holt Custom Homes, Austin and Horseshoe Bay Custom Home Builders
Large tuscan home design photo in Austin
Large tuscan home design photo in Austin
Find the right local pro for your project


 TCP Custom Outdoor Living
This home had a small covered patio and the homeowners wanted to create a new space that included an outdoor kitchen and living room complete with a fireplace. They were having a pool built as well and really wanted to have a nice space to enjoy their backyard.
We did demo work to remove an existing patio, planters and a pond. Their new space consists of 900 SF of patio area covered with a Versailles pattern travertine. The new freestanding covered patio with a breezeway is 650 SF with brick columns and arches to match the home.
A small covered area was built alongside the outdoor kitchen. The ceiling is painted tongue and groove with beautiful reclaimed beams. The fireplace is a custom masonry wood burning fireplace with a cast stone mantle. The knee walls built to the side of the fireplace are complemented with two cast stone benches.
The outdoor kitchen is 12 linear feet with a granite counter and back splash and brick fascia. The grill is a 42” RCS grill is complete with a fridge, ice maker and storage drawers. The vent hood is a Vent-a-hood with a custom cast stone cover.
TK Images

 Friendly Fires
Outdoor living is easy when you have a space like this. Our Cobourg location recently finished installing this beautiful woodburning fireplace.
Astria Fireplaces-Model:Tuscan




 Espinal Architects, LLC
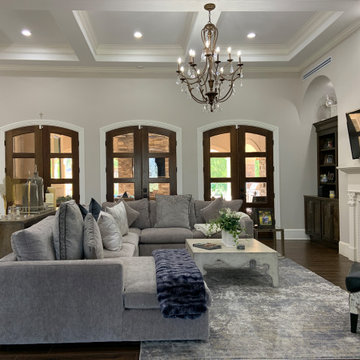
Living room with fireplace, built-in shelves, double doors, coffered ceiling, and recessed lighting in Tuscan inspired home.

 Tuscan Stone Mantels
 uses a centuries old process to produce fine architectural stonework. By using this process, our stone is completely formed and finished by hand reflecting the beauty of natural quarried stone. By employing modern gypsums and techniques, we are able to offer products of strength and durability for numerous architectural applications such as mantels & over-mantels, entertainment centers, cladding, niches, shelving, corbels/brackets, molding, kitchen hoods, columns, pediments, and more.
Tuscan Stone Mantels provides architects, builders, designers and homeowners with hand crafted stone products of exceptional beauty and durability.

 Miyuki Yamaguchi Design Studio
PC: David Duncan Livingston
Large cottage open concept light wood floor and beige floor family room photo in San Francisco with yellow walls, a standard fireplace, a stone fireplace and a wall-mounted tv
Large cottage open concept light wood floor and beige floor family room photo in San Francisco with yellow walls, a standard fireplace, a stone fireplace and a wall-mounted tv

 MyriadStone
Custom Myriadstone stone fireplace surround in a Tuscan finish. This beautiful fireplace surround has some added design elements with colorful tile and faux colored finish highlilghts.

 Impluvium Architecture
Master Bedroom - Tuscan style Italian Villa in Copper Valley California. Courtyard design with exterior fountains and fireplace. See video Link -->> https://vimeo.com/393208092
 J Lynn Design Group
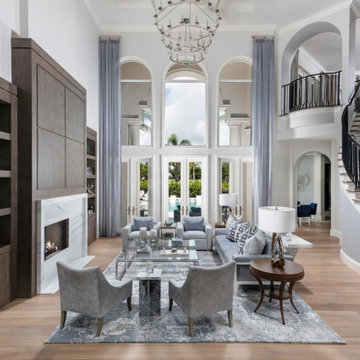
This Naples home was the typical Florida Tuscan Home design, our goal was to modernize the design with cleaner lines but keeping the Traditional Moulding elements throughout the home. This is a great example of how to de-tuscanize your home.

Sponsored
Westerville, OH

Custom Home Works
Franklin County's Award-Winning Design, Build and Remodeling Expert
 Impluvium Architecture
Master Bathroom - Tuscan style Italian Villa in Copper Valley California. Courtyard design with exterior fountains and fireplace. See video Link -->> https://vimeo.com/393208092
 Impluvium Architecture
Secondary Bathroom - Tuscan style Italian Villa in Copper Valley California. Courtyard design with exterior fountains and fireplace. See video Link -->> https://vimeo.com/393208092

 Wesley-Wayne Interiors, LLC
Large windows on two sides of the this room really make the room feel larger than it is.
Design: Wesley-Wayne Interiors
Photo: Dan Piassick
Inspiration for a mid-sized mediterranean formal and open concept medium tone wood floor living room remodel with yellow walls
Inspiration for a mid-sized mediterranean formal and open concept medium tone wood floor living room remodel with yellow walls
 Espinal Architects, LLC
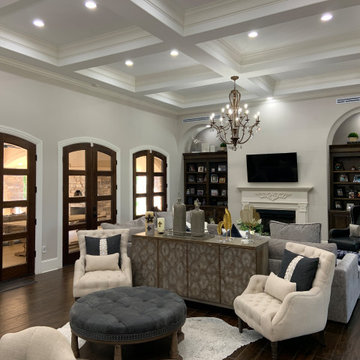
Living room with fireplace, built-in shelves, double doors, coffered ceiling, and recessed lighting in Tuscan inspired home.
Inspiration for a mediterranean home design remodel in Houston
Inspiration for a mediterranean home design remodel in Houston


 Through the Woods Fine Wood Floors, Inc.
We installed the Walnut in a herringbone pattern, then hand-scraped it heavily, stained it with a darker Walnut stain, then finished it with paste wax. This floor was wholly customized to complement the grandeur of the room.

 HOUSE OF MALAYA
Large elegant open concept and formal dark wood floor and brown floor living room photo in Los Angeles with beige walls, a standard fireplace and a plaster fireplace

 Fredman Design Group
Eric Hausman for TRENDS KITCHENS
Inspiration for a timeless kitchen remodel in Chicago
Inspiration for a timeless kitchen remodel in Chicago
62