
Search results for "Tuscan style kitchen" in Home Design Ideas

 Cheryl Scarlet Gilbertson
Designer: Cheryl Scarlet, Design Transformations Inc.
Builder: Paragon Homes
Photography: Kimberly Gavin

Example of a large transitional l-shaped dark wood floor open concept kitchen design in Denver with an island, raised-panel cabinets, medium tone wood cabinets, granite countertops, beige backsplash, stone tile backsplash, stainless steel appliances and an undermount sink
Example of a large transitional l-shaped dark wood floor open concept kitchen design in Denver with an island, raised-panel cabinets, medium tone wood cabinets, granite countertops, beige backsplash, stone tile backsplash, stainless steel appliances and an undermount sink

 Modern Kitchen Center
Jason Dewey
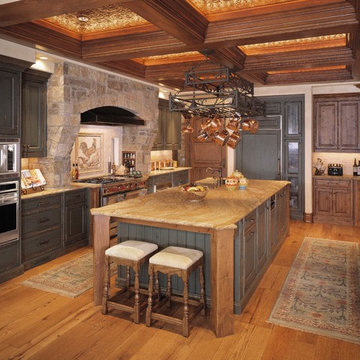
Inspiration for a large country u-shaped medium tone wood floor eat-in kitchen remodel in Denver with a farmhouse sink, raised-panel cabinets, distressed cabinets, granite countertops, multicolored backsplash, paneled appliances and an island
Inspiration for a large country u-shaped medium tone wood floor eat-in kitchen remodel in Denver with a farmhouse sink, raised-panel cabinets, distressed cabinets, granite countertops, multicolored backsplash, paneled appliances and an island
Find the right local pro for your project
 Acreage

Full of details, this kitchen features custom cabinetry, a brick lined arch surrounding the Wolf range, box beams, and additional seating at the oversized island.
 Kelly Ferm Inc.
Mike Kelley Photography
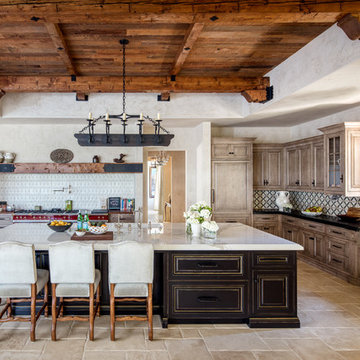
Inspiration for a mediterranean l-shaped kitchen remodel in Los Angeles with a farmhouse sink, raised-panel cabinets, multicolored backsplash and an island
Inspiration for a mediterranean l-shaped kitchen remodel in Los Angeles with a farmhouse sink, raised-panel cabinets, multicolored backsplash and an island
 NSPJ Architects

Large tuscan l-shaped red floor kitchen photo in Kansas City with a farmhouse sink, granite countertops, brick backsplash, stainless steel appliances, an island, raised-panel cabinets, red cabinets and red backsplash

 La Casa Builders Inc.
Dino Tonn Photography
Mid-sized tuscan master beige tile and stone tile limestone floor bathroom photo in Phoenix with raised-panel cabinets, dark wood cabinets, an undermount tub and beige walls
Mid-sized tuscan master beige tile and stone tile limestone floor bathroom photo in Phoenix with raised-panel cabinets, dark wood cabinets, an undermount tub and beige walls

Sponsored
Delaware, OH

Buckeye Basements, Inc.
Central Ohio's Basement Finishing ExpertsBest Of Houzz '13-'21
 Modern Kitchen Center
Jason Dewey
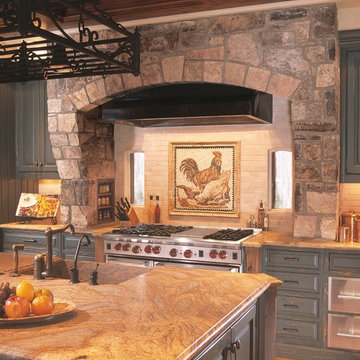
Large farmhouse u-shaped medium tone wood floor eat-in kitchen photo in Denver with a farmhouse sink, raised-panel cabinets, distressed cabinets, granite countertops, multicolored backsplash, paneled appliances and an island
Large farmhouse u-shaped medium tone wood floor eat-in kitchen photo in Denver with a farmhouse sink, raised-panel cabinets, distressed cabinets, granite countertops, multicolored backsplash, paneled appliances and an island
 Weir Bros Custom Homes
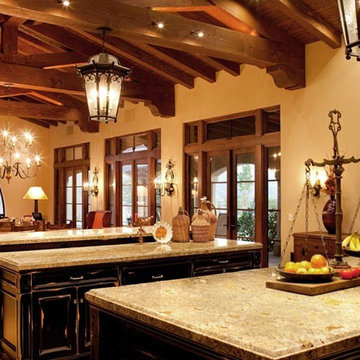
Example of a large galley open concept kitchen design in San Diego with dark wood cabinets, granite countertops and two islands

 Fredman Design Group
Eric Hausman for TRENDS
Example of a transitional galley dark wood floor kitchen design in Chicago with recessed-panel cabinets, dark wood cabinets, white backsplash, stainless steel appliances, an island and marble backsplash
Example of a transitional galley dark wood floor kitchen design in Chicago with recessed-panel cabinets, dark wood cabinets, white backsplash, stainless steel appliances, an island and marble backsplash


 Concepts by Design
Randy Colwell
Kitchen - large mediterranean u-shaped dark wood floor kitchen idea in Denver with an undermount sink, raised-panel cabinets, medium tone wood cabinets, multicolored backsplash, stainless steel appliances, granite countertops, stone tile backsplash and an island
Kitchen - large mediterranean u-shaped dark wood floor kitchen idea in Denver with an undermount sink, raised-panel cabinets, medium tone wood cabinets, multicolored backsplash, stainless steel appliances, granite countertops, stone tile backsplash and an island

Sponsored
Fredericksburg, OH

High Point Cabinets
Columbus' Experienced Custom Cabinet Builder | 4x Best of Houzz Winner

 DesignARC
Situated on a 3.5 acre, oak-studded ridge atop Santa Barbara's Riviera, the Greene Compound is a 6,500 square foot custom residence with guest house and pool capturing spectacular views of the City, Coastal Islands to the south, and La Cumbre peak to the north. Carefully sited to kiss the tips of many existing large oaks, the home is rustic Mediterranean in style which blends integral color plaster walls with Santa Barbara sandstone and cedar board and batt.
Landscape Architect Lane Goodkind restored the native grass meadow and added a stream bio-swale which complements the rural setting. 20' mahogany, pocketing sliding doors maximize the indoor / outdoor Santa Barbara lifestyle by opening the living spaces to the pool and island view beyond. A monumental exterior fireplace and camp-style margarita bar add to this romantic living. Discreetly buried in the mission tile roof, solar panels help to offset the home's overall energy consumption. Truly an amazing and unique property, the Greene Residence blends in beautifully with the pastoral setting of the ridge while complementing and enhancing this Riviera neighborhood.
 Paul Brant Williger Architect

Tuscan terra-cotta tile enclosed kitchen photo in Los Angeles with recessed-panel cabinets, beige cabinets, white backsplash, an island and marble backsplash
 Brother Sun Builders
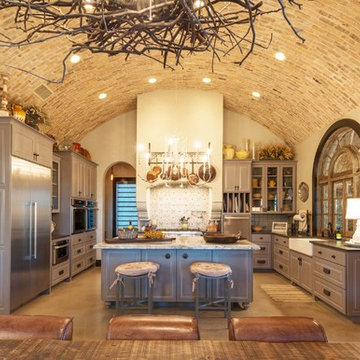
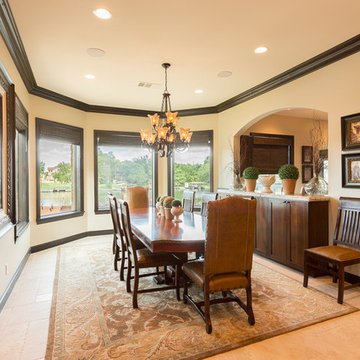
Kitchen/dining room combo - large mediterranean beige floor kitchen/dining room combo idea in Austin with white walls
 Wyrick Residential Design

Example of a large tuscan l-shaped beige floor and ceramic tile eat-in kitchen design in Houston with beige cabinets, beige backsplash, an island, granite countertops, an undermount sink, recessed-panel cabinets, ceramic backsplash and stainless steel appliances

Sponsored
Columbus, OH
Free consultation for landscape design!

Peabody Landscape Group
Columbus' Reliable Landscape Design & Contracting
 KraftMaster Renovations

Drawing inspiration from old-world Europe, Tuscan-style decorating is never short on drama or elegance. We brought a touch of that old-world charm into this home with design elements that looks refined, warm, and just a touch of rustic. This Tuscan kitchen design is basically inspired by Italian forms and designs.
Photo Credit - Blackstock Photography

 Palley & Southard Designs
Butler's Pantry
Inspiration for a cottage eat-in kitchen remodel in Raleigh with an island, wood countertops, glass-front cabinets and gray cabinets
Inspiration for a cottage eat-in kitchen remodel in Raleigh with an island, wood countertops, glass-front cabinets and gray cabinets
 Ascent Architecture & Interiors
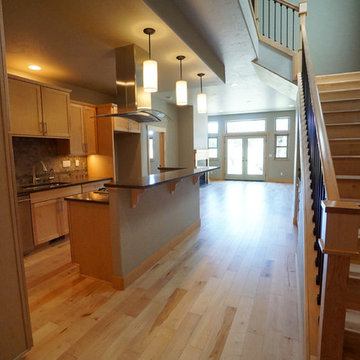
The layout of these townhomes use space efficiently, while creating a spacious feel. Photos by Ascent Architecture & Interiors.
3