
Search results for "Tuscan style kitchen" in Home Design Ideas

 Karr Bick Kitchen and Bath
All white kitchen with white moldings and cabinetry, wood top island, wide plank wood flooring, brass hardware. Farmhouse style kitchen.
Example of a large french country l-shaped light wood floor open concept kitchen design in St Louis with an undermount sink, recessed-panel cabinets, white cabinets, quartzite countertops, white backsplash, subway tile backsplash, paneled appliances and an island
Example of a large french country l-shaped light wood floor open concept kitchen design in St Louis with an undermount sink, recessed-panel cabinets, white cabinets, quartzite countertops, white backsplash, subway tile backsplash, paneled appliances and an island
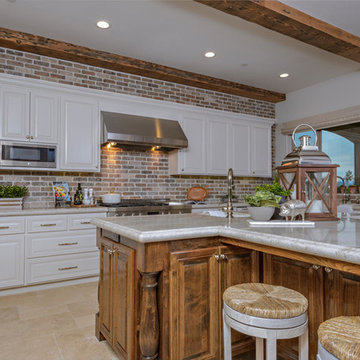
 Tarra Vizenor Interior Design
Inspiration for a large cottage u-shaped travertine floor and beige floor enclosed kitchen remodel with a farmhouse sink, raised-panel cabinets, beige cabinets, quartzite countertops, brown backsplash, brick backsplash, stainless steel appliances and an island

 J.L. Thompson Design Group
Large french country u-shaped dark wood floor eat-in kitchen photo with a farmhouse sink, raised-panel cabinets, distressed cabinets, granite countertops, beige backsplash, ceramic backsplash, stainless steel appliances, beige walls and an island
Find the right local pro for your project

 Ever-Green Homes, LLC
Tuscan kitchen with beam ceiling and exquisite detailing
Large tuscan l-shaped medium tone wood floor and brown floor eat-in kitchen photo in Denver with a farmhouse sink, raised-panel cabinets, medium tone wood cabinets, limestone countertops, beige backsplash, travertine backsplash, stainless steel appliances, an island and beige countertops
Large tuscan l-shaped medium tone wood floor and brown floor eat-in kitchen photo in Denver with a farmhouse sink, raised-panel cabinets, medium tone wood cabinets, limestone countertops, beige backsplash, travertine backsplash, stainless steel appliances, an island and beige countertops
 User
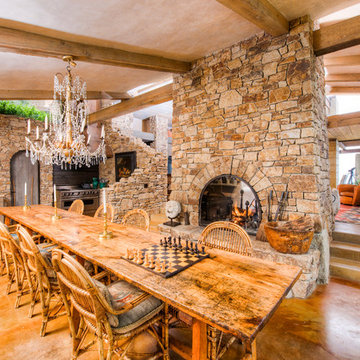
UserBreathtaking views of the incomparable Big Sur Coast, this classic Tuscan design of an Italian farmhouse, combined with a modern approach creates an ambiance of relaxed sophistication for this magnificent 95.73-acre, private coastal estate on California’s Coastal Ridge. Five-bedroom, 5.5-bath, 7,030 sq. ft. main house, and 864 sq. ft. caretaker house over 864 sq. ft. of garage and laundry facility. Commanding a ridge above the Pacific Ocean and Post Ranch Inn, this spectacular property has sweeping views of the California coastline and surrounding hills. “It’s as if a contemporary house were overlaid on a Tuscan farm-house ruin,” says decorator Craig Wright who created the interiors. The main residence was designed by renowned architect Mickey Muenning—the architect of Big Sur’s Post Ranch Inn, —who artfully combined the contemporary sensibility and the Tuscan vernacular, featuring vaulted ceilings, stained concrete floors, reclaimed Tuscan wood beams, antique Italian roof tiles and a stone tower. Beautifully designed for indoor/outdoor living; the grounds offer a plethora of comfortable and inviting places to lounge and enjoy the stunning views. No expense was spared in the construction of this exquisite estate.
Presented by Olivia Hsu Decker
+1 415.720.5915
+1 415.435.1600
Decker Bullock Sotheby's International Realty
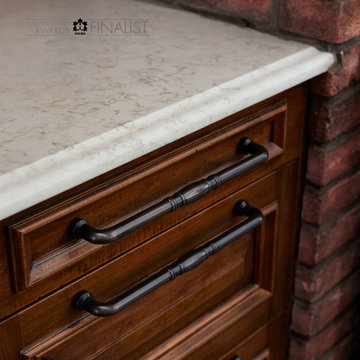
 Irpinia Kitchens Ottawa
Christian Lalonde - Photolux Studio
Example of a large classic u-shaped slate floor enclosed kitchen design in Ottawa with a farmhouse sink, raised-panel cabinets, distressed cabinets, quartz countertops, beige backsplash, stone tile backsplash, paneled appliances and an island
Example of a large classic u-shaped slate floor enclosed kitchen design in Ottawa with a farmhouse sink, raised-panel cabinets, distressed cabinets, quartz countertops, beige backsplash, stone tile backsplash, paneled appliances and an island
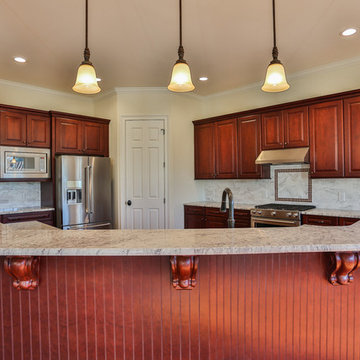
 Bold Construction
Example of a large tuscan l-shaped medium tone wood floor open concept kitchen design in Raleigh with raised-panel cabinets, dark wood cabinets, granite countertops, gray backsplash, stone tile backsplash, stainless steel appliances, an island and a double-bowl sink

Sponsored
Westerville, OH

Custom Home Works
Franklin County's Award-Winning Design, Build and Remodeling Expert
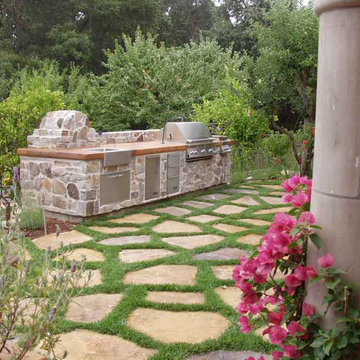
 Tom Ralston Concrete
The outdoor concrete BBQ and countertop make this yard perfect for entertaining, with the beautiful acid stained stepping stones meandering from the jacuzzi, to pool deck, and over to the BBQ and outdoor kitchen area.

 Dulles Kitchen and Bath
This stunning kitchen renovation, completed by Dulles Kitchen and Bath in Vienna, VA, showcases a perfect blend of style and functionality. Featuring elegant natural wood cabinetry, a bold navy island with ample storage, and a bright quartz countertop, this space is designed for both cooking and entertaining. The modern pendant lighting, sleek hardware, and luxurious finishes create a transitional design that feels both timeless and inviting. With attention to detail and expert craftsmanship, Dulles Kitchen and Bath has transformed this kitchen into a warm and sophisticated heart of the home.
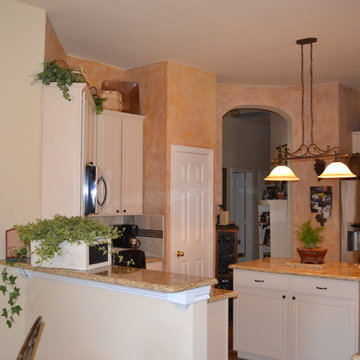
 Lynn Wendeborn Designs
Photo by Lynn Wendeborn Designs
New granite counter-tops using the copper tones of the great room and the wall treatment brightens the entire space.
New cabinets are expensive and her cabinets were in great shape just needed a lift. Pure white becomes a soft light terra cotta to enhance the existing wall treatment. Knobs and pulls were added in a dark rubbed bronze to coordinate with iron furnishings & fixtures in the dining area.

 Boss Design Center
Welcome to our latest home transformation video!Dive into our French-style kitchen renovation where we blend elegance with functionality. We've reimagined the space with stunning light blue cabinets, a high contrast hood, chic fixtures, and a beautifully crafted light wood island.
Cabinet: Custom Frameless Cabinet
Countertop: Emerstone Quartz
Plumbing Fixtures: Waterstone
Stove: Wolf
Fridge: Subzero 42" Classic
Hood: Copper Smith Hoods
Don't forget to like, comment, and subscribe for more home renovation tips and transformations. Hit the bell icon so you never miss an update from us!
#KitchenRenovation #FrenchStyleKitchen #HomeMakeover #InteriorDesign
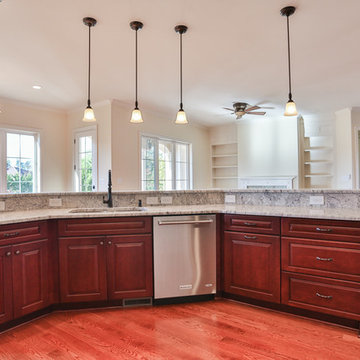 Bold Construction
Example of a large tuscan l-shaped medium tone wood floor open concept kitchen design in Raleigh with a double-bowl sink, raised-panel cabinets, dark wood cabinets, granite countertops, gray backsplash, stone tile backsplash, stainless steel appliances and an island
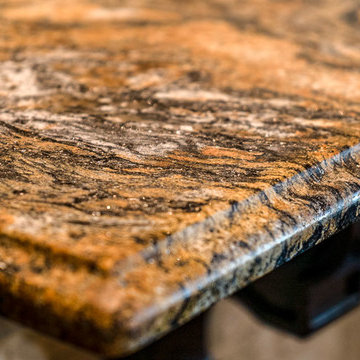
 Lifestyle by Stadler Custom Homes
Custom Gourmet Kitchen with Old World Style featuring stone arches, pot filler, coffee station, cabinet front appliances, high end granite, wrought iron chandelier, metal hood, range, built in microwave, island with veggie sink, custom ceiling design, faux painting, kitchen bar

Sponsored
Westerville, OH
Custom Home Works
Franklin County's Award-Winning Design, Build and Remodeling Expert
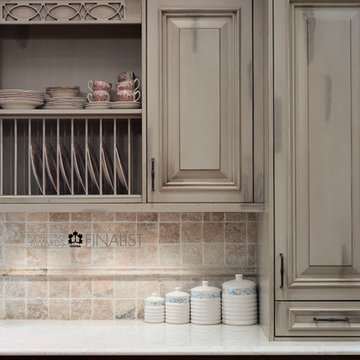 Irpinia Kitchens Ottawa
Christian Lalonde - Photolux Studio
Inspiration for a large timeless u-shaped slate floor enclosed kitchen remodel in Ottawa with a farmhouse sink, raised-panel cabinets, distressed cabinets, quartz countertops, beige backsplash, stone tile backsplash, paneled appliances and an island
Inspiration for a large timeless u-shaped slate floor enclosed kitchen remodel in Ottawa with a farmhouse sink, raised-panel cabinets, distressed cabinets, quartz countertops, beige backsplash, stone tile backsplash, paneled appliances and an island

 The Refined Group
Inspiration for a large mediterranean u-shaped utility room remodel in Phoenix with a farmhouse sink, shaker cabinets, white cabinets, beige walls, a side-by-side washer/dryer and white countertops

 Bartlett's Fine Cabinetry
Large tuscan u-shaped eat-in kitchen photo in Santa Barbara with beaded inset cabinets, medium tone wood cabinets, granite countertops, beige backsplash, custom tile backsplash, paneled appliances and an island
 Irpinia Kitchens Ottawa
Christian Lalonde - Photolux Studio
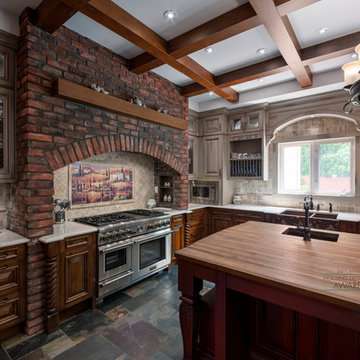
Enclosed kitchen - large traditional u-shaped slate floor enclosed kitchen idea in Ottawa with a farmhouse sink, raised-panel cabinets, distressed cabinets, quartz countertops, beige backsplash, stone tile backsplash, paneled appliances and an island
Enclosed kitchen - large traditional u-shaped slate floor enclosed kitchen idea in Ottawa with a farmhouse sink, raised-panel cabinets, distressed cabinets, quartz countertops, beige backsplash, stone tile backsplash, paneled appliances and an island


 Corinthian Fine Homes
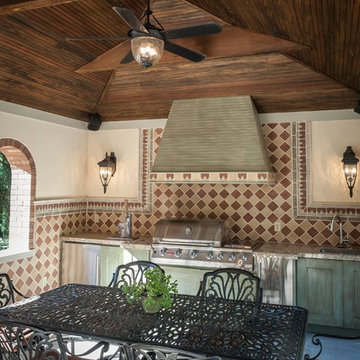
These homeowners loved their outdoor space, complete with a pool and deck, but wanted to better utilize the space for entertaining with the full kitchen experience and amenities. This update was designed keeping the Tuscan architecture of their home in mind. We built a cabana with an Italian design, complete with a kegerator, icemaker, fridge, grill with custom hood and tile backsplash and full overlay custom cabinetry. A sink for meal prep and clean up enhanced the full kitchen function. A cathedral ceiling with stained bead board and ceiling fans make this space comfortable. Additionally, we built a screened in porch with stained bead board ceiling, ceiling fans, and custom trim including custom columns tying the exterior architecture to the interior. Limestone columns with brick pedestals, limestone pavers and a screened in porch with pergola and a pool bath finish the experience, with a new exterior space that is not only reminiscent of the original home but allows for modern amenities for this family to enjoy for years to come.
 MyriadStone
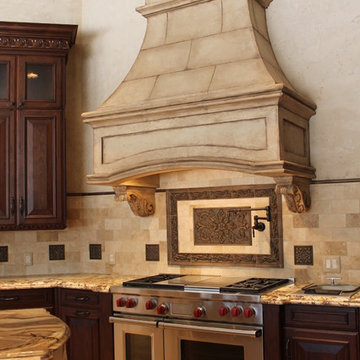
Extra large custom MyriadStone stone range hood supported with custom acanthus cast Myriadstone corbels. This beautiful Tuscan textured vent hood also features custom faux highlighting. Hood incorporates a stacked stone pattern in middle and upper sections. Another example of the many possibilities of Myriadstone.
 Cardell Cabinetry
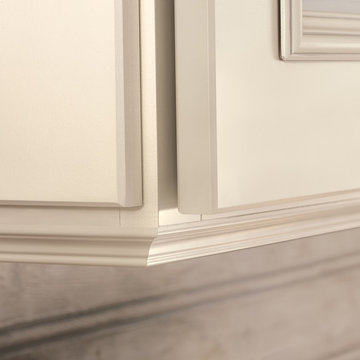
Cardell Casoria cabinetry in Linen Maple with Tuscan Glaze
Transitional medium tone wood floor open concept kitchen photo in Detroit with a drop-in sink, recessed-panel cabinets, beige cabinets, wood countertops, stainless steel appliances and a peninsula
Transitional medium tone wood floor open concept kitchen photo in Detroit with a drop-in sink, recessed-panel cabinets, beige cabinets, wood countertops, stainless steel appliances and a peninsula
32