
Search results for "Tuscan" in Home Design Ideas

 Wesley-Wayne Interiors (LA)
Tuscan open concept dark wood floor and brown floor living room photo in Los Angeles with beige walls
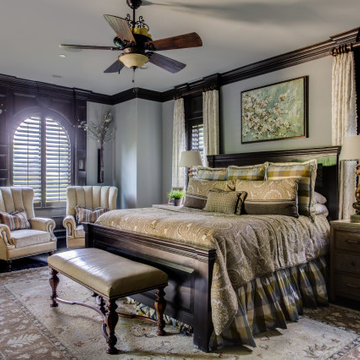 Wesley-Wayne Interiors (LA)
Tuscan dark wood floor and brown floor bedroom photo in Los Angeles with gray walls and a corner fireplace
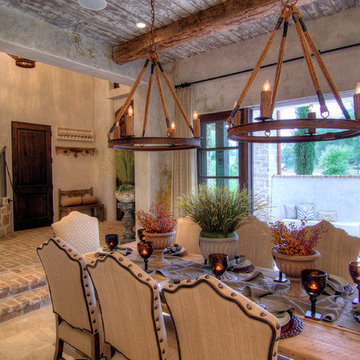

Find the right local pro for your project

 La Casa Builders Inc.
Dino Tonn Photography
Large tuscan enclosed carpeted living room library photo in Phoenix with beige walls, a standard fireplace, a plaster fireplace and a tv stand
Large tuscan enclosed carpeted living room library photo in Phoenix with beige walls, a standard fireplace, a plaster fireplace and a tv stand

 Tays & Co. Design Studios
Farmhouse gray floor, double-sink and shiplap wall bathroom photo in Minneapolis with flat-panel cabinets, dark wood cabinets, gray walls, an undermount sink, gray countertops and a built-in vanity

 User
UserBreathtaking views of the incomparable Big Sur Coast, this classic Tuscan design of an Italian farmhouse, combined with a modern approach creates an ambiance of relaxed sophistication for this magnificent 95.73-acre, private coastal estate on California’s Coastal Ridge. Five-bedroom, 5.5-bath, 7,030 sq. ft. main house, and 864 sq. ft. caretaker house over 864 sq. ft. of garage and laundry facility. Commanding a ridge above the Pacific Ocean and Post Ranch Inn, this spectacular property has sweeping views of the California coastline and surrounding hills. “It’s as if a contemporary house were overlaid on a Tuscan farm-house ruin,” says decorator Craig Wright who created the interiors. The main residence was designed by renowned architect Mickey Muenning—the architect of Big Sur’s Post Ranch Inn, —who artfully combined the contemporary sensibility and the Tuscan vernacular, featuring vaulted ceilings, stained concrete floors, reclaimed Tuscan wood beams, antique Italian roof tiles and a stone tower. Beautifully designed for indoor/outdoor living; the grounds offer a plethora of comfortable and inviting places to lounge and enjoy the stunning views. No expense was spared in the construction of this exquisite estate.
 La Casa Builders Inc.
Dino Tonn Photography
Inspiration for a small mediterranean backyard stone patio fountain remodel in Phoenix with a roof extension
Inspiration for a small mediterranean backyard stone patio fountain remodel in Phoenix with a roof extension

 Inspired Interiors
Amoura Productions
Sallie Elliott, Allied ASID
Elena Kerwin, Allied ASID, NFM
Exclusively Faux
Living room - mediterranean living room idea in Omaha
Living room - mediterranean living room idea in Omaha
 La Casa Builders Inc.
Dino Tonn Photography
Great room - large mediterranean dark wood floor great room idea in Phoenix with beige walls and no fireplace
Great room - large mediterranean dark wood floor great room idea in Phoenix with beige walls and no fireplace

 Tuscan Stone Mantels
Tuscan Stone Mantels uses a centuries old process to produce fine architectural stonework. By using this process, our stone is completely formed and finished by hand reflecting the beauty of natural quarried stone. By employing modern gypsums and techniques, we are able to offer products of strength and durability for numerous architectural applications such as mantels & over-mantels, entertainment centers, cladding, niches, shelving, corbels/brackets, molding, kitchen hoods, columns, pediments, and more.
Tuscan Stone Mantels provides architects, builders, designers and homeowners with hand crafted stone products of exceptional beauty and durability.
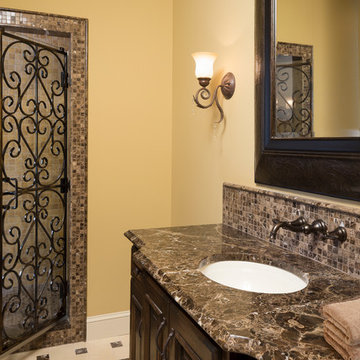
 Design Connection, Inc.
This bathroom is part of a whole-home Tuscan-inspired design by Design Connection, Inc. Do you have a question about this space? Please ask! See more our complete portfolio here: http://www.DesignConnectionInc.com/portfolio
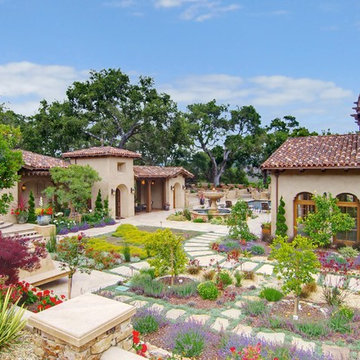
 Neff Mill & Cabinet Inc.
Inspiration for a large mediterranean full sun courtyard stone landscaping in San Francisco.
 Inspired Interiors
Amoura Production
Sallie Elliott, Allied ASID
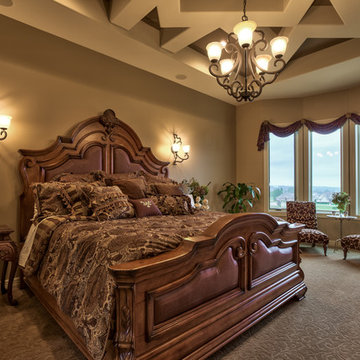
Inspiration for a large mediterranean master carpeted and beige floor bedroom remodel in Omaha with beige walls
Inspiration for a large mediterranean master carpeted and beige floor bedroom remodel in Omaha with beige walls
 La Casa Builders Inc.
Dino Tonn Photography

Large tuscan u-shaped medium tone wood floor eat-in kitchen photo in Phoenix with dark wood cabinets, a farmhouse sink, raised-panel cabinets, granite countertops, multicolored backsplash, stone slab backsplash, stainless steel appliances and an island
Large tuscan u-shaped medium tone wood floor eat-in kitchen photo in Phoenix with dark wood cabinets, a farmhouse sink, raised-panel cabinets, granite countertops, multicolored backsplash, stone slab backsplash, stainless steel appliances and an island
 Lisa Gabrielson Design
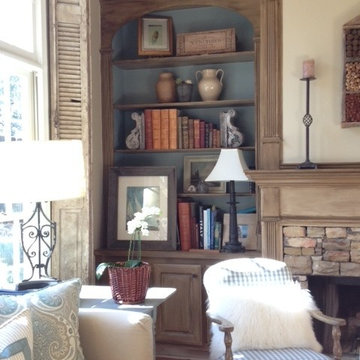
A cozy corner by the fireplace. The vintage chair with modern fur pillow, antique shutters, and custom pillows provide an eclectic mix for a casual family room feel. Photo: Lisa Gabrielson
 Not Just Kitchens
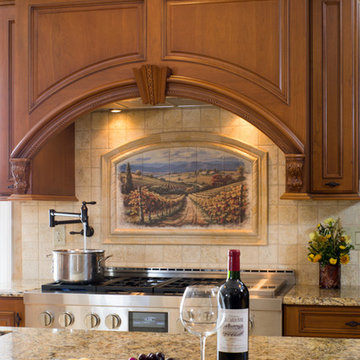
This custom Enkeboll hood with it's gorgeous paneling,corbels and moldings are unmatched. The more you look into this photo the more the beautiful details jump out at you. The scene in the backsplash behind the range reminds you why you love this Tuscan style, while you're filling your pot with your pot filler, ting ready to make your family pasta.
 La Casa Builders Inc.
Dino Tonn Photography
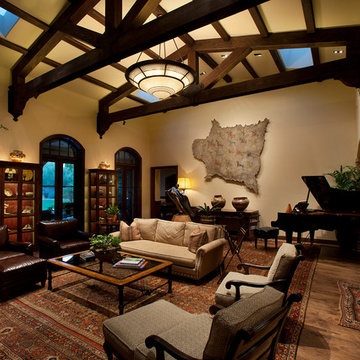
Inspiration for a mid-sized mediterranean open concept and formal dark wood floor living room remodel in Phoenix with beige walls, a standard fireplace, a stone fireplace and no tv
Inspiration for a mid-sized mediterranean open concept and formal dark wood floor living room remodel in Phoenix with beige walls, a standard fireplace, a stone fireplace and no tv
 Santa Barbara Home Design

Design Consultant Jeff Doubét is the author of Creating Spanish Style Homes: Before & After – Techniques – Designs – Insights. The 240 page “Design Consultation in a Book” is now available. Please visit SantaBarbaraHomeDesigner.com for more info.
Jeff Doubét specializes in Santa Barbara style home and landscape designs. To learn more info about the variety of custom design services I offer, please visit SantaBarbaraHomeDesigner.com
Jeff Doubét is the Founder of Santa Barbara Home Design - a design studio based in Santa Barbara, California USA.
 Brian O'Keefe Architect, P.C.
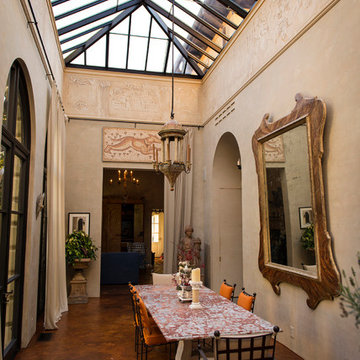
The solarium dining area features a large custom-made skylight, hand-applied plaster walls, and custom decorative paint finishes. Tuscan Villa-inspired home in Nashville | Architect: Brian O’Keefe Architect, P.C. | Interior Designer: Mary Spalding | Photographer: Alan Clark
 Tuscan Iron Entries
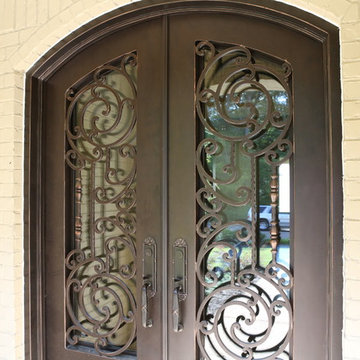
5' x8' Barcelona design with full glass. The hardware is Emtek Ribbon & Reed. The color is oil-rubbed bronze.
Inspiration for a large mediterranean entryway remodel in Other
Inspiration for a large mediterranean entryway remodel in Other
63