
Search results for "Tuscany bath" in Home Design Ideas
 The Outdoor Kitchen Design Store
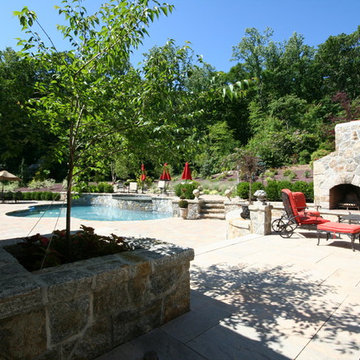
The outdoor fireplace becomes the center hub for the outdoor kitchen to merge into the outdoor living space as it becomes the heart beat for warmth, Light, conversation, food and fun. There's much more in it than snap, crackle, pop. This outdoor fireplace is even adorned with a TUSCANY FIRE PIZZA OVEN.
The custom pizza oven and Outdoor Fireplace was designed and built by Michael Gotowala Outdoor Kitchen Designer and founder of THE OUTDOOR KITCHEN DESIGN STORE by PREFERRED PROPERTIES. Michael Gotowala founder of THE OUTDOOR KITCHEN DESIGN STORE by PREFERRED PROPERTIES designed and built this tremendous outdoor living fabulously space and masterful outdoor kitchen that was nationally featured on DIY Network Kool Tools. Outdoor Kitchen Designer Michael Gotowala has 14 Outdoor kitchens featured in national publications such as Hearth & Home magazine, Signature Kitchen & Baths, and hard cover book CREATIVE HOMEOWNER'S BEST SIGNATURE OUTDOOR KITCHENS. The Preferred Properties team under Michael Gotowala is the only Connecticut outdoor kitchen designer featured. Not feeling fabulous about your outdoor living space? Reconsider your outdoor living space. To feel about your outdoor living space you must feel fabulous about your design. Contact us at OUTDOORKITCHENDESIGNER.com
 Tuscany Homes, LLC

Alcove shower - transitional 3/4 beige tile and mosaic tile ceramic tile alcove shower idea in Denver with recessed-panel cabinets, dark wood cabinets, granite countertops and beige walls
 Art of Tuscany
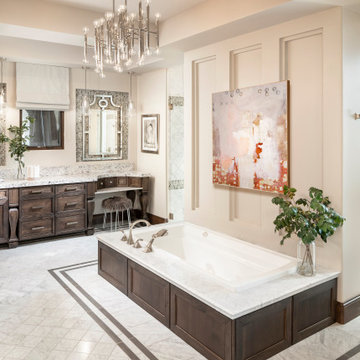
Inspiration for a transitional master white tile gray floor, single-sink, tray ceiling and wall paneling drop-in bathtub remodel with recessed-panel cabinets, dark wood cabinets, beige walls, a vessel sink, gray countertops and a built-in vanity
Find the right local pro for your project
 Battles & Battles Tile
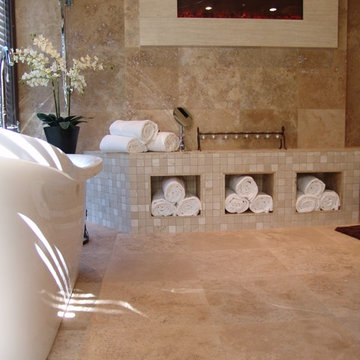
Huge minimalist master stone tile and beige tile travertine floor freestanding bathtub photo
 Maison et Jardin LLC

This guest bath houses an antique corner medicine cabinet with an elk painted on the glass door. The vanity was constructed of distressed and stained rough cedar. The vanity top was made from reclaimed oak flooring. The sink is copper and the walls are painted to resemble a tobacco stained look.
Photography by Pam Fulcher. Design by Steve Akin for Maison, Rockport, Tx.



Sponsored
Sunbury, OH

J.Holderby - Renovations
Franklin County's Leading General Contractors - 2X Best of Houzz!
 Merlin Custom Home Builders
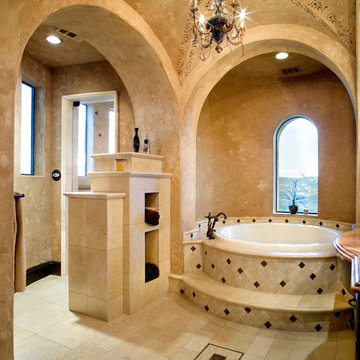

Inspiration for a mediterranean freestanding bathtub remodel in Las Vegas
 Structure Home
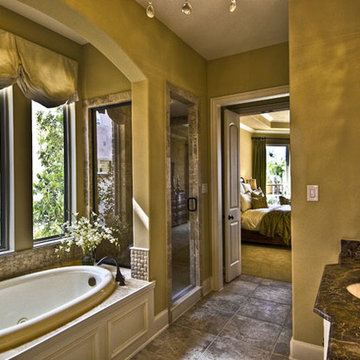
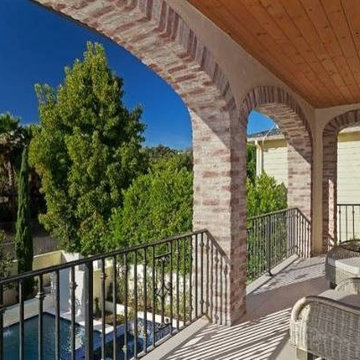
The featured Brentwood home is an elegant Mediterranean style influenced by the architecture of Tuscany. The home, designed by Karen Putman of p2 Design, consists of 5,618 square feet of livable area plus an outdoor covered living room of 300 sq. ft. and a two-car garage. The floor plan includes formal and informal living areas as well as 5 bedrooms, 5.5 baths plus a play room lofted above the second floor.
The client of this beautiful home selected fine material finishes…making for a refined feel of quality throughout. The informal family room opens to a kitchen and breakfast room as well as a seamless transition onto an exterior living room…adorned with a fireplace, entertainment center and luxurious swimming pool beyond. A raised spa, with glass tiled surface and infinity edge…has the visual effect of a wet cube of glass protruding above the waterline of the pool. Rich textured stone, brick and wood accents throughout the home interior and exterior combine to create a beautiful accomplishment of old-world design with all of the latest amenities and technology.
 Ancient Surfaces
Image by 'Ancient Surfaces'
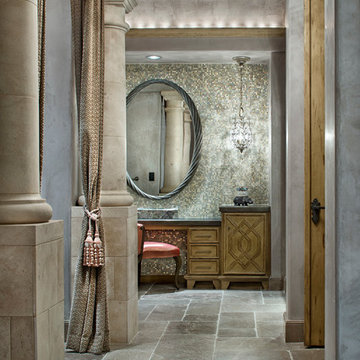

Product name: Antique Stone and Marble Bathroom Elements.
Contacts: (212) 461-0245
Email: Sales@ancientsurfaces.com
Website: www.AncientSurfaces.com
Those antique stone elements used in creating the crème de la crème of award winning bathrooms could be used today in rendering your humble bathroom into a magical indoor dreamscape equivalent to having your own exotic travel destination just a few step away from bed.
Allow yourself a full body and mind therapy that will let you unwind and escape from life's constraints and worries for an ephemeral period that will feel like an eternity...
From our antique marble and stone sinks, specialty reclaimed shower stones, floors and counter vanities, all our stone creations are guaranteed to give your bathroom a unique composition and arcane feel.
Our stone elements are considered by many high profile designers and architects a badge of honor that helps them achieve an overall creative design vision for your house.
 Structure Home
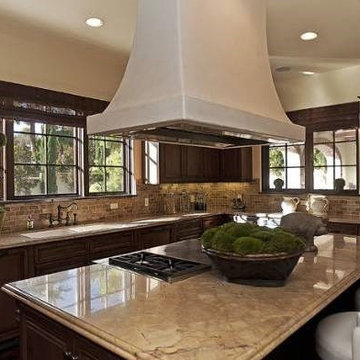
The featured Brentwood home is an elegant Mediterranean style influenced by the architecture of Tuscany. The home, designed by Karen Putman of p2 Design, consists of 5,618 square feet of livable area plus an outdoor covered living room of 300 sq. ft. and a two-car garage. The floor plan includes formal and informal living areas as well as 5 bedrooms, 5.5 baths plus a play room lofted above the second floor.
The client of this beautiful home selected fine material finishes…making for a refined feel of quality throughout. The informal family room opens to a kitchen and breakfast room as well as a seamless transition onto an exterior living room…adorned with a fireplace, entertainment center and luxurious swimming pool beyond. A raised spa, with glass tiled surface and infinity edge…has the visual effect of a wet cube of glass protruding above the waterline of the pool. Rich textured stone, brick and wood accents throughout the home interior and exterior combine to create a beautiful accomplishment of old-world design with all of the latest amenities and technology.
 Structure Home
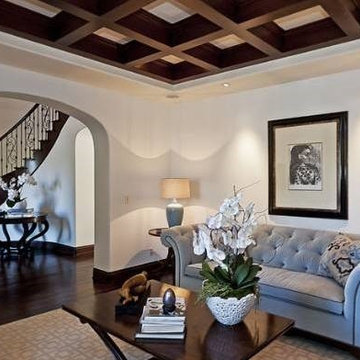
The featured Brentwood home is an elegant Mediterranean style influenced by the architecture of Tuscany. The home, designed by Karen Putman of p2 Design, consists of 5,618 square feet of livable area plus an outdoor covered living room of 300 sq. ft. and a two-car garage. The floor plan includes formal and informal living areas as well as 5 bedrooms, 5.5 baths plus a play room lofted above the second floor.
The client of this beautiful home selected fine material finishes…making for a refined feel of quality throughout. The informal family room opens to a kitchen and breakfast room as well as a seamless transition onto an exterior living room…adorned with a fireplace, entertainment center and luxurious swimming pool beyond. A raised spa, with glass tiled surface and infinity edge…has the visual effect of a wet cube of glass protruding above the waterline of the pool. Rich textured stone, brick and wood accents throughout the home interior and exterior combine to create a beautiful accomplishment of old-world design with all of the latest amenities and technology.

Sponsored
Sunbury, OH
J.Holderby - Renovations
Franklin County's Leading General Contractors - 2X Best of Houzz!
 Structure Home
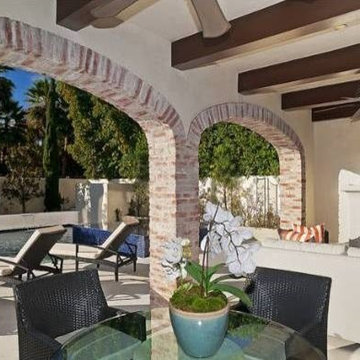
The featured Brentwood home is an elegant Mediterranean style influenced by the architecture of Tuscany. The home, designed by Karen Putman of p2 Design, consists of 5,618 square feet of livable area plus an outdoor covered living room of 300 sq. ft. and a two-car garage. The floor plan includes formal and informal living areas as well as 5 bedrooms, 5.5 baths plus a play room lofted above the second floor.
The client of this beautiful home selected fine material finishes…making for a refined feel of quality throughout. The informal family room opens to a kitchen and breakfast room as well as a seamless transition onto an exterior living room…adorned with a fireplace, entertainment center and luxurious swimming pool beyond. A raised spa, with glass tiled surface and infinity edge…has the visual effect of a wet cube of glass protruding above the waterline of the pool. Rich textured stone, brick and wood accents throughout the home interior and exterior combine to create a beautiful accomplishment of old-world design with all of the latest amenities and technology.

 Structure Home
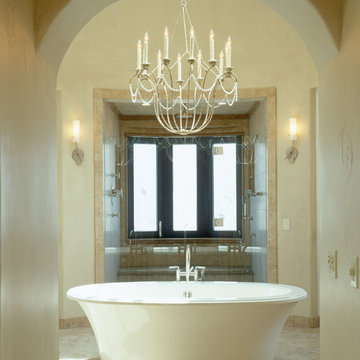
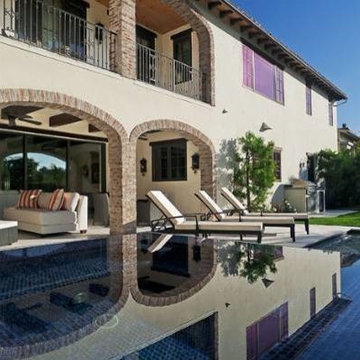
The featured Brentwood home is an elegant Mediterranean style influenced by the architecture of Tuscany. The home, designed by Karen Putman of p2 Design, consists of 5,618 square feet of livable area plus an outdoor covered living room of 300 sq. ft. and a two-car garage. The floor plan includes formal and informal living areas as well as 5 bedrooms, 5.5 baths plus a play room lofted above the second floor.
The client of this beautiful home selected fine material finishes…making for a refined feel of quality throughout. The informal family room opens to a kitchen and breakfast room as well as a seamless transition onto an exterior living room…adorned with a fireplace, entertainment center and luxurious swimming pool beyond. A raised spa, with glass tiled surface and infinity edge…has the visual effect of a wet cube of glass protruding above the waterline of the pool. Rich textured stone, brick and wood accents throughout the home interior and exterior combine to create a beautiful accomplishment of old-world design with all of the latest amenities and technology.
 Structure Home
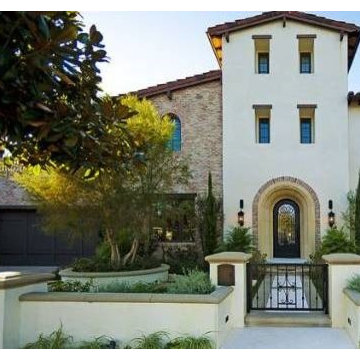
The featured Brentwood home is an elegant Mediterranean style influenced by the architecture of Tuscany. The home, designed by Karen Putman of p2 Design, consists of 5,618 square feet of livable area plus an outdoor covered living room of 300 sq. ft. and a two-car garage. The floor plan includes formal and informal living areas as well as 5 bedrooms, 5.5 baths plus a play room lofted above the second floor.
The client of this beautiful home selected fine material finishes…making for a refined feel of quality throughout. The informal family room opens to a kitchen and breakfast room as well as a seamless transition onto an exterior living room…adorned with a fireplace, entertainment center and luxurious swimming pool beyond. A raised spa, with glass tiled surface and infinity edge…has the visual effect of a wet cube of glass protruding above the waterline of the pool. Rich textured stone, brick and wood accents throughout the home interior and exterior combine to create a beautiful accomplishment of old-world design with all of the latest amenities and technology.


 Structure Home
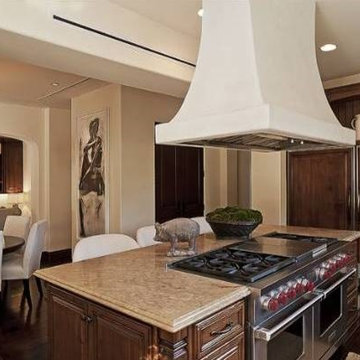
The featured Brentwood home is an elegant Mediterranean style influenced by the architecture of Tuscany. The home, designed by Karen Putman of p2 Design, consists of 5,618 square feet of livable area plus an outdoor covered living room of 300 sq. ft. and a two-car garage. The floor plan includes formal and informal living areas as well as 5 bedrooms, 5.5 baths plus a play room lofted above the second floor.
The client of this beautiful home selected fine material finishes…making for a refined feel of quality throughout. The informal family room opens to a kitchen and breakfast room as well as a seamless transition onto an exterior living room…adorned with a fireplace, entertainment center and luxurious swimming pool beyond. A raised spa, with glass tiled surface and infinity edge…has the visual effect of a wet cube of glass protruding above the waterline of the pool. Rich textured stone, brick and wood accents throughout the home interior and exterior combine to create a beautiful accomplishment of old-world design with all of the latest amenities and technology.
 Structure Home
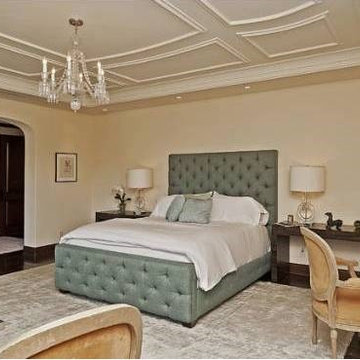
The featured Brentwood home is an elegant Mediterranean style influenced by the architecture of Tuscany. The home, designed by Karen Putman of p2 Design, consists of 5,618 square feet of livable area plus an outdoor covered living room of 300 sq. ft. and a two-car garage. The floor plan includes formal and informal living areas as well as 5 bedrooms, 5.5 baths plus a play room lofted above the second floor.
The client of this beautiful home selected fine material finishes…making for a refined feel of quality throughout. The informal family room opens to a kitchen and breakfast room as well as a seamless transition onto an exterior living room…adorned with a fireplace, entertainment center and luxurious swimming pool beyond. A raised spa, with glass tiled surface and infinity edge…has the visual effect of a wet cube of glass protruding above the waterline of the pool. Rich textured stone, brick and wood accents throughout the home interior and exterior combine to create a beautiful accomplishment of old-world design with all of the latest amenities and technology.
 Tuscany Art Holdings LTD
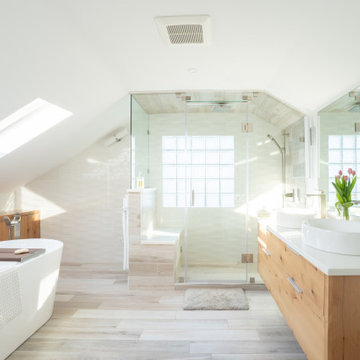
Inspiration for a country master double-sink freestanding bathtub remodel in Vancouver with flat-panel cabinets, light wood cabinets, white walls, a vessel sink, quartz countertops, a hinged shower door, white countertops and a floating vanity
29