
Search results for "Tutorial" in Home Design Ideas

 Mercedes Courland Interiors
Dressing room - large transitional women's dark wood floor dressing room idea in New York with flat-panel cabinets

 Sarah Greenman
Photo: Sarah Greenman © 2013 Houzz
Inspiration for an eclectic living room remodel in Austin with beige walls, a standard fireplace and a stone fireplace
Inspiration for an eclectic living room remodel in Austin with beige walls, a standard fireplace and a stone fireplace

 The Container Store Custom Closets
A charming 1920s Los Angeles home serves as a place of business, and the guest room doubles as a work studio.
Elfa utility boards from The Container Store were the perfect solution for tools, keeping them visible and accessible above the workspace instead of piled on top of it.
Find the right local pro for your project
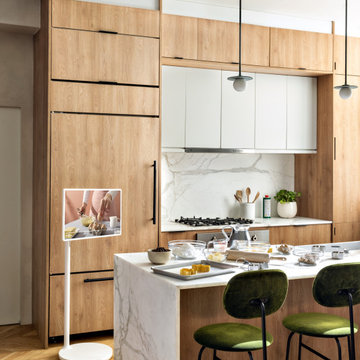


 Design Fixation [Faith Provencher]
Photo: Faith Towers © 2017 Houzz
Inspiration for an eclectic deck remodel in Boston
Inspiration for an eclectic deck remodel in Boston

 Villa & Mission Imports
Mexican Pavers in a Rivera and San Felipe Shape. Corona pavers are available at Villa and Mission Imports.
Sealer as well.
Patio - large mediterranean backyard brick patio idea in San Diego with a fire pit and no cover
Patio - large mediterranean backyard brick patio idea in San Diego with a fire pit and no cover
 Design Fixation [Faith Provencher]
Photo: Faith Towers Media © 2016 Houzz
Example of an eclectic home design design in New York
Example of an eclectic home design design in New York

 Third Chapter Designs LLC
SpinVision Photography
Freestanding bathtub - craftsman master porcelain tile and gray floor freestanding bathtub idea
Freestanding bathtub - craftsman master porcelain tile and gray floor freestanding bathtub idea
 Design Fixation [Faith Provencher]
Photo: Faith Towers © 2017 Houzz
Dining room - traditional dining room idea in Boston
Dining room - traditional dining room idea in Boston
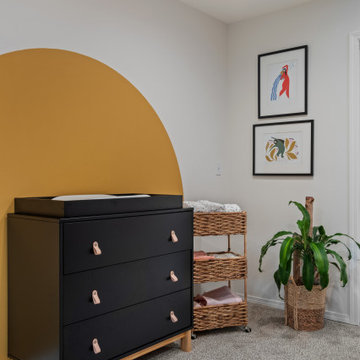


 Bridgewater
The new owners were looking forward to living in their new home with an open floor plan, tall vaulted ceilings, and great views. It featured a large Great Room with two big French Doors separating the Dining Room from the Master Bedroom.
But after only a few months they identified a major design flaw: Each of the French Doors had ten glass windows with two large windows above each door. (Check out our before and after designs, traffic flow diagrams and photos of this project.) Glass windows and doors allowed sound and light from guests or the TV in the great room to easily sneak into the bedroom. With unique work and sleep schedules (he’s a pilot, she’s a registered nurse) this design wasn’t working.
Then there was a traffic flow design flaw: The Master Bedroom had a second entrance from a hallway. To get into the bedroom from the hallway you needed to walk down another claustrophobic hallway.
To get from the Master Bedroom to the Master Bath begin at the most remote corner of the bedroom and down a hallway between two closets. Once inside the bath, a huge triangular Jacuzzi dominating the space.
So, from a privacy and traffic flow perspective, this home had some major design issues.
When Craig Weber first met with the owners, he listened to their ideas and concerns. The owners trusted Craig to come up with the most efficient and most effective solution to this design dilemma. He offered a solution that resolved the bed-bath traffic flow problem, offered some bedroom room privacy, and updated the bath.
First, the two French Doors and windows were removed. A new wall was built with sound-absorbing materials, making the Great Room and Dining Room more comfortable spaces for entertaining while creating the bedroom privacy the owners craved.
Solving the Bedroom/Bath traffic flow problem began with removing the two existing closets. The bath door was relocated next to the hall entrance, and then a new walk-in closet was added adjacent to the hallway entrance. The solution offered easy access to and from the bath, closet and hallway without a hint of claustrophobia.
The Master Bath underwent a major transformation designed for convenience and comfort – especially during long, cold Minnesota winters.
Most everything from the former bath was torn out, beginning with the giant Jacuzzi.
A new bathtub that is wider and deeper than the standard size was installed with brushed Nickel fixtures. It’s the perfect place to relax with a glass of wine and candles.
Warm floors are a Minnesota “must have.” The bath’s new ceramic floor features in-floor electric heat. Getting in and out of the tub is easy and comfortable.
The new walk-in shower again features in-floor heating and a place to sit. The most interesting feature of this shower may the custom ceramic tile installed with unique patterns.
A new vanity Cambria Bradshaw countertops features two under-hung ceramic sinks with matching brushed Nickel fixtures.
Tall ceilings and three glass windows near the ceiling flood the room with natural light. A new energy-efficient window frames an ornamental stained glass window created by the owner’s father – a great personal touch.
A quiet place to sleep. A private dining room for entertaining. A Master Bath to die for. And easy traffic flow. The owners couldn’t have been more delighted with the outcome. And Lilly, their cat, loves it too.

 Outdoor Dreams
Mid-sized eclectic backyard concrete paver patio vegetable garden photo in Richmond with no cover
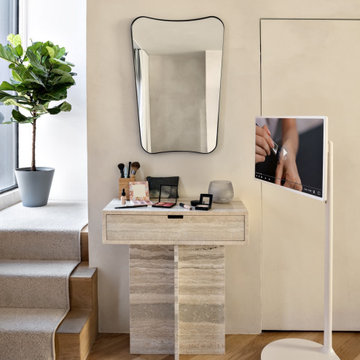

 Stainless Steel Tile
Family Handyman selected our handcrafted tiles to use in their Stainless Steel Kitchen Backsplash project. Their installation tutorial on how to install stainless steel tiles included a DIY Step By Step Guide with pictures and directions. Family Handyman alternated rows with our 2.5"x12" woven tiles (tiles that we bend to create a 3D wave) and our regular 2.5"x12" subway tiles. For more information, visit: https://www.familyhandyman.com/project/stainless-steel-kitchen-backsplash/
We're proudly 100% woman-owned/operated and make all our handcrafted tiles in metro Atlanta. For more information about our metal tiles, visit: https://stainlesssteeltile.com/

 GS Construction
Example of a small classic 3/4 white tile and stone tile mosaic tile floor alcove shower design in Chicago with an undermount sink, recessed-panel cabinets, black cabinets, quartzite countertops, a two-piece toilet and gray walls
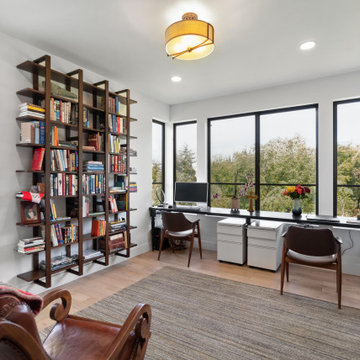

 Design Fixation [Faith Provencher]
Photo: Faith Towers Media © 2016 Houzz
Kids' room - eclectic kids' room idea in New York
Kids' room - eclectic kids' room idea in New York

 Best Hot Tubs "Hot Tub and Spa Experts"
Everyone wants clean hot tub water. Consider such products as the Spa Frog Mineral Sanitizer; there’s also floating chlorinators, Sparkle Spa and Spa Bromine/Chlorine Dispensers, and combo sets that make keeping water clean easy to do.
Did you know that you can even come to our showroom for a private tutorial on using hot tub chemicals. Just phone our showroom and schedule an appointment.
Other practical accessories include spa vacuums, test kits, thermometers, and additives that help soak up oils and suntan lotion. There’s also an attachable handrail that changes direction for support when getting both in and out of your spa.
www.longislandhottub.com


9