
Search results for "Tutorials" in Home Design Ideas
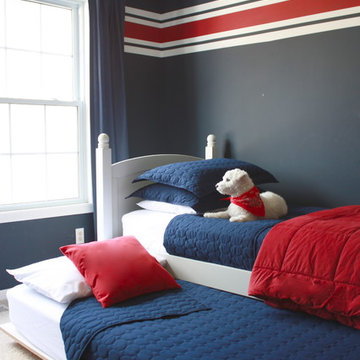
 The Yellow Cape Cod
This room was designed by Sarah Macklem at TheYellowCapeCod.com. Tutorials for the dramatic wall stripes, DIY trophy shelf, DIY star drapes, and DIY trundle bed can all be found at: http://www.theyellowcapecod.com/p/31-days-of-character-building.html
Design and photography by Sarah Macklem.
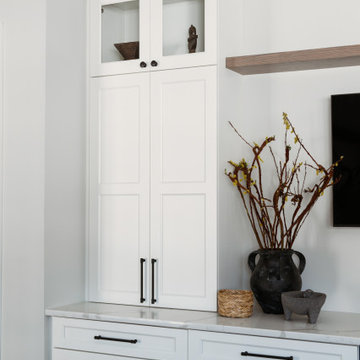
 McQueen Building Company
This incredible kitchen from the #McQueenRockRunRD Project captures the personal style of the home-owners as well as our design team in perfect harmony. Many separate areas of this space keep company entertained- with an island for seating, a beverage station, and a T.V. for guests to be entertained (or the cook to watch that YouTube tutorial of their "secret" recipe).
 Mercedes Courland Interiors
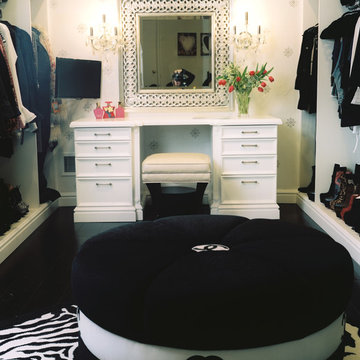
Dressing room - large transitional women's dark wood floor dressing room idea in New York with flat-panel cabinets
Find the right local pro for your project
 McQueen Building Company
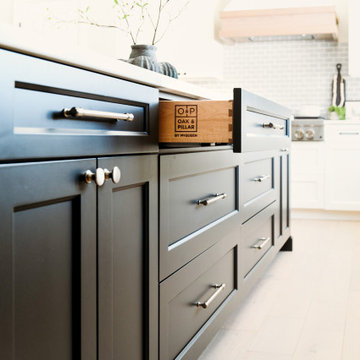
This incredible kitchen from the #McQueenRockRunRD Project captures the personal style of the home-owners as well as our design team in perfect harmony. Many separate areas of this space keep company entertained- with an island for seating, a beverage station, and a T.V. for guests to be entertained (or the cook to watch that YouTube tutorial of their "secret" recipe).
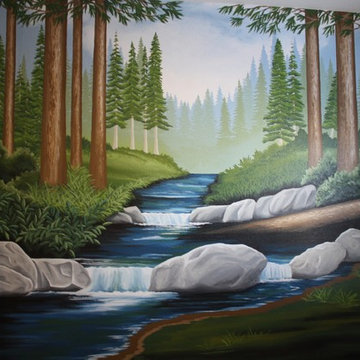
 PENNY LORAIN Decorative Painting
This peaceful forest scene was actually painted for a child's room, but could be a lovely focal wall in many other rooms of a home.
Example of a mid-sized transitional bedroom design in Sacramento
Example of a mid-sized transitional bedroom design in Sacramento

 TerraTrellis
Geo Tomato Cage by TerraTrellis. Sturdy, sculptural support for edibles like tomatoes, cucumbers, eggplant or ornamental plants. Set on flat, level garden earth or on patio surface with container plant. Beautiful sculptural effect.
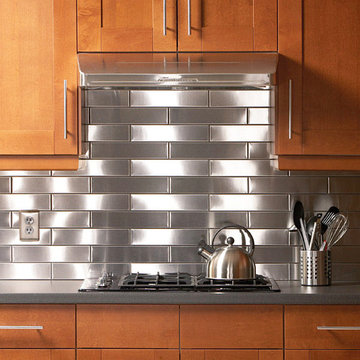
 Stainless Steel Tile
Family Handyman selected our handcrafted tiles to use in their Stainless Steel Kitchen Backsplash project. Their installation tutorial on how to install stainless steel tiles included a DIY Step By Step Guide with pictures and directions. Family Handyman alternated rows with our 2.5"x12" woven tiles (tiles that we bend to create a 3D wave) and our regular 2.5"x12" subway tiles. For more information, visit: https://www.familyhandyman.com/project/stainless-steel-kitchen-backsplash/
We're proudly 100% woman-owned/operated and make all our handcrafted tiles in metro Atlanta. For more information about our metal tiles, visit: https://stainlesssteeltile.com/
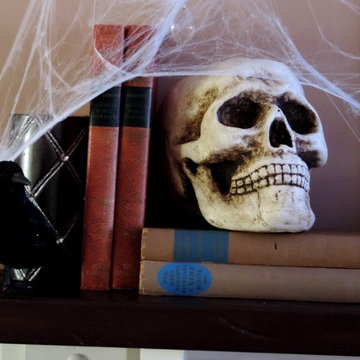
 Lisa's Creative Designs
Vintage hardcover books, a spooky skull, menacing crow and candle make up this creep Halloween vignette which is part of a haunted library themed mantel. Vintage books are great tools when decorating a vintage style home. They make great fillers and can add much needed height to a display when piled on top of each other. They are perfect for this Halloween vignette. Local thrift stores are usually loaded with a selection of vintage books.
 Edmond Kitchen & Bath LLC
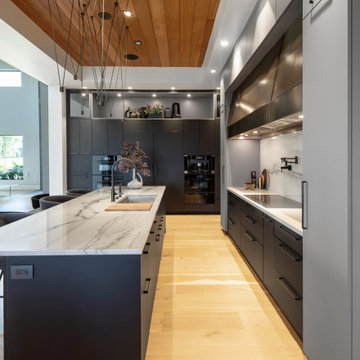
Modern Kitchen Designed and Built with Custom Cabinetry in this new construction home in Oklahoma.
While preparing to build his new ICF home on the edge of a lake, our client hired us to design and build every room inside the home, including this Modern Kitchen. Beginning with our custom frameless cabinetry with slab doors, we used a finish that provides a soft and luxurious feel in matte black and grey. Interior storage features were added to provide full function, even with tall or deep cabinets. The island was finished with the stone veneer panels in the front, with an electric trash slide out on the user side. To provide even more functionality, the Galley Ideal Workstation was placed in the island, opposite the Thermador Freedom Induction cooktop in against the wall. (If you are not familiar with the benefits Induction offers, watch our video tutorial here: Induction.) Other design elements include our custom, hand=made bronze venthood, and the painstaking placement of the multiple leg pendant lighting over the island. We created a truly functional kitchen for the modern chef!


 Parsimonious Décor Darling
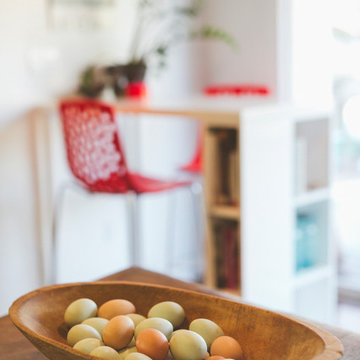
Please visit the post on my blog to see how I created this festive centerpiece for Christmas. It also made a wonderful vignette in our kitchen!
Example of a classic home design design in Los Angeles
Example of a classic home design design in Los Angeles
 SO | Home
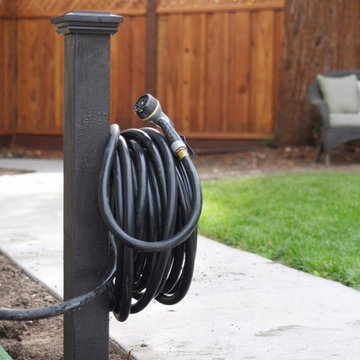
Easy DIY project to contain that cumbersome garden hose. Find the tutorial here on my blog: http://www.simplyorganized.me/2014/10/simple-diy-hose-holder.html
 Edmond Kitchen & Bath LLC
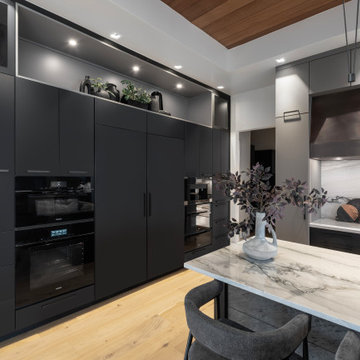
Modern Kitchen Designed and Built with Custom Cabinetry in this new construction home in Oklahoma.
While preparing to build his new ICF home on the edge of a lake, our client hired us to design and build every room inside the home, including this Modern Kitchen. Beginning with our custom frameless cabinetry with slab doors, we used a finish that provides a soft and luxurious feel in matte black and grey. Interior storage features were added to provide full function, even with tall or deep cabinets. The island was finished with the stone veneer panels in the front, with an electric trash slide out on the user side. To provide even more functionality, the Galley Ideal Workstation was placed in the island, opposite the Thermador Freedom Induction cooktop in against the wall. (If you are not familiar with the benefits Induction offers, watch our video tutorial here: Induction.) Other design elements include our custom, hand=made bronze venthood, and the painstaking placement of the multiple leg pendant lighting over the island. We created a truly functional kitchen for the modern chef!
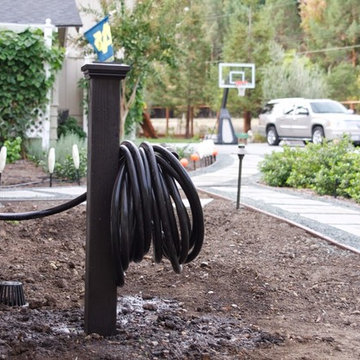 SO | Home
Easy DIY project to contain that cumbersome garden hose. Find the tutorial here on my blog: http://www.simplyorganized.me/2014/10/simple-diy-hose-holder.html
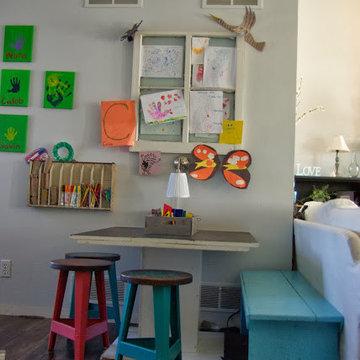
 Emily
Emilyour house now a home created a kids art table using MDF from a book shelf. The space has a chalk board top as well as art supply organization on the wall. There is a bench and stools for the kids but it is all large enough for adults to sit and create too. The complete tutorial is on the blog
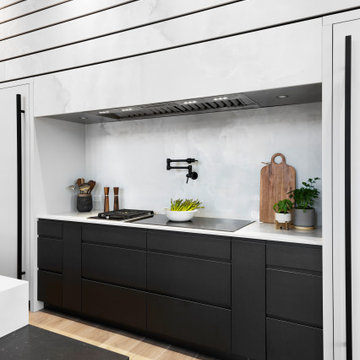 Edmond Kitchen & Bath LLC
While preparing to build their new ICF home in Arcadia, our clients hired EKB to create a modern kitchen that would reflect their lifestyle desires. We call this “The Edge”. This project was all about clean lines while maintaining interest and an inviting warmth in the home. Our custom cabinetry was created with flat panel doors and drawers with laminate finishes for an easy to maintain surface with a modern, crisp edge. Quartz from Dekton – Helena, evokes the feeling of clouds as it soars above the cooktop in a gradated design that was echoed in the hidden channel pulls on the cabinetry below. The Thermador appliances included paneled refrigerator and freezer flanking the induction cooktop and custom vent hood. (If you are not familiar with the benefits Induction offers, watch our video tutorial here: Induction.) Other design elements include our low-bar seating at the island which also incorporates a Galley Workstation Sink.
In the tall cabinet to the right of the ovens you will notice the open space below. This allows their robot vacuum to roam freely at the specified time while placing itself out of sight when not in use.
As you tour our portfolio, you will see a wide range of styles from Rustic to Ultra Modern. EKB Home does not have one particular style that we “do”. In fact, we strive to make each project unique so that each of our homeowners has something special. This one is just that!
For this project, our homeowners invited us into the process before their home was even in the framing stage, allowing us to carefully refine the kitchen and pantry layout long before the finishes were installed. Thoughtful planning during construction leads to a more functional, elevated, and beautifully finished home.
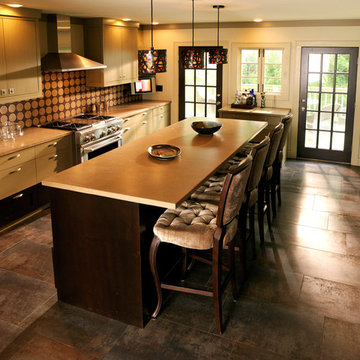
 Classic Custom Cabinetry
The cabinets, lighting, gorgeous backsplash those chairs scream luxury! What we love about the kitchen? A built-in TV in the corner for cooking/baking tutorials!
 Edmond Kitchen & Bath LLC
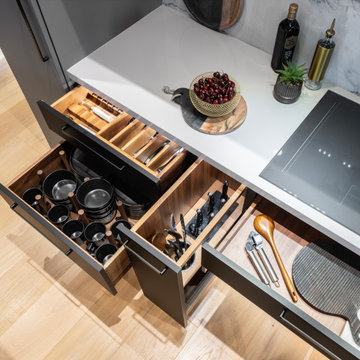
Modern Kitchen Designed and Built with Custom Cabinetry in this new construction home in Oklahoma.
While preparing to build his new ICF home on the edge of a lake, our client hired us to design and build every room inside the home, including this Modern Kitchen. Beginning with our custom frameless cabinetry with slab doors, we used a finish that provides a soft and luxurious feel in matte black and grey. Interior storage features were added to provide full function, even with tall or deep cabinets. The island was finished with the stone veneer panels in the front, with an electric trash slide out on the user side. To provide even more functionality, the Galley Ideal Workstation was placed in the island, opposite the Thermador Freedom Induction cooktop in against the wall. (If you are not familiar with the benefits Induction offers, watch our video tutorial here: Induction.) Other design elements include our custom, hand=made bronze venthood, and the painstaking placement of the multiple leg pendant lighting over the island. We created a truly functional kitchen for the modern chef!
 Edmond Kitchen & Bath LLC
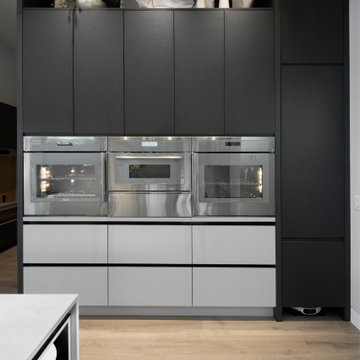
While preparing to build their new ICF home in Arcadia, our clients hired EKB to create a modern kitchen that would reflect their lifestyle desires. We call this “The Edge”. This project was all about clean lines while maintaining interest and an inviting warmth in the home. Our custom cabinetry was created with flat panel doors and drawers with laminate finishes for an easy to maintain surface with a modern, crisp edge. Quartz from Dekton – Helena, evokes the feeling of clouds as it soars above the cooktop in a gradated design that was echoed in the hidden channel pulls on the cabinetry below. The Thermador appliances included paneled refrigerator and freezer flanking the induction cooktop and custom vent hood. (If you are not familiar with the benefits Induction offers, watch our video tutorial here: Induction.) Other design elements include our low-bar seating at the island which also incorporates a Galley Workstation Sink.
In the tall cabinet to the right of the ovens you will notice the open space below. This allows their robot vacuum to roam freely at the specified time while placing itself out of sight when not in use.
As you tour our portfolio, you will see a wide range of styles from Rustic to Ultra Modern. EKB Home does not have one particular style that we “do”. In fact, we strive to make each project unique so that each of our homeowners has something special. This one is just that!
For this project, our homeowners invited us into the process before their home was even in the framing stage, allowing us to carefully refine the kitchen and pantry layout long before the finishes were installed. Thoughtful planning during construction leads to a more functional, elevated, and beautifully finished home.
 Faux Online
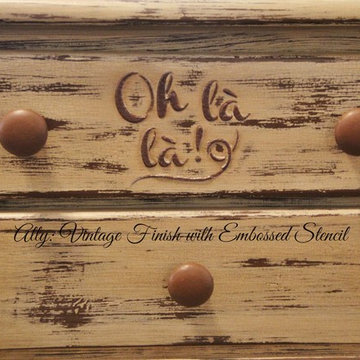
Learn how to faux at www.fauxonline.com
Home design - traditional home design idea in Houston
Home design - traditional home design idea in Houston
9