
Search results for "Tutoring" in Home Design Ideas
 Satterberg Desonier Dumo Interior Design, Inc.
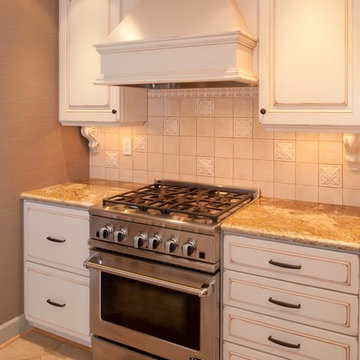
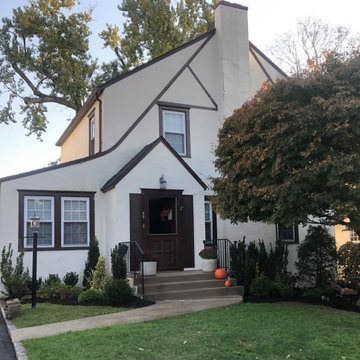
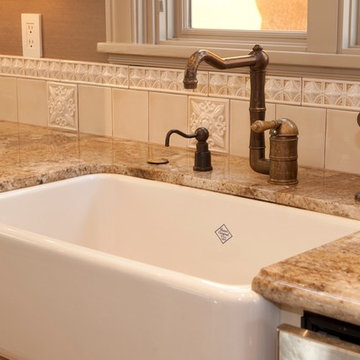
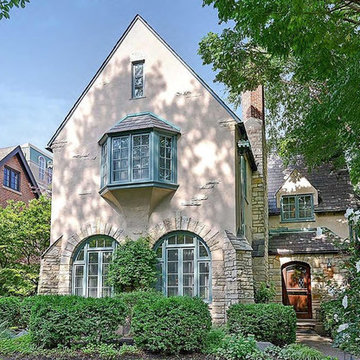
Built in 1929, this Tudor revival home has been completely remodeled from the inside out by its current owner. Much of our vision was inspired by the integrity of the original construction and the owner’s desire to mix old with new. The end result is a vastly improved kitchen and master bath meeting today’s standards of functionality and artistry. Many elements of the kitchen were inspired by the original architecture. The leaded glass in the kitchen cabinets is repeated in windows throughout the home. The herringbone pattern of the kitchen floor tiles was inspired by the brick pattern on the exterior of the house. The Omega Vintage Oyster cabinets with Cappuccino glaze were selected to appear as if they might have been the original cabinets. The kitchen footprint has not changed from the original home, but the updated kitchen is much more efficient.

 Marilyn's Dreamscapes L.L.C.
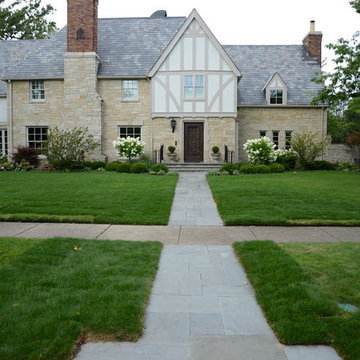
This walkway was straightened after the Maple tree was removed. It used to curve around the tree.
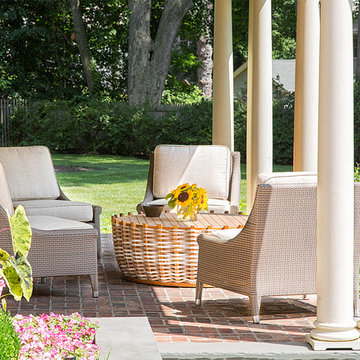
Inspiration for a large traditional partial sun stone landscaping in Chicago.
Inspiration for a large traditional partial sun stone landscaping in Chicago.
Find the right local pro for your project
 Architectural Storytelling

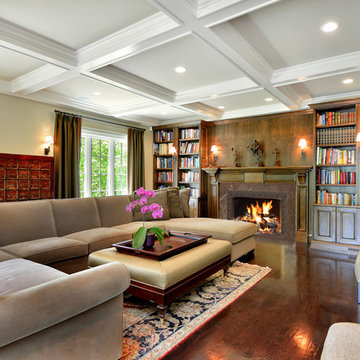
Example of a mid-sized classic enclosed light wood floor, brown floor and exposed beam family room library design in Denver with white walls, a standard fireplace, a stone fireplace and no tv

 Douglas Cutler Architects

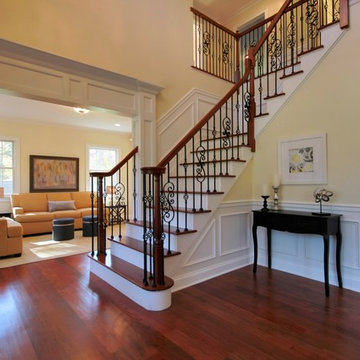
This staircase is the epitome of elegance. Imagine decending to greet your guest, the Duke and Duchess of Lancaster, for example. You are wearing your finest and about to serve drinks in the formal living room with stone fireplaced and tall bay windows.
 Oakwood Custom Homes
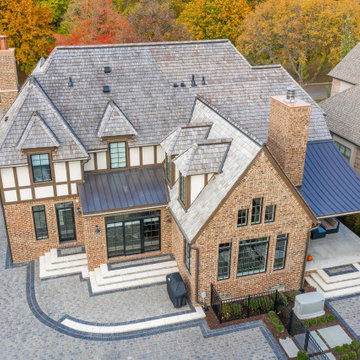
Huge traditional beige two-story brick house exterior idea in Detroit with a hip roof and a shingle roof

 Satterberg Desonier Dumo Interior Design, Inc.
Built in 1929, this Tudor revival home has been completely remodeled from the inside out by its current owner. Much of our vision was inspired by the integrity of the original construction and the owner’s desire to mix old with new. The end result is a vastly improved kitchen and master bath meeting today’s standards of functionality and artistry. Many elements of the kitchen were inspired by the original architecture. The leaded glass in the kitchen cabinets is repeated in windows throughout the home. The herringbone pattern of the kitchen floor tiles was inspired by the brick pattern on the exterior of the house. The Omega Vintage Oyster cabinets with Cappuccino glaze were selected to appear as if they might have been the original cabinets. The kitchen footprint has not changed from the original home, but the updated kitchen is much more efficient.

 Architectural Storytelling
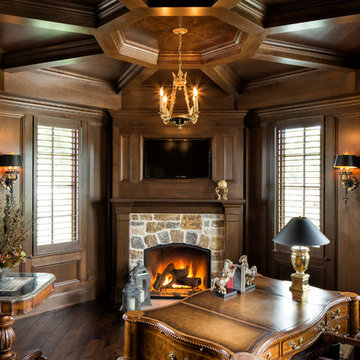

Inspiration for a mid-sized timeless enclosed light wood floor, brown floor and exposed beam family room library remodel in Denver with white walls, a standard fireplace, a stone fireplace and no tv



 Sawdust Therapy
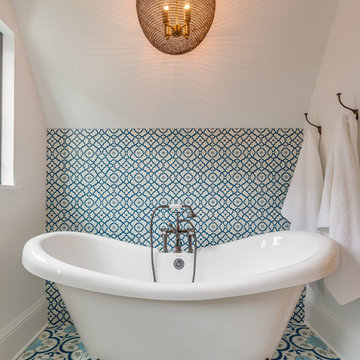
Mater Bathroom
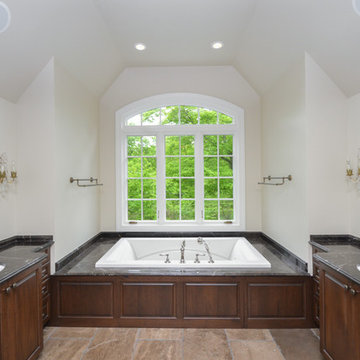
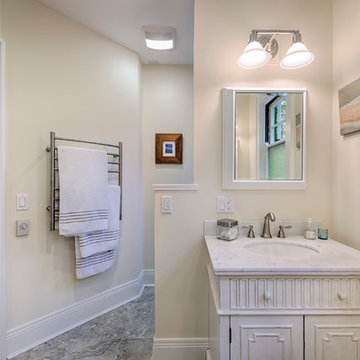
The original master bathroom was demolished to the studs, the ceiling and floor were leveled, new plumbing, electric and HVAC were required. Space limitations prevented a double-bowl sink base. The solution: his-and-hers sinks. A hardwired towel warmer was also installed.
Photography by Michael Schneider


 Elise Denver Interior Design
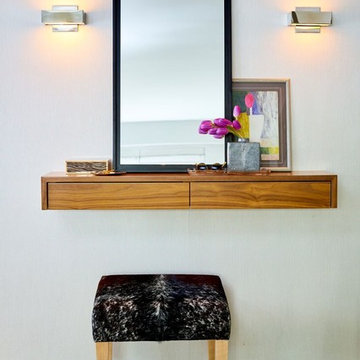
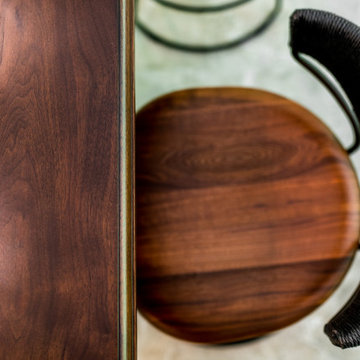
Beautiful walnut accent is replicated in these modern stools. The black cable backing compliments the black raffia wallpaper used in the space. These stools were the perfect fit for this kitchen.

15