
Search results for "Tv main" in Home Design Ideas

 SD Olsen Construction Inc.
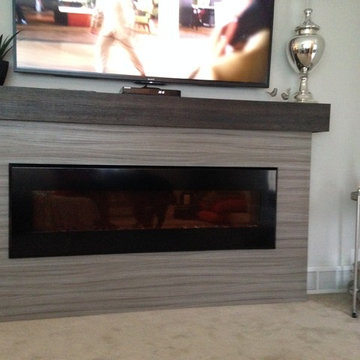
Game room - mid-sized contemporary open concept carpeted and gray floor game room idea in Sacramento with beige walls, a ribbon fireplace, a tile fireplace and a media wall

 Elizabeth Herrmann architecture + design
Jim Westphalen
Inspiration for a mid-sized contemporary gender-neutral concrete floor and gray floor playroom remodel in Burlington with white walls
Inspiration for a mid-sized contemporary gender-neutral concrete floor and gray floor playroom remodel in Burlington with white walls

 Studio 21 Interiors
Inspiration for a country medium tone wood floor and brown floor bedroom remodel in Atlanta with white walls
Find the right local pro for your project

 JR Builders LLC
Patio - mid-sized farmhouse two-story and backyard mixed siding and concrete white patio idea in Nashville with a shingle roof, a fireplace and a roof extension

 CONTENT Architecture
Photo by Benjamin Hill
Inspiration for a contemporary gender-neutral dark wood floor playroom remodel in Houston with white walls
Inspiration for a contemporary gender-neutral dark wood floor playroom remodel in Houston with white walls

 Mountain Log Homes of CO, Inc.
Spruce Log Cabin on Down-sloping lot, 3800 Sq. Ft 4 bedroom 4.5 Bath, with extensive decks and views. Main Floor Master.
Rec room TV room in walkout basement with pool table and access to hot tub on covered patio.


Sponsored
Sunbury, OH

J.Holderby - Renovations
Franklin County's Leading General Contractors - 2X Best of Houzz!

 Keilty Remodeling LLC
The family room received cabinetry to match the kitchen and a whole new makeover. Chris Keilty
Mid-sized elegant enclosed carpeted family room photo in Boise with a music area, beige walls, a standard fireplace, a stone fireplace and a media wall
Mid-sized elegant enclosed carpeted family room photo in Boise with a music area, beige walls, a standard fireplace, a stone fireplace and a media wall

 KohlMark Architects and Builders
The design of this home was driven by the owners’ desire for a three-bedroom waterfront home that showcased the spectacular views and park-like setting. As nature lovers, they wanted their home to be organic, minimize any environmental impact on the sensitive site and embrace nature.
This unique home is sited on a high ridge with a 45° slope to the water on the right and a deep ravine on the left. The five-acre site is completely wooded and tree preservation was a major emphasis. Very few trees were removed and special care was taken to protect the trees and environment throughout the project. To further minimize disturbance, grades were not changed and the home was designed to take full advantage of the site’s natural topography. Oak from the home site was re-purposed for the mantle, powder room counter and select furniture.
The visually powerful twin pavilions were born from the need for level ground and parking on an otherwise challenging site. Fill dirt excavated from the main home provided the foundation. All structures are anchored with a natural stone base and exterior materials include timber framing, fir ceilings, shingle siding, a partial metal roof and corten steel walls. Stone, wood, metal and glass transition the exterior to the interior and large wood windows flood the home with light and showcase the setting. Interior finishes include reclaimed heart pine floors, Douglas fir trim, dry-stacked stone, rustic cherry cabinets and soapstone counters.
Exterior spaces include a timber-framed porch, stone patio with fire pit and commanding views of the Occoquan reservoir. A second porch overlooks the ravine and a breezeway connects the garage to the home.
Numerous energy-saving features have been incorporated, including LED lighting, on-demand gas water heating and special insulation. Smart technology helps manage and control the entire house.
Greg Hadley Photography

 Model Remodel
Open-concept l-shaped kitchen with center island © Cindy Apple Photography
Eat-in kitchen - mid-sized contemporary l-shaped medium tone wood floor eat-in kitchen idea in Seattle with an undermount sink, shaker cabinets, white cabinets, quartz countertops, blue backsplash, ceramic backsplash, stainless steel appliances, an island and gray countertops
Eat-in kitchen - mid-sized contemporary l-shaped medium tone wood floor eat-in kitchen idea in Seattle with an undermount sink, shaker cabinets, white cabinets, quartz countertops, blue backsplash, ceramic backsplash, stainless steel appliances, an island and gray countertops

 Valentini Kids Furniture Brooklyn NY
Modern Wall Unit Exential Y41 by Spar
Made in Italy
Exential by Spar is an italian modular wall unit line that could be an excellent design solution for any modern or contemporary styled living room, especially if the space is limited. Individual units allow to make a large TV area and functionally organize only those areas you need, which is impossible to do with the joint wall unit compositions. This italian entertainment center will complement your home and the areas of your daily life, not only as an aesthetic, but also as a functional addition, featuring an abundance of storage space, both hidden and exposed, to aid you with the organization of all your belongings, bringing the elegance into your interior.
The Wall Unit Composition Exential Y41 is shown in the next colors/finishes:
Structure - Wenge finish, White Gloss lacquer;
Front - White Gloss lacquer, Mirrored glass.
PLEASE NOTE: The Exential is a modular wall unit line offering a wide variety of units in different sizes. You can order this wall unit either as a complete composition, as shown in the main picture, or build your own composition according to your own dimensions and preferences. Please contact our office about details on the customization of this wall unit.
MATERIAL/CONSTRUCTION:
Structure: Made with particle board of wood, covered with E1 melamine finishes or high gloss lacquer
Drawers: Made with panels of wood particles in E1-coated finish PVC beech. Metal runners with fine race to fall
Glass: 4mm glass
The starting price is for the Exential Wall Unit Composition Y41 as shown in the main picture.
Dimensions:
Wall Unit Composition: W130" x D22.8" x H72.2"

 Debby Cook Interiors
The main seating area needed to be comfortable for every day use but ready for company. It also needed to coordinate with the open kitchen, dining room and entry. The teal sofa and coordinated striped love seat gives more seating for guest. The two leather recliners are great for just relaxing by the fire and watching TV. A large wool area rug holds all the pieces together.

 SHOWCASE -- Hastings, Nebraska
** Kitchen, Pantry & Bath Cabinetry is by Custom Cupboards in Rustic Beech with a "London Fog" stain; The door is #70800-65 with a #78 drawer front; Hinges are 1-1/4" Overlay with Soft-Close; Drawer Guides are Blumotion Full-Extension with Soft-Close
** TV Cabinetry is by Custom Cupboards in Craftwood "Bright White" with the same cabinet specifications as the Kitchen & Baths
** Kitchen, Pantry & Main Bath Hardware is by Hardware Resources #595-96-BNBDL and #595-128-BNBDL
** TV Cabinetry Hardware is by Hardware Resources #81021-DBAC
** Master Bath Cabinet Hardware is by Schaub #302-26 (pull) and #301-26 (knob)
** Kitchen Countertops are Zodiaq "Coarse Carrara" quartz with an Eased Edge
** TV Countertops are Staron "Sechura Mocha" quartz with an Eased Edge
** Main Bath Countertops are by The Onyx Collection, Inc. in "Flannel" with a Glossy finish with an eased edge with a Wave bowl sink in "Snowswirl"
**** All Lighting Fixtures, Ceiling Fans, Kitchen Sinks, Vanity Sinks, Faucets, Mirrors & Toilets are by SHOWCASE

Sponsored
Delaware, OH

Buckeye Basements, Inc.
Central Ohio's Basement Finishing ExpertsBest Of Houzz '13-'21
 AND Studio
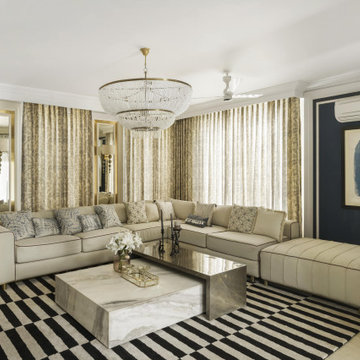
The main living area sets the stage with its serene and peaceful ambiance, enveloping guests in a cocoon of plush comfort. A backdrop of sage green custom print fabric paneling, featuring an abstract tree and bird design, adds an artistic touch, while the furniture's grey brown tones effortlessly complement the off-white beige hues of the wall paint and TV unit.

 Prairie Line Architecture
Basement family room with kitchenette/wet bar and plenty of room for pool table (foreground) and TV watching. Custom knotty alder built-ins. False beams recall exposed trusses at main floor Great Room.

 Graham Architectural
Inspiration for a mid-sized mediterranean backyard deck remodel in Sacramento with a roof extension
 Sunnylea Homes
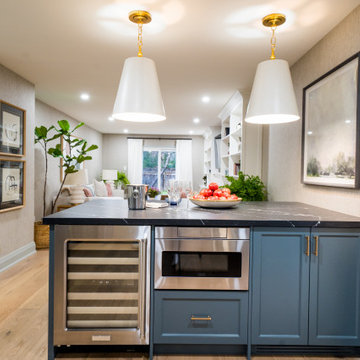
In this main floor renovation, the wall was removed opening up the space and creating a beautiful galley Kitchen
Example of a mid-sized trendy galley light wood floor and beige floor open concept kitchen design in Toronto with a farmhouse sink, shaker cabinets, blue cabinets, quartz countertops, gray backsplash, porcelain backsplash, stainless steel appliances, an island and black countertops
Example of a mid-sized trendy galley light wood floor and beige floor open concept kitchen design in Toronto with a farmhouse sink, shaker cabinets, blue cabinets, quartz countertops, gray backsplash, porcelain backsplash, stainless steel appliances, an island and black countertops

Sponsored
Sunbury, OH
J.Holderby - Renovations
Franklin County's Leading General Contractors - 2X Best of Houzz!
 NoBroker Interiors
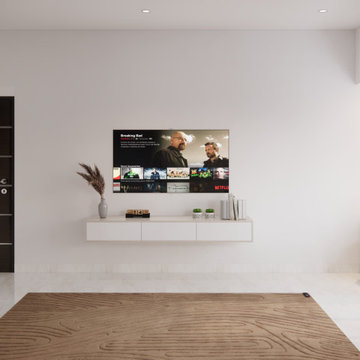
The main living space showcasing a floating white TV console, white marble flooring, and a textured area rug.

 BW Interiors
These clients wanted to make their main living areas feel more updated and stylish without giving up comfort. Layers of texture and a soft color palette offer the ideal setting for gathering and conversation. A floating sofa and four swivel chairs allow for TV viewing or conversation in the adjourning kitchen. Beautiful accents throughout the room add a sophisticated and striking aesthetic.

 Beasley & Henley Interior Design
. The color palette is earthtones with punches of grey-blue. The finishes include travertine stone flooring in the main Club, stained oak wood flooring in the Cyber Café, stacked marble and travertine fireplace, and wood tongue and groove ceiling. The Cyber Cafe also showcase a built-in TV/bookcase in cream tones accented with a modern, pewter-wash overlay.
219