
Search results for "Tv main" in Home Design Ideas

 Norton Homes
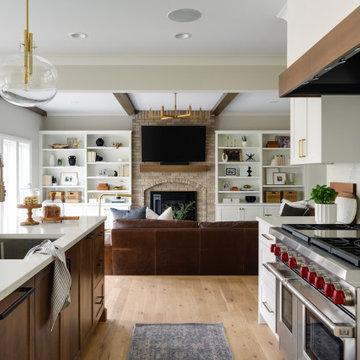
Exceptional custom-built 1 ½ story walkout home on a premier cul-de-sac site in the Lakeview neighborhood. Tastefully designed with exquisite craftsmanship and high attention to detail throughout.
Offering main level living with a stunning master suite, incredible kitchen with an open concept and a beautiful screen porch showcasing south facing wooded views. This home is an entertainer’s delight with many spaces for hosting gatherings. 2 private acres and surrounded by nature.

 Listed Lifestyles
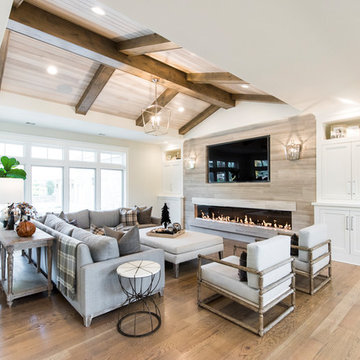
The main living room featured what I like to call an "entertainment wall." I have now designed these for several friends, but it consists of framing out the wall and sheet-rocking over it. This creates a lot of visual interest without costing much money. It also allows you to really customize the wall to accommodate multiple TV's. In this case I also added an electric fireplace and storage for speakers and other equipment below the larger 75" TV on the left. Also notice the height of the right TV as it was used when entertaining to have sporting events on and never be blocked from the kitchen. This room also featured a 1-way vaulted ceiling and large windows facing the south.

Find the right local pro for your project

 User
In the main sitting area attention to detail was key to bring out the many features and pops of interesting accents this space has. The same Brick material from the kitchen was also designed into the main sitting area to tie in both spaces. On the adjacent wall a door also has the same shiplap material to make the area more cohesive. Built in display cases were installed with pocket lighting to showcase the homeowners love for football, as well as color lighting that surrounds the TV to add to the enjoyment.

 Studio Bergtraun AIA
Treve Johnson
Eat-in kitchen - large traditional galley dark wood floor and brown floor eat-in kitchen idea in San Francisco with an undermount sink, glass-front cabinets, white cabinets, white backsplash, subway tile backsplash, stainless steel appliances, white walls, an island, soapstone countertops and black countertops
Eat-in kitchen - large traditional galley dark wood floor and brown floor eat-in kitchen idea in San Francisco with an undermount sink, glass-front cabinets, white cabinets, white backsplash, subway tile backsplash, stainless steel appliances, white walls, an island, soapstone countertops and black countertops

 SRCI Design Build
Photos by: www.homeview.net
-Rework of entire ceiling a non-necessary structure walls, dramaticlly change the main living room space.
-Painted 10' height x 12' diameter Pacific columns.





 United Constructors, Inc.
Mid-sized minimalist l-shaped medium tone wood floor eat-in kitchen photo in San Francisco with an undermount sink, flat-panel cabinets, light wood cabinets, wood countertops, stainless steel appliances and an island

 Summit Studio Architects
The floor plan for the main level is just under 1300 s.f. including the master suite. The open layout creates a relaxed entertaining space. The media room tucked around the corner allows guests to watch TV without disturbing conversation in the kitchen.
 Koncept Garage
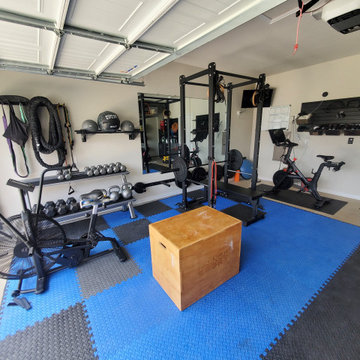
With the health and safety of our family being our main priorities you might not need another reason to invest in a garage home gym! Let's create and dedicate a fully functional workout space in your home.

 Accentrics Interiors
Native House Photography
Family room - transitional dark wood floor family room idea in Tampa with white walls, a standard fireplace, a stone fireplace and a concealed tv
Family room - transitional dark wood floor family room idea in Tampa with white walls, a standard fireplace, a stone fireplace and a concealed tv




 User
In the main sitting area attention to detail was key to bring out the many features and pops of interesting accents this space has. The same Brick material from the kitchen was also designed into the main sitting area to tie in both spaces. On the adjacent wall a door also has the same shiplap material to make the area more cohesive. Built in display cases were installed with pocket lighting to showcase the homeowners love for football, as well as color lighting that surrounds the TV to add to the enjoyment.


 Barron Custom Design, LLC
Mark Adams
Example of a trendy concrete floor sunroom design in Austin with a standard fireplace and a standard ceiling
Example of a trendy concrete floor sunroom design in Austin with a standard fireplace and a standard ceiling

 Choeff Levy Fischman, P.A.
Pool house - mid-sized modern backyard rectangular infinity pool house idea in Miami

Sponsored
Sunbury, OH

J.Holderby - Renovations
Franklin County's Leading General Contractors - 2X Best of Houzz!

 The Design Gallery
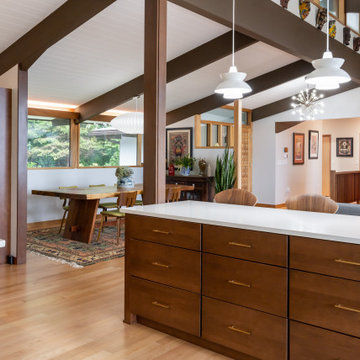
Kitchen - mid-sized 1960s u-shaped light wood floor, beige floor and exposed beam kitchen idea with a single-bowl sink, flat-panel cabinets, medium tone wood cabinets, quartzite countertops, green backsplash, porcelain backsplash, stainless steel appliances, an island and white countertops

 Taylor Made Cabinets, Leominster MA
Angela Taylor, Taylor Made Cabinets of Leominster MA
Kitchen pantry - mid-sized transitional l-shaped light wood floor kitchen pantry idea in Boston with recessed-panel cabinets, white cabinets, granite countertops, stainless steel appliances and an island
Kitchen pantry - mid-sized transitional l-shaped light wood floor kitchen pantry idea in Boston with recessed-panel cabinets, white cabinets, granite countertops, stainless steel appliances and an island
218