
Search results for "Tv main" in Home Design Ideas

 All Metro Tech
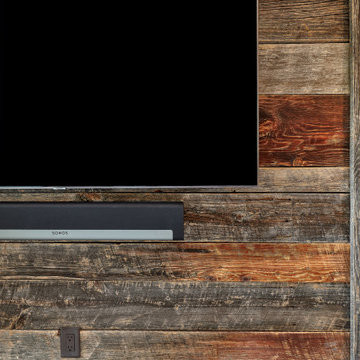
recessed tv installation
Example of a living room design in Salt Lake City with beige walls, a stone fireplace and a wall-mounted tv
Example of a living room design in Salt Lake City with beige walls, a stone fireplace and a wall-mounted tv

 TEW Design Studio
In this project, we transformed a main living area, kitchen and dining room from bland to stylish and comfortable for our clients entertaining needs. The kitchen was extended and opened up to the living room for better flow, both visual and functional. A built-in tv wall unit fills up a big blank wall and adds storage. New furnishings, lighting, art and accessories complete all spaces.
Photo Credit: Allie Mullin

 Interiors by Kelli
We added a chair in the space for reading or watching tv. The shelves are reclaimed wood from an old sewing factory in New York City. The artwork is an original photo of lake house in Maine taken during an autumn walk. Here you can see some of the detail on the custom bedding.
Find the right local pro for your project

 Contempo Studio
Inspiration for a mid-sized transitional gender-neutral light wood floor and white floor built-in closet remodel in Toronto with flat-panel cabinets and white cabinets

 Automation Design + Entertainment
Ashley Avila Photography
Living room - traditional living room idea in Grand Rapids
Living room - traditional living room idea in Grand Rapids

 TATCOR DESIGN BUILD
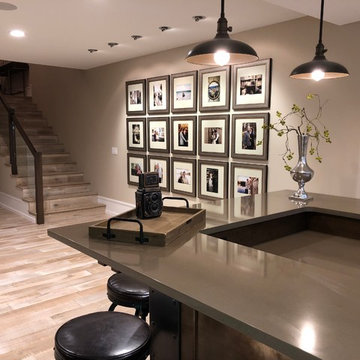
For the adults, there is a full bar, which is almost the size of the kitchen, adjacent to a main TV/Entertainment area. Sit at the dramatic marble counter top bar top on comfortable gray backed bar stools. Feel like a professional bar tender as you pull everything you need from the medium gray shaker style cabinets and matching shaker two level bar front thanks to the significant storage space beneath the serving area.




 Design Fixation [Faith Provencher]
Photo: Faith Towers © 2019 Houzz
Living room - transitional living room idea in Boston
Living room - transitional living room idea in Boston


 User
Who wouldn't love a media center that holds a 90-Inch television for family movie nights? This custom system stores entertainment components for a home theater experience as well as an entire library of DVDs!
 Norwood Developments LTD
Main area in basement divided by ceiling drops and bulkheads on three zone: TV zone, dance/ free floor and bar area. All this zones are creating perfect place for family and friends gatherings. Basement easily can fit 50-60 people with comfortable action around. A lot of different sources of lighting creates different look for different purposes.
 Studio 3
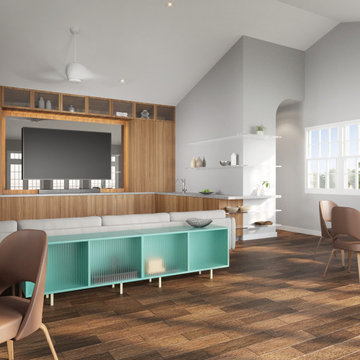
Instead of just building a stand alone garage the program was to include multifunction space that can also serve as additional space for the main house. The room can be used as a small live-in flat, family room, entertainment space, and more.

 Woodhill Cabinetry & Design Inc
Our customer requested a wall of built-ins and fireplace mantel to complement the Early American theme of her new home. Pocket doors hide the TV, while the floor to ceiling cabinets offer abundant storage.



 Mike Rupert Cabinets
Custom cabinetry of cherry that encases a vent-less fireplace. MikeRupertCabinets.com
Family room - contemporary family room idea in Charlotte
Family room - contemporary family room idea in Charlotte

 DRT Custom Homes & Renovations Inc.
Stephen King Photography
Example of a mid-sized transitional open concept gray floor and medium tone wood floor living room design with a music area, gray walls, a standard fireplace, a tile fireplace and a wall-mounted tv
Example of a mid-sized transitional open concept gray floor and medium tone wood floor living room design with a music area, gray walls, a standard fireplace, a tile fireplace and a wall-mounted tv

 Home Stylus
Accents of teal, bright coral, and blue & white make the room special and interesting. The soft rug near the fireplace creates cozy texture and softens the hard lines of the steel, wood, and tile fireplace.

 Bosch Services Ltd.
Powder room floor tile with custom tile vent
Inspiration for a small contemporary bathroom remodel in Toronto
Inspiration for a small contemporary bathroom remodel in Toronto

Sponsored
Sunbury, OH

J.Holderby - Renovations
Franklin County's Leading General Contractors - 2X Best of Houzz!
 User
Sleek gun metal Honed Granite sink
Outer Dimensions: 33" x 20 X 10"
Single basin
Honed finish
Standard 3.5" drain hole size
Example of a minimalist kitchen design in Phoenix with a double-bowl sink
Example of a minimalist kitchen design in Phoenix with a double-bowl sink


 Amy Bryant Interiors
Paint can do so much for a room!
This really is the best layout for my clients room due to the location of the tv. They definitely wanted those pops of color. By keeping your main pieces neutral it allows you to have fun with your pillows, accessories and artwork!
245