
Search results for "Tv main" in Home Design Ideas

 Danny's Flooring & Interiors
Mid-sized elegant master brown tile and stone tile corner bathtub photo in Dallas


Find the right local pro for your project

 DawnElise Interiors
Modern Media Wall
Example of a huge eclectic open concept marble floor and beige floor family room design in Miami with brown walls, no fireplace and a media wall
Example of a huge eclectic open concept marble floor and beige floor family room design in Miami with brown walls, no fireplace and a media wall

 VESTA
This Pied-a Terre in the city was designed to be a comfortable haven for this client. She loves to cook and interact with her husband at the same time. The main walls of the kitchen were removed to incorporate the entire living space. Sleek high end appliances were utilized to minimize the look of the kitchen and enhance a furniture look. Sleek European Cabinetry extends into the living space to create a media center that doubles as a buffet for the terrace. The tall monolithic column conceals the built in coffee machine on the kitchen side. The tiered soffits define the kitchen space while functionally allowing for recessed lighting. The warm chocolate and sand colored palette allows the kitchen to integrate cohesively with the remainder of the apartment.

 Kristie Koning Design
Family room - mid-sized contemporary open concept medium tone wood floor family room idea in Grand Rapids with gray walls, a standard fireplace, a plaster fireplace and a wall-mounted tv

 Gotham Kitchen & Bath
Contemporary bathroom remodel featuring frameless shower doors, shower bench, black and white tile design, and compact vanity
Inspiration for a small contemporary 3/4 white tile and ceramic tile porcelain tile, black floor and single-sink alcove shower remodel in New York with flat-panel cabinets, dark wood cabinets, a one-piece toilet, white walls, a vessel sink, quartz countertops, white countertops and a freestanding vanity
Inspiration for a small contemporary 3/4 white tile and ceramic tile porcelain tile, black floor and single-sink alcove shower remodel in New York with flat-panel cabinets, dark wood cabinets, a one-piece toilet, white walls, a vessel sink, quartz countertops, white countertops and a freestanding vanity

Sponsored
Delaware, OH

Buckeye Basements, Inc.
Central Ohio's Basement Finishing ExpertsBest Of Houzz '13-'21

 Beck & Ness Woodworking
Mid-sized transitional master carpeted bedroom photo in Philadelphia with blue walls and no fireplace
 Jessica Gething Design
design by Jessica Gething Design
built by R2Q Construction
photos by Genevieve Garruppo
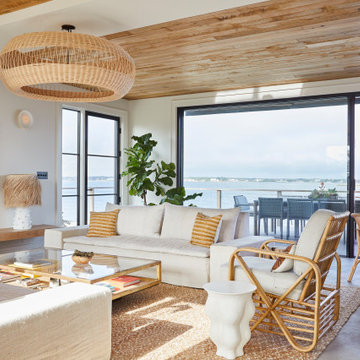
Living room - coastal wood ceiling living room idea in New York
Living room - coastal wood ceiling living room idea in New York
 Everything Home
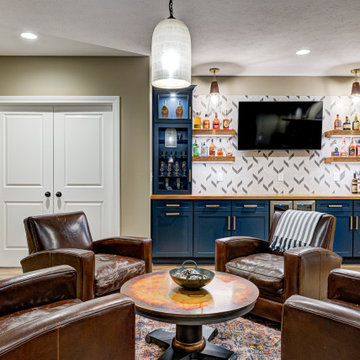
Our Carmel design-build studio was tasked with organizing our client’s basement and main floor to improve functionality and create spaces for entertaining.
In the basement, the goal was to include a simple dry bar, theater area, mingling or lounge area, playroom, and gym space with the vibe of a swanky lounge with a moody color scheme. In the large theater area, a U-shaped sectional with a sofa table and bar stools with a deep blue, gold, white, and wood theme create a sophisticated appeal. The addition of a perpendicular wall for the new bar created a nook for a long banquette. With a couple of elegant cocktail tables and chairs, it demarcates the lounge area. Sliding metal doors, chunky picture ledges, architectural accent walls, and artsy wall sconces add a pop of fun.
On the main floor, a unique feature fireplace creates architectural interest. The traditional painted surround was removed, and dark large format tile was added to the entire chase, as well as rustic iron brackets and wood mantel. The moldings behind the TV console create a dramatic dimensional feature, and a built-in bench along the back window adds extra seating and offers storage space to tuck away the toys. In the office, a beautiful feature wall was installed to balance the built-ins on the other side. The powder room also received a fun facelift, giving it character and glitz.
---
Project completed by Wendy Langston's Everything Home interior design firm, which serves Carmel, Zionsville, Fishers, Westfield, Noblesville, and Indianapolis.
For more about Everything Home, see here: https://everythinghomedesigns.com/
To learn more about this project, see here:
https://everythinghomedesigns.com/portfolio/carmel-indiana-posh-home-remodel

 ZHiFi Automation
Stewart Filmscreen - drop down projection screen. Crestron controls all subsystems in this residence. Audio, Video, Lighting, Shades, HVAC
Inspiration for a modern living room remodel in Los Angeles
Inspiration for a modern living room remodel in Los Angeles


 Diamond Design
Vintage Chinese screens are used to enclose the tv in the great room
Inspiration for a transitional living room remodel in Seattle
Inspiration for a transitional living room remodel in Seattle



 Techline Furniture, Cabinetry & Closets
We crafted custom doors using corrugated sheet metal panels for this custom storage and media center. It houses a huge collection of reading materials as some electronics that are all discreetly contained when not in use.

 Just Basements
The division of the two main spaces in this basement from TV area to games room was done by designing custom wood shelving that fit into the openings of the wall between structural posts. Instead of letting the challenges of this basement close up the space we came up with a creative and practical solution that allowed us to achieve an overall expansive feel throughout.

 Michels Homes
Kitchen Design: Mingle | Design: RDS Architects | Photography: Spacecrafting Photography
Large transitional l-shaped medium tone wood floor eat-in kitchen photo in Minneapolis with an undermount sink, recessed-panel cabinets, medium tone wood cabinets, granite countertops, multicolored backsplash, stainless steel appliances, an island and matchstick tile backsplash
Large transitional l-shaped medium tone wood floor eat-in kitchen photo in Minneapolis with an undermount sink, recessed-panel cabinets, medium tone wood cabinets, granite countertops, multicolored backsplash, stainless steel appliances, an island and matchstick tile backsplash
 Kristie Koning Design
Inspiration for a mid-sized contemporary open concept medium tone wood floor family room remodel in Grand Rapids with gray walls, a standard fireplace, a plaster fireplace and a wall-mounted tv

Sponsored
Columbus, OH

Wannemacher Interiors
Customized Award-Winning Interior Design Solutions in Franklin Cnty OH

 Old Town Design Group
The main living space in this home is designed as the ideal entertaining space due to the open concept floor plan. Engage with friends from the kitchen, living or dining room.
Photo Credit: Tom Graham


 At Home Design LLC
The main bedroom is decorated in relaxing crèmes, aqua, white and silver/gold finishes.
Continuing the theme of a relaxing lake residence the room has a custom upholstered bed, vintage European painted bombe chests and two reading sofas. Unique back painted rock crystal chandelier and wall sconces provide a warm glow. Flat screen TV and remote control access to the in home audio and security system at bedside. Hand embroidered Ankasa bedding included.
Window treatments in bedroom and sitting room feature black out shades, sheers and custom made fully lined silk draperies. Carpets throughout are fine Peshawar silk and wool designs.
The sitting area has built-in windows seating on two sides and a luxurious custom chaise for relaxing. Chandelier and Peshawar carpet.
The reading porch is accessed through French doors and overlooks stunning Candlewood Lake. There is wiring for TV.
241