
Search results for "Tv programming" in Home Design Ideas
 Margali & Flynn Designs
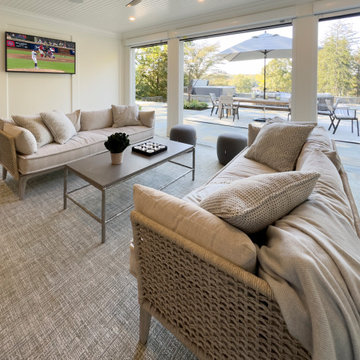
With stunning views of several acres of green space and glistening blue waters of Beaver Lake Dam, this home owner presented us with a stunning exterior design backyard renovation and interior design project. Since the entry point of the backyard was the formal dining room we began there. We designed and installed new lighting, table, furnishings, draperies and custom built in cabinetry and created a seamless transition to the adjacent covered veranda. On the veranda, which opened to a newly renovate oversized patio, we added heating, TV and cozy couches.
For the expansive patio we used outdoor woven material and natural tones to create an upbeat renovation. we used swivel chairs, beautiful and durable upholstery and outdoor carpeting. We designed several unique places of comfort on the patio that would be used individually or as one expansive deck area for large gatherings. We installed an outdoor kitchen with bar style seating, a family style table farm table with seating for ten, a fire pit area with near by hot tub and a secluded seating area with sectionals and a stone fireplace.
From the luxury patio, a beautiful stoned staircase lead the way to to pool house and pool. So the stunning views of the nature and bay could be enjoyed, the client’s builder engineered the pool house into the sloping natural landscape. To create a sensation of being surrounded by nature even while inside the pool house, we brought into the pool house interior, the natural greens and blues from the expansive views of the pasture and bay outside. In the pool house a Nanawall wall of doors and beautiful stone looks out onto the pool and beyond. We continued this sensation of being one with nature even while inside the pool house by installing an organic table built from natural materials and using beautiful, neutral natural oak reeding on the back of the island and natural woven counter stools. For comfort and convenience we installed sectionals with pull out sleeping and TVs from every angle, so you can even watch your favorite programs from the pool!
For guest comfort, we designed and built a new bathroom, again with natural motif including Pom Franz on the wall paper, mirrors with natural woven textures, hand made subway tiles and ship lap walls.
 dmg Martinez Group
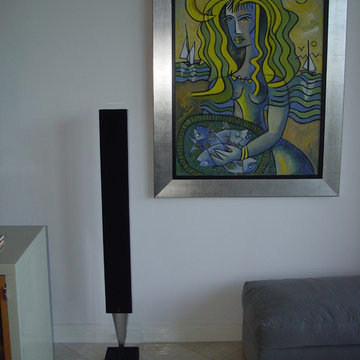
This condo is located in Key Biscayne FL. It features an elegant eight link music distribution system, stereo in the Master room, Dolby pro and DTS 5.1 Surround sound in the Living room using a Bang & Olufsen BeoSystem 1 as main decoder and a full active loudspeakers system.
V. Gonzalo Martinez
 MARK MORRIS DESIGN GROUP

The Master Bedroom carpet is custom. glare-free LED lighting and a recessed 2-circuit track light to allow the art program to change over time. Venetian plaster on the fireplace and TV recess.
Find the right local pro for your project
 Margali & Flynn Designs
With stunning views of several acres of green space and glistening blue waters of Beaver Lake Dam, this home owner presented us with a stunning exterior design backyard renovation and interior design project. Since the entry point of the backyard was the formal dining room we began there. We designed and installed new lighting, table, furnishings, draperies and custom built in cabinetry and created a seamless transition to the adjacent covered veranda. On the veranda, which opened to a newly renovate oversized patio, we added heating, TV and cozy couches.
For the expansive patio we used outdoor woven material and natural tones to create an upbeat renovation. we used swivel chairs, beautiful and durable upholstery and outdoor carpeting. We designed several unique places of comfort on the patio that would be used individually or as one expansive deck area for large gatherings. We installed an outdoor kitchen with bar style seating, a family style table farm table with seating for ten, a fire pit area with near by hot tub and a secluded seating area with sectionals and a stone fireplace.
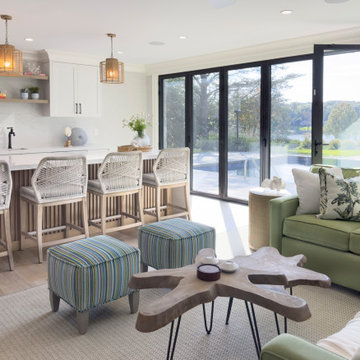
From the luxury patio, a beautiful stoned staircase lead the way to to pool house and pool. So the stunning views of the nature and bay could be enjoyed, the client’s builder engineered the pool house into the sloping natural landscape. To create a sensation of being surrounded by nature even while inside the pool house, we brought into the pool house interior, the natural greens and blues from the expansive views of the pasture and bay outside. In the pool house a Nanawall wall of doors and beautiful stone looks out onto the pool and beyond. We continued this sensation of being one with nature even while inside the pool house by installing an organic table built from natural materials and using beautiful, neutral natural oak reeding on the back of the island and natural woven counter stools. For comfort and convenience we installed sectionals with pull out sleeping and TVs from every angle, so you can even watch your favorite programs from the pool!
For guest comfort, we designed and built a new bathroom, again with natural motif including Pom Franz on the wall paper, mirrors with natural woven textures, hand made subway tiles and ship lap walls.
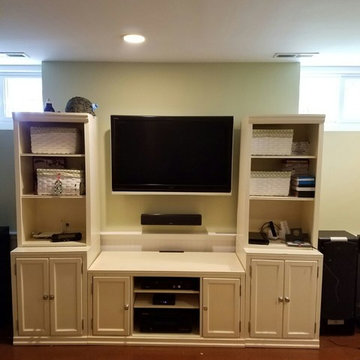
 The House of Audio
60 inch LED TV, HD Digital Receiver, Large screen extendable mount, Streaming device ,Universal remote & RF Extender.
Labor, Installation, Integration, Assigning & Programming.
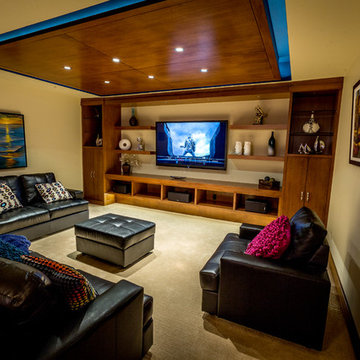
 Home Concepts, Inc.
Custom programmed for a custom home
Home theater - modern home theater idea in Calgary
Home theater - modern home theater idea in Calgary
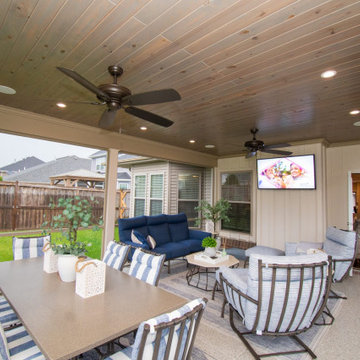
 Barney Miller's Inc
Interested in the same music playing in multiple rooms? Are you a television junkie always watching your favorite programs as you go about your day? Is a ceiling fan a “must-have”? From the bedroom to the kitchen, to the living room, to the office and ultimately relaxing on the patio, we’ve got you covered.

Sponsored
Delaware, OH

Buckeye Basements, Inc.
Central Ohio's Basement Finishing ExpertsBest Of Houzz '13-'21
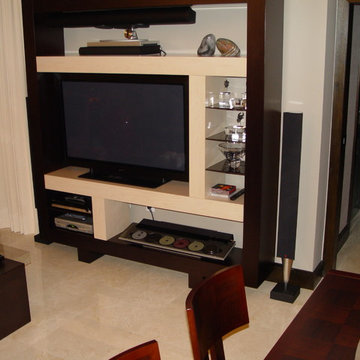 dmg Martinez Group
This condo is located in the heart of Down Town Dade Land FL. It features a simple but yet High Performing Surround Sound, with two link music distribution system, Stereo Audio Visual in the Master bedroom, Dolby pro and DTS 3.1 Surround Sound in the Living room, using Bang & Olufsen BeoVision 4 “1080p Broadcast grade Plasma display”, a BeoSystem 3 as main decoder, BeoSound 9000 as an audio source, Bang & Olufsen BeoLab 7-2, BeoLab 8000 and BeoLab 11, this compact Home Theater System has a big sound reproduction and one of the most attractive video images.
V. Gonzalo Martinez
 Margali & Flynn Designs
With stunning views of several acres of green space and glistening blue waters of Beaver Lake Dam, this home owner presented us with a stunning exterior design backyard renovation and interior design project. Since the entry point of the backyard was the formal dining room we began there. We designed and installed new lighting, table, furnishings, draperies and custom built in cabinetry and created a seamless transition to the adjacent covered veranda. On the veranda, which opened to a newly renovate oversized patio, we added heating, TV and cozy couches.
For the expansive patio we used outdoor woven material and natural tones to create an upbeat renovation. we used swivel chairs, beautiful and durable upholstery and outdoor carpeting. We designed several unique places of comfort on the patio that would be used individually or as one expansive deck area for large gatherings. We installed an outdoor kitchen with bar style seating, a family style table farm table with seating for ten, a fire pit area with near by hot tub and a secluded seating area with sectionals and a stone fireplace.
From the luxury patio, a beautiful stoned staircase lead the way to to pool house and pool. So the stunning views of the nature and bay could be enjoyed, the client’s builder engineered the pool house into the sloping natural landscape. To create a sensation of being surrounded by nature even while inside the pool house, we brought into the pool house interior, the natural greens and blues from the expansive views of the pasture and bay outside. In the pool house a Nanawall wall of doors and beautiful stone looks out onto the pool and beyond. We continued this sensation of being one with nature even while inside the pool house by installing an organic table built from natural materials and using beautiful, neutral natural oak reeding on the back of the island and natural woven counter stools. For comfort and convenience we installed sectionals with pull out sleeping and TVs from every angle, so you can even watch your favorite programs from the pool!
For guest comfort, we designed and built a new bathroom, again with natural motif including Pom Franz on the wall paper, mirrors with natural woven textures, hand made subway tiles and ship lap walls.
 Systems Design & Integration, Inc.
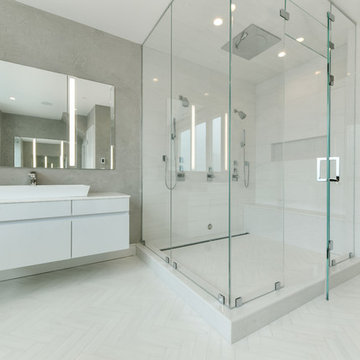
We designed, prewired, installed, and programmed this 5 story brown stone home in Back Bay for whole house audio, lighting control, media room, TV locations, surround sound, Savant home automation, outdoor audio, motorized shades, networking and more. We worked in collaboration with ARC Design builder on this project.
This home was featured in the 2019 New England HOME Magazine.
 Systems Design & Integration, Inc.
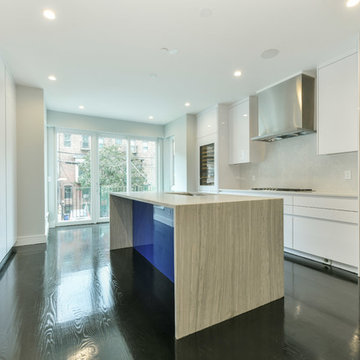
We designed, prewired, installed, and programmed this 5 story brown stone home in Back Bay for whole house audio, lighting control, media room, TV locations, surround sound, Savant home automation, outdoor audio, motorized shades, networking and more. We worked in collaboration with ARC Design builder on this project.
This home was featured in the 2019 New England HOME Magazine.
 Systems Design & Integration, Inc.
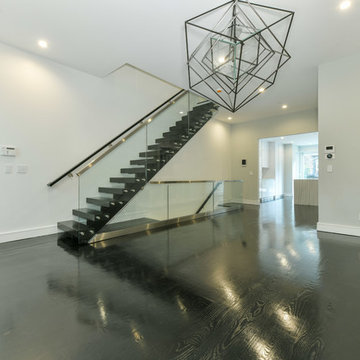
We designed, prewired, installed, and programmed this 5 story brown stone home in Back Bay for whole house audio, lighting control, media room, TV locations, surround sound, Savant home automation, outdoor audio, motorized shades, networking and more. We worked in collaboration with ARC Design builder on this project.
This home was featured in the 2019 New England HOME Magazine.
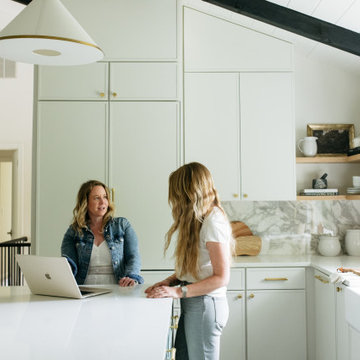


Sponsored
Columbus, OH

Hope Restoration & General Contracting
Columbus Design-Build, Kitchen & Bath Remodeling, Historic Renovations
 User
UserAll Weather teamed up with the Property Brothers and legendary artist Snoop Dogg on this week’s episode of HGTV’s hit series CELEBRITY IOU. In the Snoop Dogg’s Winning Gift episode, Calvin Cordozar Broadus Jr, the 50 year old hip hop icon, songwriter, and media personality aka Snoop Dogg, trades in his mic for a sledgehammer and helps transform his close friend and business partner Commish’s old detached garage into a personalized luxury retreat meets home office where he can work, have a space for league meetings or just take time out to relax with his family and friends .
Khalil ‘Commish’ Wadood has spent more than 17 years humbly serving the Compton Community as the commissioner of Snoop Dogg’s Youth Football League. Snoop credits Commish for brining his vision to life. His dedication to the leagues is what helped the program succeed. “He’s graced so many kids and families and serves as a family figure to many,” praised Snoop Dogg. “It’s time he gets what he deserves. This is something I wanted to do for him to just let him know I love him and I care about him. He never dreamed of it or wanted it, but it still is a dream come true.”

All Weather SERIES 7000 Swing Doors with sidelites welcomes friends and family to this life-changing, multi purpose retreat renovation that features a cutting edge kitchen that is outfitted with the latest technology. From built-in microwave oven and mini bar to an induction cooktop to the 60-inch TV what rises out of the countertop. To keep the party going on the outside, an outside counter was built for easy access to the kitchen along with an outdoor grill and island with bar seating. To pay homage to the Commish’s favorite NFL team, the Raiders, The Property Brothers chose modern black and white design elements for the living space, kitchen, bathroom, outdoor patio with high end style and high tech finishes. Check out the stylish PROJECT PHOTOS here
Now in its third season, Celebrity IOU gives celebrities a chance to show their deepest gratitude and to surprise someone who is important in their life by giving their living space a complete transformation, courtesy of the Drew and Jonathan Scott.
 Systems Design & Integration, Inc.

We designed, prewired, installed, and programmed this 5 story brown stone home in Back Bay for whole house audio, lighting control, media room, TV locations, surround sound, Savant home automation, outdoor audio, motorized shades, networking and more. We worked in collaboration with ARC Design builder on this project.
This home was featured in the 2019 New England HOME Magazine.
 Margali & Flynn Designs
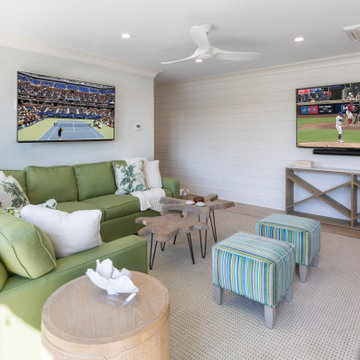
With stunning views of several acres of green space and glistening blue waters of Beaver Lake Dam, this home owner presented us with a stunning exterior design backyard renovation and interior design project. Since the entry point of the backyard was the formal dining room we began there. We designed and installed new lighting, table, furnishings, draperies and custom built in cabinetry and created a seamless transition to the adjacent covered veranda. On the veranda, which opened to a newly renovate oversized patio, we added heating, TV and cozy couches.
For the expansive patio we used outdoor woven material and natural tones to create an upbeat renovation. we used swivel chairs, beautiful and durable upholstery and outdoor carpeting. We designed several unique places of comfort on the patio that would be used individually or as one expansive deck area for large gatherings. We installed an outdoor kitchen with bar style seating, a family style table farm table with seating for ten, a fire pit area with near by hot tub and a secluded seating area with sectionals and a stone fireplace.
From the luxury patio, a beautiful stoned staircase lead the way to to pool house and pool. So the stunning views of the nature and bay could be enjoyed, the client’s builder engineered the pool house into the sloping natural landscape. To create a sensation of being surrounded by nature even while inside the pool house, we brought into the pool house interior, the natural greens and blues from the expansive views of the pasture and bay outside. In the pool house a Nanawall wall of doors and beautiful stone looks out onto the pool and beyond. We continued this sensation of being one with nature even while inside the pool house by installing an organic table built from natural materials and using beautiful, neutral natural oak reeding on the back of the island and natural woven counter stools. For comfort and convenience we installed sectionals with pull out sleeping and TVs from every angle, so you can even watch your favorite programs from the pool!
For guest comfort, we designed and built a new bathroom, again with natural motif including Pom Franz on the wall paper, mirrors with natural woven textures, hand made subway tiles and ship lap walls.
 Margali & Flynn Designs
With stunning views of several acres of green space and glistening blue waters of Beaver Lake Dam, this home owner presented us with a stunning exterior design backyard renovation and interior design project. Since the entry point of the backyard was the formal dining room we began there. We designed and installed new lighting, table, furnishings, draperies and custom built in cabinetry and created a seamless transition to the adjacent covered veranda. On the veranda, which opened to a newly renovate oversized patio, we added heating, TV and cozy couches.
For the expansive patio we used outdoor woven material and natural tones to create an upbeat renovation. we used swivel chairs, beautiful and durable upholstery and outdoor carpeting. We designed several unique places of comfort on the patio that would be used individually or as one expansive deck area for large gatherings. We installed an outdoor kitchen with bar style seating, a family style table farm table with seating for ten, a fire pit area with near by hot tub and a secluded seating area with sectionals and a stone fireplace.
From the luxury patio, a beautiful stoned staircase lead the way to to pool house and pool. So the stunning views of the nature and bay could be enjoyed, the client’s builder engineered the pool house into the sloping natural landscape. To create a sensation of being surrounded by nature even while inside the pool house, we brought into the pool house interior, the natural greens and blues from the expansive views of the pasture and bay outside. In the pool house a Nanawall wall of doors and beautiful stone looks out onto the pool and beyond. We continued this sensation of being one with nature even while inside the pool house by installing an organic table built from natural materials and using beautiful, neutral natural oak reeding on the back of the island and natural woven counter stools. For comfort and convenience we installed sectionals with pull out sleeping and TVs from every angle, so you can even watch your favorite programs from the pool!
For guest comfort, we designed and built a new bathroom, again with natural motif including Pom Franz on the wall paper, mirrors with natural woven textures, hand made subway tiles and ship lap walls.

Sponsored
Sunbury, OH

J.Holderby - Renovations
Franklin County's Leading General Contractors - 2X Best of Houzz!
 Accoya Wood
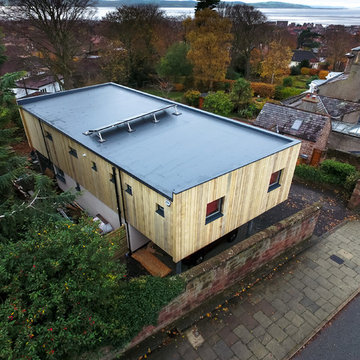
Accoya®, the world-leading modified wood, has been used as the stand-out feature in a radical transformation of a modest 1960s bungalow to create a stunning contemporary UK family home.
The far-sighted renovation of Stuart and Rosie Treasurer’s “ugly duckling” dormer bungalow, lying in a leafy suburb in the Wirral, Merseyside, hit the headlines when featured on TV’s Grand Designs programme in November.
In an ambitious 12-month building project, their home was stripped to its ground-floor walls with a first-floor being completely reconstructed as a spectacular rectangular wooden box, with raw Accoya boards used for external cladding and fine sawn boards for internal decoration.
Around eight cubic metres of Accoya was used for both the external and internal cladding, supplied by Accoya distributor James Latham
 Vernon Wentz

This pool has a something for everyone. You can relax on the tanning shelf or sit in the spa. For the kid in you there is a water slide and a custom steam punk tree swing to splash off on. When you are done swinging there is a elegant pavilion with an outdoor kitchen and dinning area. And to take the worries away about missing your favorite program they have two outdoor tv's. Photography by Vernon Wentz of Ad Imagery.

 CRC Builders, Inc.
The clients enjoy entertaining guests in their home. They enjoy sports events, but don't necessarily enjoy the hustle 'n bustle of going to the stadium, finding a place to park, and in the case of football, freezing to death. They much prefer sharing the ambiance of their comfortable home, offering snacks and drinks from the bar, and enjoying a round of pool during intermissions and halftime, or watching halftime shows on a state-of-the-art home theater.
These clients were so committed to this enterprise, they dedicated their 3,000 sq’ basement, except those areas already used for utility, storage, and mechanical needs, the renovation.To make sure the clients' every wish was met, a complete entertainment area was designed and constructed with ease of movement, lighting, and safety in mind. The area would include a home theater with totally wireless controls, a pool room, and a social area replete with a commercial-grade wet bar.
The home theater consists of a screen within a custom cabinet system that also houses the complete audio-visual equipment center. Speakers are nestled in custom benches with the sound cones discretely hidden behind fabric panels. The motor for the panel that hides the screen when not in use is behind a similar fabric panel.The furniture style cabinet has Shaker style doors with walnut peg inlays and leaded glass panels. There are multiple lighting "scenes" for ambiance; low-voltage lighting inside the crown molding, and recessed can lights are discretely placed so that they can provide an extra level of illumination when required.The pool room was walled with a custom wainscot paneling with clear cherry stiles and rails finished with a clear satin lacquer.
The panels are of Madagascar ebony with a light satin stain and a clear lacquer finish. A custom cue rack was constructed from clear cherry and backed with the Madagascar ebony panel.Drink rails were custom fabricated from cherry and custom crown molding was fabricated to match the rest of the house. The space is lit with a combination of recessed lights and a series of hidden lights behind crown molding for dramatic effect. The bar area is topped with a custom crown detail to contain the lighting.
The bar is constructed in the same manner and fashion as the theater and pool rooms with Shaker style cabinetry with square walnut peg in the door corners and decorative leaded glass door fronts with more than enough front and back bar space to serve and enjoy drinks and snacks. Entry behind the bar is through custom, bi-directional butler doors. A custom bottle display and storage area takes up the bottom half of the bar's back wall. And, for the sake of convenience, a full size automatic dishwasher is installed under the bar for cleaning glasses and stemware. The bar is also tricked out with an espresso machine, its own flat screen TV and AmX video controller.
The bar is lit with puck lights in the upper cabinets that illuminate downward through glass shelves, and low-voltage lighting is used behind the bottle display. The bar itself is lit by a series of earthen tone pendant lights.All three areas complement each other and are in total harmony with the remainder of the house. Moldings were matched, carpeting styles were chosen to complement rather than compromise, and muted, natural colors and textures were chosen that complement the surroundings. There is a seamless transition between the newer areas of the home and those already in everyday use. The entire area is a nebula of electrons operating servos, quietly opening and closing hidden switches, mysteriously dimming and brightening lights, and not only creating an alluring atmosphere, but one that is programmable, available at the touch of a finger to a heat sensitive screen, for an individual, or a group. At a single touch the lights in the theater and bar areas dim as the theater screen lowers into viewing position. Not only does the AMX controller open and close shades and window treatments to facilitate better viewing, but on an entirely different level it controls the very access to the property. It opens and closes entryways, external doors and gates as well.None of this magic came easily. Electrical circuits were at a premium. Over heating plagued the AV rack, and pesky rays of light seemed to creep in where and when they were least welcome. An exhaust fan was installed in the AV cabinet to dissipate the heat. New electrical outlets were scheduled and placed while others were moved. The bar area received custom wire chases hidden within the cabinetry. Exterior roll-a-way shutters, all controlled from the AMX controller, were installed and programmed as the answer to those pesky light rays.
33