
Search results for "Tv screen" in Home Design Ideas

 TV Lift Cabinet by Cabinet Tronix
US Made Le Bloc Flat screen TV lift cabinet shown in a transitional modern master bedroom. Presented by Cabinet Tronix, specialist in TV lit furniture since 2002 and Best of Houzz 2014 & 2015.
All cabinets with TV lift kits comes with a 10 year mechanism warranty.
This Le Bloc bedroom furniture is available in 3 sizes to fit up to 65 inch flat screens. Also select from 4 woods and 13 included finishes.

 Risa Boyer Architecture
Lincoln Barbour
Living room - mid-sized 1960s open concept living room idea in Portland with orange walls, a wall-mounted tv, a standard fireplace and a brick fireplace
Living room - mid-sized 1960s open concept living room idea in Portland with orange walls, a wall-mounted tv, a standard fireplace and a brick fireplace
 User
UserPhoto by: Camu & Morrison http://camu.co.uk/

This amazing room was designed by the amazing team of Camu & Morrison. It’s a Japanese cinema room with Tatami Flooring, hand dyed vintage French linen walling, vintage African textile cushions and Home of Wool Tufted Daybed Cushions.
We had the honour of collaborating with those amazing professional on a few occasions before. So when they came to us again with a request to create a custom mattress for this project we were very excited to join right away!
The daybed here is constructed of 3 equal pieces of tufted cushions filled with our 100% natural wool stuffing. The customer wanted some extra thickness, so we made the cushions at 20 cm each to accommodate that. The other special thing on this occasion was that the customer had chosen a very dark upholstery fabric which he explicitly wanted for the covers.
Find the right local pro for your project
 Harrell Design + Build
Bernard Andre Photography

Home theater - large mediterranean enclosed carpeted and red floor home theater idea in San Francisco with beige walls and a projector screen
Home theater - large mediterranean enclosed carpeted and red floor home theater idea in San Francisco with beige walls and a projector screen

Example of a large trendy master marble floor and white floor bedroom design in Miami with white walls

 LS3P Living
Screened Porch | Custom home Studio of LS3P ASSOCIATES LTD. | Photo by Inspiro8 Studio.
This is an example of a large rustic screened-in back porch design in Other with decking and a roof extension.
This is an example of a large rustic screened-in back porch design in Other with decking and a roof extension.

 HiFiVE AUDiO DESiGN
120" Screen innovation Black Diamond Screen, 7.2 audio setup, Lutron lighting control, pro control remote. Episode HT 900/950 series home theater speakers

Sponsored
Columbus, OH

Hope Restoration & General Contracting
Columbus Design-Build, Kitchen & Bath Remodeling, Historic Renovations

 Nies Homes
Shane Organ Photo
Inspiration for a mid-sized farmhouse carpeted and gray floor home theater remodel in Wichita with white walls and a projector screen
Inspiration for a mid-sized farmhouse carpeted and gray floor home theater remodel in Wichita with white walls and a projector screen

 Rehkamp Larson Architects, Inc.
Scott Amundson Photography
Living room - country light wood floor and brown floor living room idea in Minneapolis with white walls, a standard fireplace, a stone fireplace and a concealed tv
Living room - country light wood floor and brown floor living room idea in Minneapolis with white walls, a standard fireplace, a stone fireplace and a concealed tv

 Reference Media Inc
Inspiration for a mid-sized 1960s open concept and formal medium tone wood floor and brown floor living room remodel in Seattle with white walls, a wall-mounted tv and no fireplace

Home theater - traditional enclosed carpeted and beige floor home theater idea in Dallas with gray walls and a projector screen

 Wright Design
Perched on a knoll atop a lakeside peninsula, this transitional home combines English manor-inspired details with more contemporary design elements. The exterior is constructed from Doggett Mountain stone, tumbled brick and wavy edge siding topped with a slate roof. The front porch with limestone surround leads to quietly luxurious interiors featuring plaster walls and white oak floors, and highlighted by limestone accents and hand-wrought iron lighting.
 Pro Staged Homes
Kimberly Olbrich Photography
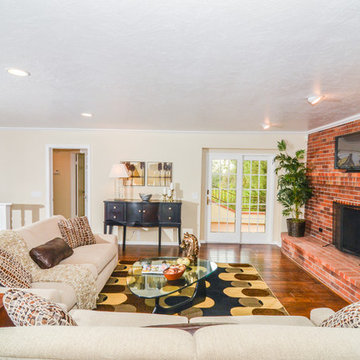
Example of a classic open concept family room design in Los Angeles with beige walls, a standard fireplace, a brick fireplace and a wall-mounted tv
Example of a classic open concept family room design in Los Angeles with beige walls, a standard fireplace, a brick fireplace and a wall-mounted tv

Sponsored
Sunbury, OH

J.Holderby - Renovations
Franklin County's Leading General Contractors - 2X Best of Houzz!

 Raad Studio
Daniel Shea
Large urban open concept light wood floor and beige floor family room photo in New York with white walls, a wall-mounted tv and no fireplace
Large urban open concept light wood floor and beige floor family room photo in New York with white walls, a wall-mounted tv and no fireplace
 Vanden Berg Stereo
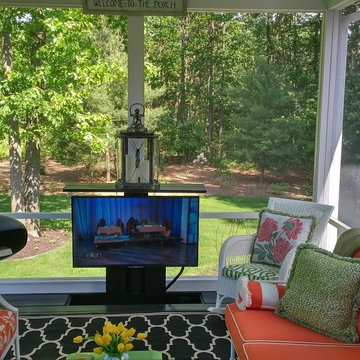
Example of a mid-sized trendy dark wood floor and brown floor sunroom design in Grand Rapids with a standard ceiling

Wet bar - small modern single-wall gray floor wet bar idea in Other with no sink, white cabinets, solid surface countertops, white backsplash and white countertops
 Design Builders, Inc.
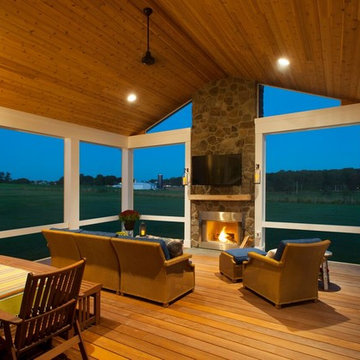
Large mountain style screened-in back porch photo in DC Metro with decking and a roof extension

Sponsored
Sunbury, OH
J.Holderby - Renovations
Franklin County's Leading General Contractors - 2X Best of Houzz!

 JMDG Architecture | Planning + Interiors
Outdoor Living Area. Photography by Tim Gibbons.
Elegant backyard patio photo in Miami with a fireplace
Elegant backyard patio photo in Miami with a fireplace

 Besch Architecture
The main family room area of this loft condo features a two story wall that was clad with reclaimed barn wood. The master bedroom over looks onto this space from the bi-fold door opening above.
Peter Nilson Photography

 Home Envy Furnishings
Living room - mid-sized craftsman enclosed dark wood floor and brown floor living room idea in Calgary with green walls, no fireplace and a tv stand
23