
Search results for "Tv wall unit" in Home Design Ideas

 IL Decor
Swing Console Unit with drawers by Presotto, Italy. Wall Units with black velvet jewelry drawers.
Dining room - mid-sized modern brown floor dining room idea in Boston with beige walls and no fireplace
Dining room - mid-sized modern brown floor dining room idea in Boston with beige walls and no fireplace

 Zelman Style Interiors
Inspiration for a large contemporary family room remodel in Miami with brown walls, no fireplace and a wall-mounted tv
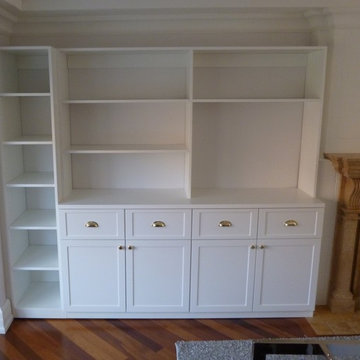
 komandor
Custom wall unit for storage and open shelving for books adjacent to the fireplace. White Aspen wood grain wood panel with shaker style doors and custom handles by Komandor Canada
Find the right local pro for your project
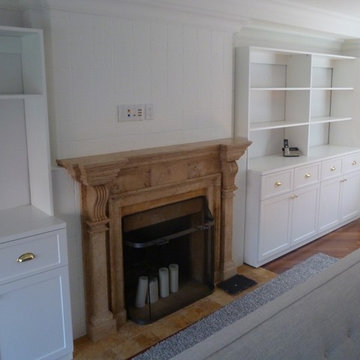 komandor
Custom wall unit shelving around the fireplace. Shaker style fronts with open bookcase shelving finished in White Aspen panel by Komandor Canada
Example of a trendy family room design in Toronto
Example of a trendy family room design in Toronto
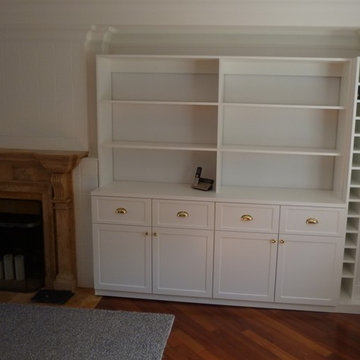 komandor
Fireplace wall unit with open shelves and closed storage cabinets in White finish by Komandor Canada
Inspiration for a contemporary family room remodel in Toronto
Inspiration for a contemporary family room remodel in Toronto

 Contempo Space
The TV wardrobe wall unit is an intelligent, modern furniture solution to an age old question: How am I going to fit my TV and my wardrobe into my bedroom?
The solution is finally here: the Aventa collection combines TV space with drawers underneath and wardrobe cabinets at each side to solve all your bedroom furniture dilemmas.

 Equilibrium Interior Design Inc
What do teenager’s need most in their bedroom? Personalized space to make their own, a place to study and do homework, and of course, plenty of storage!
This teenage girl’s bedroom not only provides much needed storage and built in desk, but does it with clever interplay of millwork and three-dimensional wall design which provide niches and shelves for books, nik-naks, and all teenage things.
What do teenager’s need most in their bedroom? Personalized space to make their own, a place to study and do homework, and of course, plenty of storage!
This teenage girl’s bedroom not only provides much needed storage and built in desk, but does it with clever interplay of three-dimensional wall design which provide niches and shelves for books, nik-naks, and all teenage things. While keeping the architectural elements characterizing the entire design of the house, the interior designer provided millwork solution every teenage girl needs. Not only aesthetically pleasing but purely functional.
Along the window (a perfect place to study) there is a custom designed L-shaped desk which incorporates bookshelves above countertop, and large recessed into the wall bins that sit on wheels and can be pulled out from underneath the window to access the girl’s belongings. The multiple storage solutions are well hidden to allow for the beauty and neatness of the bedroom and of the millwork with multi-dimensional wall design in drywall. Black out window shades are recessed into the ceiling and prepare room for the night with a touch of a button, and architectural soffits with led lighting crown the room.
Cabinetry design by the interior designer is finished in bamboo material and provides warm touch to this light bedroom. Lower cabinetry along the TV wall are equipped with combination of cabinets and drawers and the wall above the millwork is framed out and finished in drywall. Multiple niches and 3-dimensional planes offer interest and more exposed storage. Soft carpeting complements the room giving it much needed acoustical properties and adds to the warmth of this bedroom. This custom storage solution is designed to flow with the architectural elements of the room and the rest of the house.
Photography: Craig Denis

Sponsored
Columbus, OH

Wannemacher Interiors
Customized Award-Winning Interior Design Solutions in Franklin Cnty OH
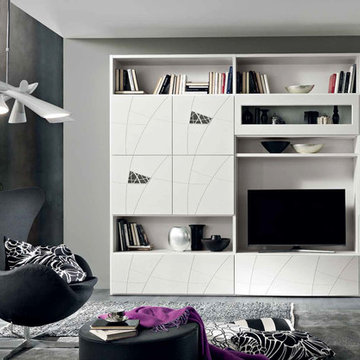
 MIG Furniture Design, Inc.
Lapis Modern Italian Wall Unit Composition LP04 by SPAR. Lapis wall unit line presents really modern and unique style, providing you an interesting solution for your living room. All the wall unit composition from Lapis collection through a simple structure create incredible visual movement combining symmetries and asymmetries, linearity and curves, making the interior really unique. The shown wall unit composition will be a perfect entertainment center for your living room interior, featuring abundance of storage space, both hidden and exposed. Great combination of style and functionality! Lapis wall unit is everything you need to make your home unique and modern.
The Lapis Wall Unit Composition LP04 is shown in the next colors/finishes:
Structure - White finish;
Front - White Ash, Clay Ash finishes
PLEASE NOTE: The Lapis is a modular wall unit line offering a wide variety of units in different sizes. You can order this wall unit either as a complete composition, as shown in the main picture, or build your own composition according to your own dimensions and color preferences. Please contact our office about details on the customization of this wall unit.
MATERIAL/CONSTRUCTION:
Structure: 1.2" thick wood particle board (MDF), covered with E1 melamine pore ash finishes
Fronts: Made of 0.75" thick wood particle board (MDF), covered with E1 melamine pore ash finishes
Drawers: Made with 0.5" MDF panels in E1-coated finish. Metal runners with soft-closing mechanism
The starting price is for the Wall Unit Composition Lapis LP04 as shown in the main picture.
Dimensions:
As Shown Wall Unit Composition: W119.3" x D16.3"/18.5" x H92"
TV Space: W46" x H36.5"
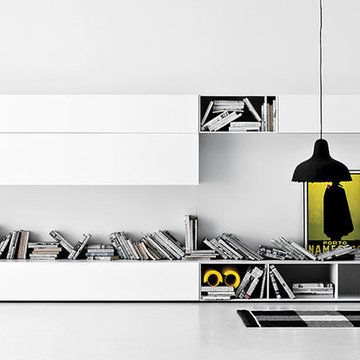


 LeichtUSA
Attractive living as an architectural experiment: a 136-year-old water tower, a listed building with a spectacular 360-degree panorama view over the City of London. The task, to transform it into a superior residence, initially seemed an absolute impossibility. But when the owners came across architect Mike Collier, they had found a partner who was to make the impossible possible. The tower, which had been empty for decades, underwent radical renovation work and was extended by a four-storey cube containing kitchen, dining and living room - connected by glazed tunnels and a lift shaft. The kitchen, realised by Enclosure Interiors in Tunbridge Wells, Kent, with furniture from LEICHT is the very heart of living in this new building.
Shiny white matt-lacquered kitchen fronts (AVANCE-LR), tone-on-tone with the worktops, reflect the light in the room and thus create expanse and openness. The surface of the handle-less kitchen fronts has a horizontal relief embossing; depending on the light incidence, this results in a vitally structured surface. The free-standing preparation isle with its vertical side panels with a seamlessly integrated sink represents the transition between kitchen and living room. The fronts of the floor units facing the dining table were extended to the floor to do away with the plinth typical of most kitchens. Ceiling-high tall units on the wall provide plenty of storage space; the electrical appliances are integrated here invisible to the eye. Floor units on a high plinth which thus appear to be floating form the actual cooking centre within the kitchen, attached to the wall. A range of handle-less wall units concludes the glazed niche at the top.
LEICHT international: “Architecture and kitchen” in the centre of London. www.LeichtUSA.com
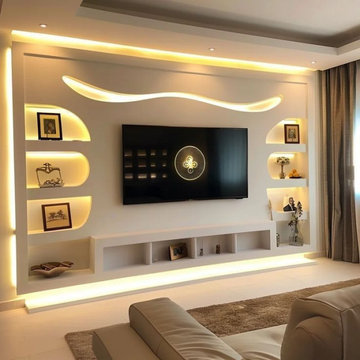
 ms timicha
has become a centerpiece in modern interior design. This specific gypsum board designfeatures integrated shelving and a stunning wave-style LED element, perfect for luxury living rooms. Explore more
 IL Decor
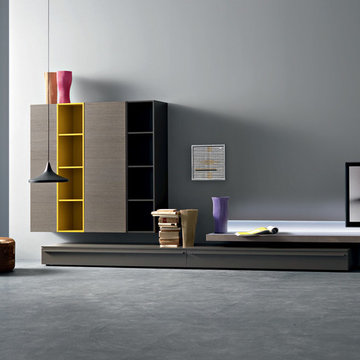
Manufactured by San Giacomo, Italy. A wall mounted sideboard, a base unit with storage and upper wall mounted cabinets give a sleek
Minimalist living room photo in Boston
Minimalist living room photo in Boston
 MIG Furniture Design, Inc.
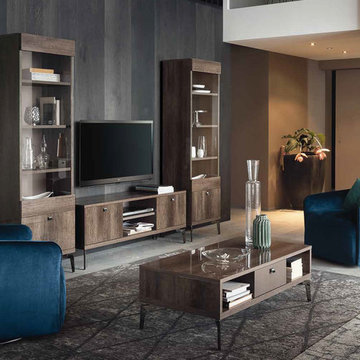
Modern Italian Entertainment Center Vega by ALF Group. This gorgeous italian wall unit composition is unique and functional, being very compact at the same time. The entertainment center consists of a TV stand and two curio cabinets, but all pieces can be purchased and arrange individually. TV Stand features two compartments on sides and an exposed area, organized with a shelf, in the middle for your media devices. There is also a matching coffee table to fully compliment your living room interior.
Vega Wall Unit is a part of ALF Vega Furniture Line that also offers Vega Dining Room Set to furnish your dinette in the same style.
The starting price is for the Vega Entertainment Center (consists of a TV Stand and two Bookcases with glass doors).
Dimensions:
Wall Unit: W96" x D16" x H77"
Individual Dimensions:
TV Stand: W54" x D16" x H22"
Bookcase: W21" x D16" x H77"


 Valentini Kids Furniture Brooklyn NY
Modern Wall Unit Exential Y49 by Spar
Made in Italy
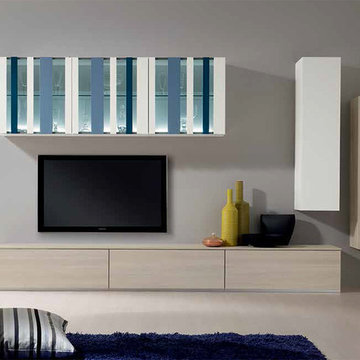
Exential by Spar is an italian modular wall unit line that could be an excellent design solution for any modern or contemporary styled living room, especially if the space is limited. Individual units allow to make a large TV area and functionally organize only those areas you need, which is impossible to do with the joint wall unit compositions. This italian entertainment center will complement your home and the areas of your daily life, not only as an aesthetic, but also as a functional addition, featuring an abundance of storage space, both hidden and exposed, to aid you with the organization of all your belongings, bringing the elegance into your interior. The glass front hanging unit can be also ordered with an optional light kit to add to the contemporary feel of the item.
The Wall Unit Composition Exential Y49 is shown in the next colors/finishes:
Structure - Light Elm finish, White Matt lacquer;
Front - Light Elm finish, White Matt lacquer;
Glass Front Hanging Unit - White, Blue and Ocean Blue Matt lacquers, Smoked glass.
PLEASE NOTE: The Exential is a modular wall unit line offering a wide variety of units in different sizes. You can order this wall unit either as a complete composition, as shown in the main picture, or build your own composition according to your own dimensions and preferences. Please contact our office about details on the customization of this wall unit.
MATERIAL/CONSTRUCTION:
Structure: Made with particle board of wood, covered with E1 melamine finishes or high gloss lacquer
Drawers: Made with panels of wood particles in E1-coated finish PVC beech. Metal runners with fine race to fall
Glass: 4mm glass
The starting price is for the Exential Wall Unit Composition Y49 as shown in the main picture. The internal Light Kit for the hanging unit is not included in the price.
Dimensions:
Wall Unit Composition: W124" x D17.7" x H72"
Individual Components:
Three Base Drawer Cabinets (each): W35.4" x D17.7" x H12.4"
Two Vertical Hanging Units (each): W11.8" x D15" x H47.2"
Horizontal 3-Door Hanging Unit: W70.9" x D15" x H23.6"

 Allen Construction
Architect: Becker Henson Niksto
General Contractor: Allen Construction
Photographer: Jim Bartsch Photography
Example of a trendy concrete floor and gray floor powder room design in Santa Barbara with open cabinets, a one-piece toilet, gray walls, a vessel sink, solid surface countertops and gray countertops
Example of a trendy concrete floor and gray floor powder room design in Santa Barbara with open cabinets, a one-piece toilet, gray walls, a vessel sink, solid surface countertops and gray countertops
 Cressina

Create a wall unit to fit any size wall. The Gramercy TV stand offers a new creative perspective where the boundaries of materials, colors, and innovation merge. The Gramercy combines a wood base with a lacquered mezzanine supported by a stainless steel leg. Lengthen (up to 130") or shorten (down to 86") the overall unit by adjusting the position of the mezzanine unit, allowing you great flexibility to accommodate any wall size. Base features two pull-out drawers, while mezzanine features one single drawer. European soft-closing glides enable effortless drawer movement. Available in two-tone combinations, including wenge wood/beige lacquer and walnut wood/black lacquer. Minor assembly required (legs detached). Imported. - See more at: http://www.cressina.com/gramercy-tv-stand-by-modloft.html#sthash.RtOLja8k.dpuf
 FBC Remodel

TV wall area with ceiling beams and wood and stone column detail. ©Finished Basement Company
Mid-sized transitional look-out dark wood floor and brown floor basement photo in Chicago with brown walls
Mid-sized transitional look-out dark wood floor and brown floor basement photo in Chicago with brown walls

Sponsored
Columbus, OH

Hope Restoration & General Contracting
Columbus Design-Build, Kitchen & Bath Remodeling, Historic Renovations
 Mobilificio Marchese
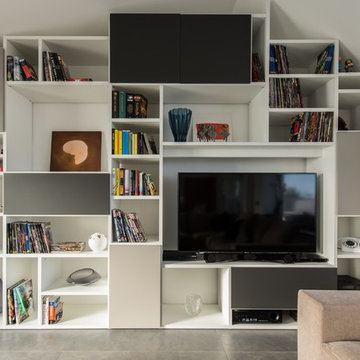
Project and Furniture: http://www.mobilificiomarchese.com/gb/content/13-design-tailor-made
Photos: Gianmarco Vetrano
 DDK Kitchen Design Group

Don't pass up this cozy basement remodel. Everything you might need is at your finger tips. A beautiful second kitchen with all the essentials. This island is perfect for a party or a quiet night at home. These cabinets are semi custom cabinets with a soft grey tone. Don't miss two wine coolers at the bar. The custom tv wall unit is perfect viewing. The mesh doors on the cabinet are the perfect final touch. The bathroom is stunning and so functional.
Jennifer Rahaley Design for DDK Kitchen Design Group
Photography by Mike Kaskel

19