
Search results for "Tv wall unit" in Home Design Ideas

 Our Town Plans
Richard Leo Johnson
Inspiration for a coastal bedroom remodel in Atlanta with green walls
Inspiration for a coastal bedroom remodel in Atlanta with green walls
 Exclusive Home Interiors
Inspiration for a large modern formal and open concept concrete floor living room remodel in New York with gray walls
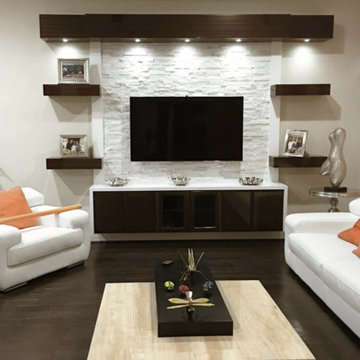
 Amy Mendez @ Closet Factory (Ft. Lauderdale)
This simple, but elegant wall unit was done in a white and mocha color. Using a ledger stone on the back wall really brings this unit to life while adding a bit of texture. Floating the base and the shelves off the floor gives the unit the contemporary feel the clients were looking for.
Find the right local pro for your project
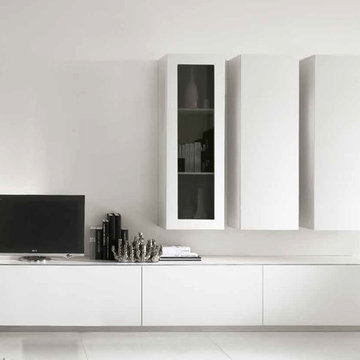
 MIG Furniture Design, Inc.
Modern Italian Wall Unit Kubo 55 by Artigian Mobili. Kubo wall unit collection is definitely something unique! Kubo is a mixture of modern design, art, functionality that is complemented by your creative individuality. These wall unit compositions offer lots of customization options that can only be limited by your imagination. Great selection of units that are available in different sizes and can be ordered in ANY RAL COLOR you need! You can select from our pre-designed compositions or build your own according to your own scratches or interior design projects.
Please contact our office regarding customization of this wall unit composition.
MATERIAL/CONSTRUCTION:
Structure - 18 mm thick wooden particles melamine panels
Doors and drawers are made of 18 mm thick MDF with Polymeric Finish
Soft closing slow-motion hardware in nickel-plated steel
Handles and base socket in anodized aluminum
Optional Lights CE marked and comply with the directives 93/68/EEC and 92/31/EEC
The starting price is for the Wall Unit Composition as shown in the main picture in Matt White Lacquer (Structure) and White Gloss Polymeric Finish / Gray Glass with White Gloss Frame (Fronts).
Dimensions:
Wall Unit: W124" x D14.5"/22" x H77"
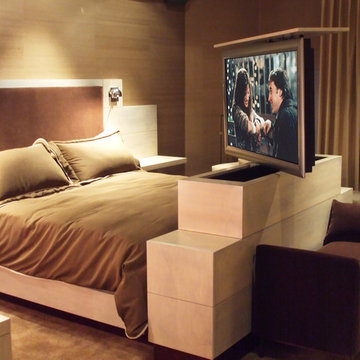
 NEXUS 21
There is nothing better than laying in bed and watching a move. Hide your TV in the bed frame with a Nexus 21 TV lift and put your TV right at the foot of your bed.

 StudioLAB
Boasting views of the Museum of Natural History and Central Park, the Beaux Arts and French Renaissance style building built in 1900 was once home to a luxury hotel. Over the years multiple hotel rooms were combined into the larger apartment residences that exist today. The resulting units, while large in size, lacked the continuity of a single formed space. StudioLAB was presented with the challenge of re-designing the space to fit a modern family’s lifestyle today with the flexibility to adjust as they evolve into their tomorrow. Thus, the existing configuration was completely abandoned with new programmatic elements being relocated in each and every corner of the space. For clients that are big wine connoisseurs, the focal point of entry and circulation lies in a 400 bottle, custom built, blackened steel and glass, temperature controlled wine cabinet. The once enclosed living room was demolished to create one main entertaining space that includes a new dining area and open kitchen. Hafele bi-folding pocket door slides were used in the Living room wall unit to conceal the television, bar and display shelves when not in use. Posing as kitchen cabinetry, a hidden integrated door opens to reveal a guest bedroom with an en suite bathroom. Down the hallway of wide plank ebony stained walnut flooring, a compact powder room was built to house an original Paul Villinski installation of small butterflies cut from recycled aluminum cans, entitled Mistral. Continuing down the hall, and through one of the walnut veneered doors, is the shared kids bedroom where a custom-built bunk bed with integrated storage steps and desk was designed to allow for play space and a reading corner. The kids bathroom across the hall is decorated with custom Lego inspired hand cast concrete tiles and integrated pull-out footstools residing underneath the floating vanity. The master suite features a bio-ethanol fireplace wrapped in blackened steel and integrated into the Tabu veneered built-in. The spacious walk-in closet serves several purposes, which include housing the apartment’s new central HVAC system as well as a sleeping spot for the family’s dog. An integrated URC control system paired with Lutron Radio RA lighting keypads were installed to control the AV, HVAC, lighting and solar shades all by the use of smartphones.
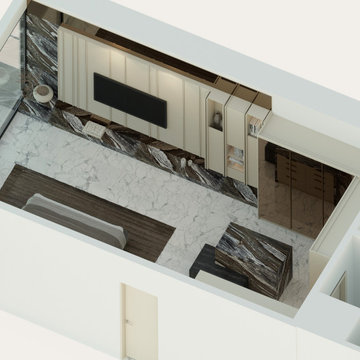
 VelArt Designer Kitchens & Baths
Custom design entertainment center storage cabinets with natural stone and bronze mirrors enhanced by LED lights.
Bedroom - large contemporary master marble floor and white floor bedroom idea in Miami with beige walls
Bedroom - large contemporary master marble floor and white floor bedroom idea in Miami with beige walls


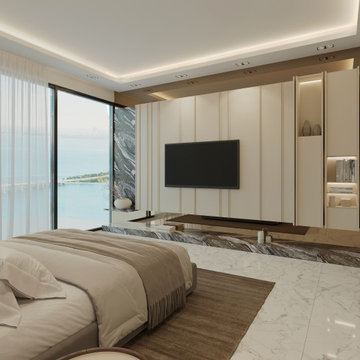 VelArt Designer Kitchens & Baths
Custom design entertainment center storage cabinets with natural stone and bronze mirrors enhanced by LED lights.
Large trendy master marble floor and white floor bedroom photo in Miami with beige walls
Large trendy master marble floor and white floor bedroom photo in Miami with beige walls

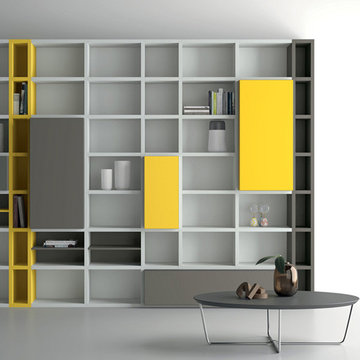
 MIG Furniture Design, Inc.
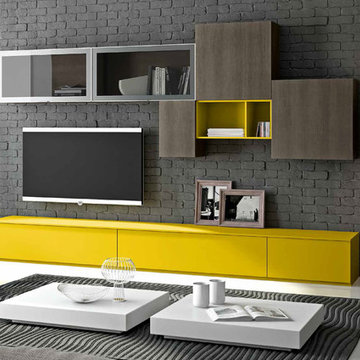
Modern Italian Wall Unit 3D A by Artigian Mobili. 3D wall unit collection is really everything you need! Featuring an outstanding modern design and great functionality the wall unit is complemented by your creative individuality. These wall unit compositions offer lots of customization options that can only be limited by your imagination! Great variety of units that are available in different sizes as well as can be wall mounted, put on the base or feet according to your preferences. To add, all the units can be ordered in a wood stain finish or ANY RAL COLOR you need, either matt or gloss lacquered! Please, select from our pre-designed compositions or build your own according to your scratches, dimensions or interior design projects.
Please contact our office regarding customization of this wall unit composition.
MATERIAL/CONSTRUCTION:
Structure, Doors and Drawers - 18 mm thick wooden particles panels melamine wood finished, matt or gloss lacquered
Sides and internal shelves - 14 mm thick panels
The lacquered structure and front panels are E1 and made of REAL POLISH LACQUERING, which is non toxic and non allergic products
Push-Pull slow-motion opening mechanisms
The starting price is for the Wall Unit Composition as shown in the main picture in Ash Oak and Smoked Oak Finished / Lemon Yellow Matt Lacquered (Structure) and Smoked Oak Finished / Lemon Yellow Matt Lacquered / Glass (Fronts).
Dimensions:
Wall Unit: W126" x D12.6"/19.7" x H77"

 Pu'uwai Design & Construction
The living room has a built-in media niche. The cabinet doors are paneled in white to match the walls while the top is a natural live edge in Monkey Pod wood. The feature wall was highlighted by the use of modular arts in the same color as the walls but with a texture reminiscent of ripples on water. On either side of the TV hang a cluster of wooden pendants. The paneled walls and ceiling are painted white creating a seamless design. The teak glass sliding doors pocket into the walls creating an indoor-outdoor space. The great room is decorated in blues, greens and whites, with a jute rug on the floor, a solid log coffee table, slip covered white sofa, and custom blue and green throw pillows.
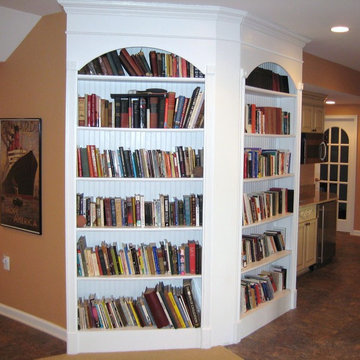
 Town & Country Remodeling
A floor to ceiling, 2 angled, built in bookcase we built into a finished basement project in Loudoun County va. . Painted in white semi gloss.
Family room - traditional family room idea in DC Metro
Family room - traditional family room idea in DC Metro

 Anushka Contractor
The wall between this room and the kitchen has been demolished and the open kitchen now effectively makes this living space appear larger. Across this set-up is a TV wall unit with storage for gadgets and shelves to display curios picked up across travels.



 Custom Works AV Inc
Before image.
Example of a large cottage walk-out laminate floor, gray floor and wall paneling basement design in DC Metro with a home theater and gray walls
Example of a large cottage walk-out laminate floor, gray floor and wall paneling basement design in DC Metro with a home theater and gray walls
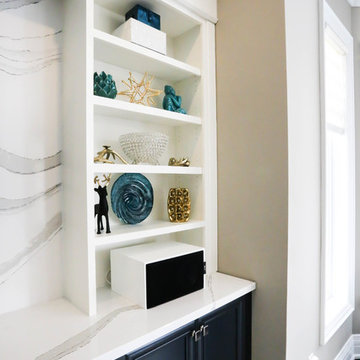
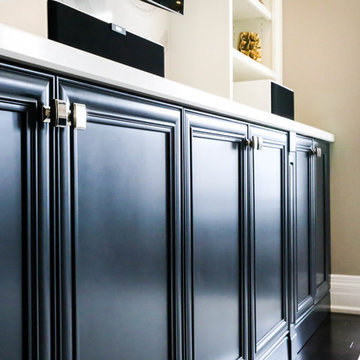
 Tango Design Studio
After Picture _ Tv unit
Example of a mid-sized transitional open concept dark wood floor family room design in Toronto with gray walls, no fireplace and a wall-mounted tv
Example of a mid-sized transitional open concept dark wood floor family room design in Toronto with gray walls, no fireplace and a wall-mounted tv
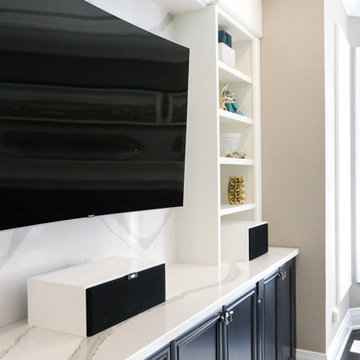
 Tango Design Studio
After Picture _ Tv unit
Inspiration for a mid-sized transitional open concept dark wood floor family room remodel in Toronto with gray walls, no fireplace and a wall-mounted tv
Inspiration for a mid-sized transitional open concept dark wood floor family room remodel in Toronto with gray walls, no fireplace and a wall-mounted tv
 Tango Design Studio
After Picture _ Tv unit
Family room - mid-sized transitional open concept dark wood floor family room idea in Toronto with gray walls, no fireplace and a wall-mounted tv
Family room - mid-sized transitional open concept dark wood floor family room idea in Toronto with gray walls, no fireplace and a wall-mounted tv

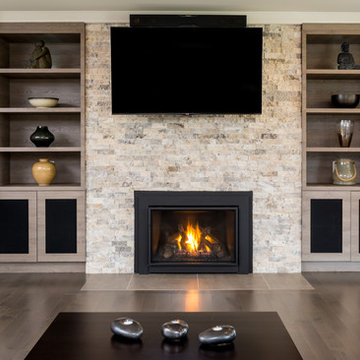
 Countrywide Kitchens
Photo by Steven Wild Photography
Inspiration for a mid-sized contemporary enclosed medium tone wood floor family room remodel in Toronto with gray walls, a stone fireplace, a wall-mounted tv and a standard fireplace
Inspiration for a mid-sized contemporary enclosed medium tone wood floor family room remodel in Toronto with gray walls, a stone fireplace, a wall-mounted tv and a standard fireplace
 Home Element Furniture
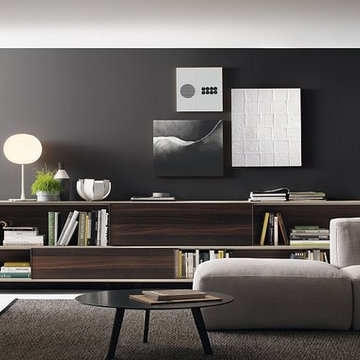
Solutions for new habits. A set up with integrated writing desk, for a contemporary living area where working on the computer mixed with relax time. The back The lightness and simplicity of Online system are interpreted by a asymmetric composition: the maximum designing freedom allows to pull out a new geometry for the bookcase, free from the usual vertical concept. The shelf is equipped with cable duct to connect the TV. Online wall system with Haiku armchair, Den coffee table and Daniel sofa panel equipped with cable duct allows to connect lamp, table and laptop with maximum functionality. Online wall unit with Pond coffee table, Leon pouf, and Daniel sofa.
 Weston Wood Work Inc.
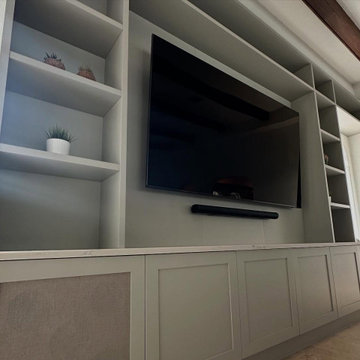
A wall to wall TV Unit with Shaker Doors on the bottom cabinets, open shelving for the top, and benches on either end
Inspiration for a huge modern game room remodel in Miami with a wall-mounted tv
Inspiration for a huge modern game room remodel in Miami with a wall-mounted tv
47