
Search results for "Tv wall unit" in Home Design Ideas

 DAVID RAMSAY, Cabinetmakers

This Family Room is updated with painted Wall Unit that features a hidden retractable Zoom Bed, TV media center, concealed storage with drawers for plenty of storage. This Unit works twofold by transforming this family room into a sleeping area for guests with a Zoom Bed and a Media /TV room. The TV is beautifully tucked behind bifold doors creating a no clutter look to the room. We also did the wainscot to create a totally finished look.
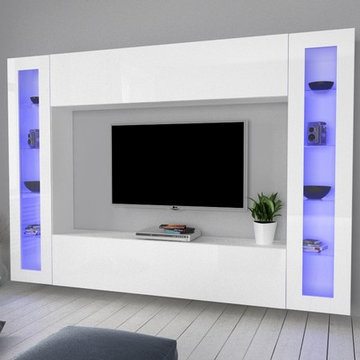
 MIG Furniture Design, Inc.
Modern Italian Wall Unit Mary A. This modern modular wall unit collection can be adjusted to your individual dimensions and preferences becoming an ultimate solution for your living room interior! Decorate your entertainment center and fulfill it with as much hidden and exposed store space you need. MARY wall unit composition features huge TV area that can fit modern large screen TV up to 70 inches. Optional LED light kits are also offered (for Glass front Vertical Unit and Set of Shelves) to make the look of the wall unit even more modern and really breathtaking! All unit within Marry Wall Unit Collection are made in White High Gloss lacquered color and can be either wall mounted or placed on floor (small legs are included).
MATERIAL/CONSTRUCTION:
E1-Class ecological panels, which are produced exclusively trough a wood recycling production process
All panels are FSC certified
100% Made in Italy
Assembly: Unassembled, Ready-To-Assemble
Dimensions:
Wall Unit: W102.4" x D11.8" x H71"
TV Space: W70.8" x D39.4"
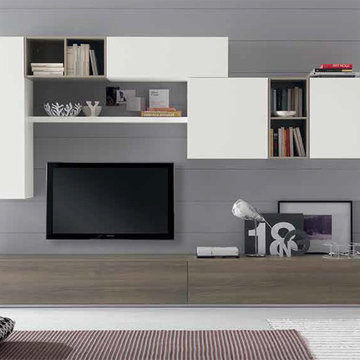 MIG Furniture Design, Inc.
SPECIAL ORDER 8-14 WEEKS
Made in Italy by Gruppo Spar Holding
Modern Italian Wall Unit SP-Composition Y48. This modern modular wall, consisting of individual pieces, is a great design solution for those, who are full of creativity and desire to reveal their individuality and arrange the living room by themselves. The individual units allow to organize only those areas you want in the way you need it and prefer, which is impossible to do with the joint wall unit compositions. The entertainment center provides an abundance of storage space, both hidden and exposed, to aid with organization of all your belongings. Large TV area allows to place a huge TV, turning the living room into a movie theater.
The Wall Unit Composition Y48 is shown in the next colors/finishes:
Structure - White Ash finish, Elm finish, Cappuccino Matt lacquer;
Front - White Ash finish, Elm finish.
PLEASE NOTE: The Exential is a modular wall unit line offering a wide variety of units in different sizes. You can order this wall unit either as a complete composition, as shown in the main picture, or build your own composition according to your own dimensions and preferences. Please contact our office about details on the customization of this wall unit.
MATERIAL/CONSTRUCTION:
Structure: Made with particle board of wood, covered with E1 melamine finishes or high gloss / matt lacquered
Glass: 4 mm glass
Drawers: Made with panels of wood particles in E1-coated finish PVC beech. Metal runners with fine race to fall
The starting price is for the Wall Unit Composition Y48 as shown in the main picture.
Dimensions:
Shown Wall Unit Composition: W118" x D22.8" x H78"
Individual Pieces:
Two Base Cabinets (each): W59" x D22.8" x H12.4"
Vertical Hanging Unit: W11.8" x D15" x H47.2"
Horizontal Hanging Unit: W35.4" x D15" x H11.8"
Two Square Boxes (each): W23.6" x D15" x H23.6"
Horizontal Bookshelf: W23.6" x D15" x H11.8"
Vertical Bookshelf: W11.8" x D15" x H23.6"
Wall Shelf: W47.2" x D9.5" x H1.6"
Find the right local pro for your project


 Da-Vinci Designs Cabinetry
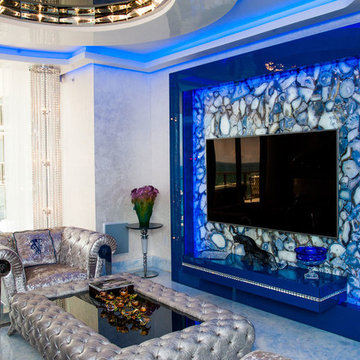
High end Entertainment center custom made by Da-Vinci Designs Cabinetry
Photography by Galina Vitols
Large minimalist formal and open concept living room photo in Miami with white walls and a wall-mounted tv
Large minimalist formal and open concept living room photo in Miami with white walls and a wall-mounted tv
 DAVID RAMSAY, Cabinetmakers
This Family Room is updated with painted Wall Unit that features a hidden retractable Zoom Bed, TV media center, concealed storage with drawers for plenty of storage. This Unit works twofold by transforming this family room into a sleeping area for guests with a Zoom Bed and a Media /TV room. The TV is beautifully tucked behind fold doors creating a no clutter look to the room.

Sponsored
Sunbury, OH

J.Holderby - Renovations
Franklin County's Leading General Contractors - 2X Best of Houzz!

 Chervin Kitchen & Bath Inc.
Embrace the essence of cottage living with a bespoke wall unit and bookshelf tailored to your unique space. Handcrafted with care and attention to detail, this renovation project infuses a modern cottage living room with rustic charm and timeless appeal. The custom-built unit offers both practical storage solutions and a focal point for displaying cherished possessions. This thoughtfully designed addition enhances the warmth and character of the space.
 Fitted furniture Designers & Makers | Unum Design

Designed for the Sofa & Chair Company London. Floating TV cabinets made from OAK veneer tangent crown cut. Finished with dark wenge colour and spray painted with 25% sheen Italian lacquer. Finger grip detail gives the elegant accent to the unit and shows the attention to detail and quality. Top section was left opened as bookshelf cabinet for books and accessories. This set is available in any composition and finish upon request. It is a 6 week lead time to produce and deliver to any country.
 Bespoke By Acorn
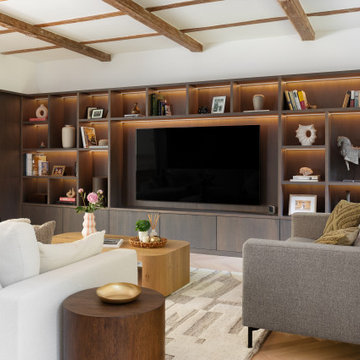
This impressive bespoke fitted media wall, tailored storage and display features, was handcrafted and installed by Bespoke by Acorn for our clients’ private family residence in Sutton, Surrey. Spanning the entire wall from floor to ceiling, the structure and style make the unit look and feel like an architectural part of the living room.
The custom-built joinery features handcrafted built-in storage and lighting, with plug sockets and cables elegantly concealed. We also created the curtain rail which integrates seamlessly into the TV unit and wall panelling achieving a cohesive, streamlined look.
Natural oak grain with a dark grey luxury finish
The custom-built TV wall cabinet is modern minimalist in design and flawlessly finished in oak with a graphite wood stain. This sophisticated deep grey colour reflects the resurgence of retro luxury in interior design and matches the style of the property’s interior décor scheme. A premium quality satin lacquer gives the surface a protective hardwearing finish.
Bespoke layout, storage and lighting
For this media wall unit, our clients wanted to have open made-to-measure display areas with low-level cupboards for storage. The lower cabinets have sleek, minimalist doors featuring an effortless, push to open, handle-free design. Bespoke integrated dimmable LED lighting which adds visual dimension, illuminates artworks and brings an attractive ambience to the room.
The upper grid layout achieves a pleasing sense of balance and harmony, with attractive pieces on display, while other items such as equipment and everyday essentials are discreetly stored behind closed doors.
 Tango Design Studio
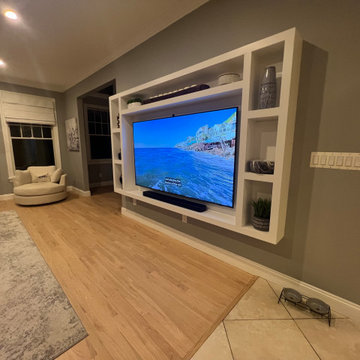

After Picture _ Tv unit
Family room - mid-sized transitional enclosed dark wood floor family room idea in Toronto with gray walls, a wall-mounted tv and no fireplace
Family room - mid-sized transitional enclosed dark wood floor family room idea in Toronto with gray walls, a wall-mounted tv and no fireplace
 Fitted furniture Designers & Makers | Unum Design

Designed for the Sofa & Chair Company London. Floating TV cabinets made from OAK veneer tangent crown cut. Finished with dark wenge colour and spray painted with 25% sheen Italian lacquer. Finger grip detail gives the elegant accent to the unit and shows the attention to detail and quality. Top section was left opened as bookshelf cabinet for books and accessories. This set is available in any composition and finish upon request. It is a 6 week lead time to produce and deliver to any country.
 Etherington Designs

This is a unique space where the goal was to incorporate a TV, open display shelving, storage for toys, serving pieces and a well lit desk for doing homework.

Sponsored
Sunbury, OH
J.Holderby - Renovations
Franklin County's Leading General Contractors - 2X Best of Houzz!
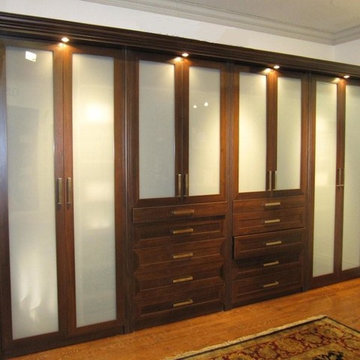
 komandor
Bedroom wardrobe unit for clothes storage. Custom build-in cabinets with crown moulding and fluted mouldings. Shaker glass pivot fronts with frosted glass insert. Shaker drawer fronts with soft close sliders by Komandor Canada
 Fitted furniture Designers & Makers | Unum Design
Designed for the Sofa & Chair Company London. Floating TV cabinets made from OAK veneer tangent crown cut. Finished with dark wenge colour and spray painted with 25% sheen Italian lacquer. Finger grip detail gives the elegant accent to the unit and shows the attention to detail and quality. Top section was left opened as bookshelf cabinet for books and accessories. This set is available in any composition and finish upon request. It is a 6 week lead time to produce and deliver to any country.
 Chervin Kitchen & Bath Inc.
The beautiful built-in wall unit features Zebrawood in a custom stain by Chervin. The fireplace in the wall unit features a quartz surround in a white with grey veining. Relax in this space for years to come.

 LeichtUSA
Attractive living as an architectural experiment: a 136-year-old water tower, a listed building with a spectacular 360-degree panorama view over the City of London. The task, to transform it into a superior residence, initially seemed an absolute impossibility. But when the owners came across architect Mike Collier, they had found a partner who was to make the impossible possible. The tower, which had been empty for decades, underwent radical renovation work and was extended by a four-storey cube containing kitchen, dining and living room - connected by glazed tunnels and a lift shaft. The kitchen, realised by Enclosure Interiors in Tunbridge Wells, Kent, with furniture from LEICHT is the very heart of living in this new building.
Shiny white matt-lacquered kitchen fronts (AVANCE-LR), tone-on-tone with the worktops, reflect the light in the room and thus create expanse and openness. The surface of the handle-less kitchen fronts has a horizontal relief embossing; depending on the light incidence, this results in a vitally structured surface. The free-standing preparation isle with its vertical side panels with a seamlessly integrated sink represents the transition between kitchen and living room. The fronts of the floor units facing the dining table were extended to the floor to do away with the plinth typical of most kitchens. Ceiling-high tall units on the wall provide plenty of storage space; the electrical appliances are integrated here invisible to the eye. Floor units on a high plinth which thus appear to be floating form the actual cooking centre within the kitchen, attached to the wall. A range of handle-less wall units concludes the glazed niche at the top.
LEICHT international: “Architecture and kitchen” in the centre of London. www.LeichtUSA.com

Sponsored
Columbus, OH

Hope Restoration & General Contracting
Columbus Design-Build, Kitchen & Bath Remodeling, Historic Renovations
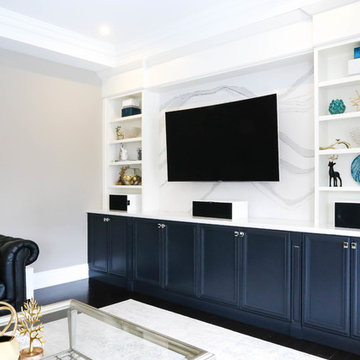 Tango Design Studio
After Picture _ Tv unit
Inspiration for a mid-sized transitional enclosed dark wood floor family room remodel in Toronto with gray walls, no fireplace and a wall-mounted tv
Inspiration for a mid-sized transitional enclosed dark wood floor family room remodel in Toronto with gray walls, no fireplace and a wall-mounted tv
 Fitted furniture Designers & Makers | Unum Design

Designed to match the famous dinning collection GALA from the Sofa & Chair Company London. Floating Entertainment cabinets has been made from Sycamore veneer with a grey tone and finished with polyester paint to grain fill the wood and polished surface to create a luxury look. Openings for the flap has a finger grip detail. The three floating shelves has a concealed fixings to create a floating look as overall design for the unit. Vertical units has glass shelves inside and can be fitted with LED light if required. This set available to order with a 6 weeks lead time to any country.
 LeichtUSA
Attractive living as an architectural experiment: a 136-year-old water tower, a listed building with a spectacular 360-degree panorama view over the City of London. The task, to transform it into a superior residence, initially seemed an absolute impossibility. But when the owners came across architect Mike Collier, they had found a partner who was to make the impossible possible. The tower, which had been empty for decades, underwent radical renovation work and was extended by a four-storey cube containing kitchen, dining and living room - connected by glazed tunnels and a lift shaft. The kitchen, realised by Enclosure Interiors in Tunbridge Wells, Kent, with furniture from LEICHT is the very heart of living in this new building.
Shiny white matt-lacquered kitchen fronts (AVANCE-LR), tone-on-tone with the worktops, reflect the light in the room and thus create expanse and openness. The surface of the handle-less kitchen fronts has a horizontal relief embossing; depending on the light incidence, this results in a vitally structured surface. The free-standing preparation isle with its vertical side panels with a seamlessly integrated sink represents the transition between kitchen and living room. The fronts of the floor units facing the dining table were extended to the floor to do away with the plinth typical of most kitchens. Ceiling-high tall units on the wall provide plenty of storage space; the electrical appliances are integrated here invisible to the eye. Floor units on a high plinth which thus appear to be floating form the actual cooking centre within the kitchen, attached to the wall. A range of handle-less wall units concludes the glazed niche at the top.
LEICHT international: “Architecture and kitchen” in the centre of London. www.LeichtUSA.com
9