
Search results for "Tweaked" in Home Design Ideas
 Tweak Your Space

Example of a mid-sized minimalist wooden l-shaped metal railing staircase design in Tampa with wooden risers
Find the right local pro for your project
 Tweak Your Space

Landscaping is everything! Careful placement of shrubbery enhances the details of this European-style home.
Mid-sized traditional gray one-story stucco house exterior idea in Tampa with a hip roof and a tile roof
Mid-sized traditional gray one-story stucco house exterior idea in Tampa with a hip roof and a tile roof
 Tweak Your Space
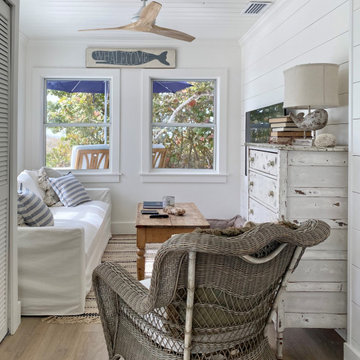
Mid-sized eclectic enclosed light wood floor and beige floor family room photo in Tampa with white walls, no fireplace and no tv
 Tweak Your Space
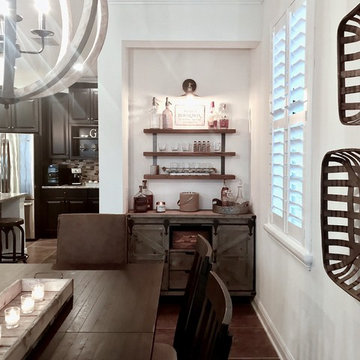
Inspiration for a mid-sized timeless porcelain tile and brown floor kitchen/dining room combo remodel in Tampa with white walls and no fireplace
 Tweak Your Space
Mid-sized eclectic enclosed light wood floor and beige floor family room photo in Tampa with white walls, no fireplace and no tv
 Tweak Your Space
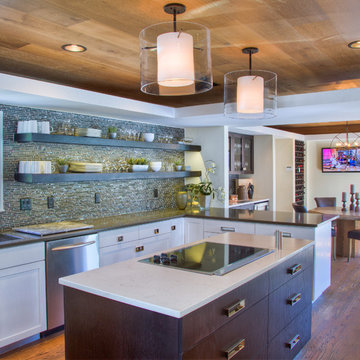
Our favorite part of this room is the French oak ceiling. The open shelving concept with counter to ceiling back splash adds eye-catching detail to this custom kitchen.
 Tweak Your Space


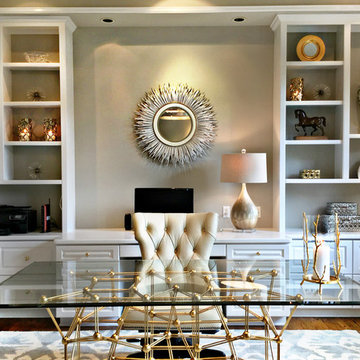
Example of a mid-sized classic freestanding desk dark wood floor and brown floor study room design in Tampa with beige walls
 Tweak Your Space

Kids' room - mid-sized transitional girl dark wood floor and brown floor kids' room idea in Tampa with gray walls
 Tweak Your Space
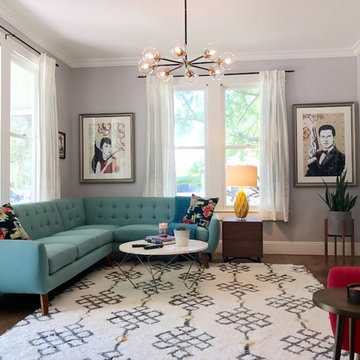
Mid-sized trendy open concept dark wood floor and brown floor family room photo in Tampa with gray walls, no fireplace and a tv stand
 Tweak Your Space
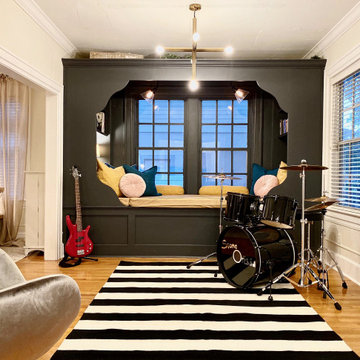
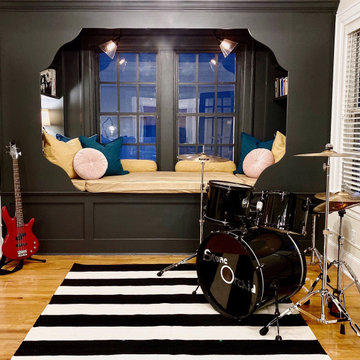
Music/Reading/Music Berth

Family room - mid-sized eclectic enclosed light wood floor and beige floor family room idea in Tampa with white walls, no fireplace and no tv
Family room - mid-sized eclectic enclosed light wood floor and beige floor family room idea in Tampa with white walls, no fireplace and no tv
 Tweak Your Space
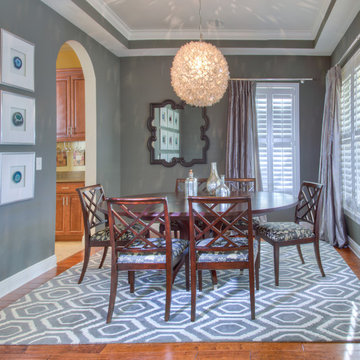
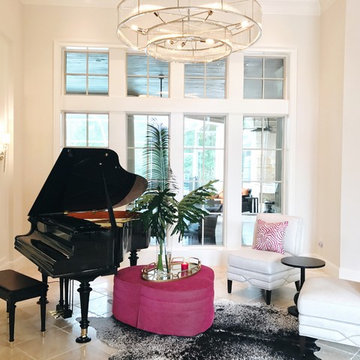
When asked what they envisioned for their living and dining room Tweak, the clients responded with “colorful WOW factor”, so we gave it to them! We utilized the baby grand piano that was already in the space and took cues from the rest of the home when deciding on the decor. The home itself is decorated with strong pastel colors like deep aqua/blues, lavender, and pink colors so we chose to go bold! Moving the piano toward the center of the living room and hanging a 60" chandelier over top, cranked up the bold factor. We chose hot pink, lime green, and blue for accent colors that perfectly tied the pre-existing decor together, while still allowing the space to retain its classic black and white style. Choosing large scaled items like the massive chandelier, art, and the beautiful gold mirror in the dining room, gave drama to the spaces giving our homeowner's the WOW factor they were looking for.
 Tweak Your Space

This project earned its name 'The Herringbone House' because of the reclaimed wood accents styled in the Herringbone pattern. This project was focused heavily on pattern and texture. The wife described her style as "beachy buddha" and the husband loved industrial pieces. We married the two styles together and used wood accents and texture to tie them seamlessly. You'll notice the living room features an amazing view of the water and this design concept plays perfectly into that zen vibe. We removed the tile and replaced it with beautiful hardwood floors to balance the rooms and avoid distraction. The owners of this home love Cuban art and funky pieces, so we constructed these built-ins to showcase their amazing collection.
2