
Search results for "Twentieth" in Home Design Ideas
 Elizabeth Brosnan Hourihan Interiors
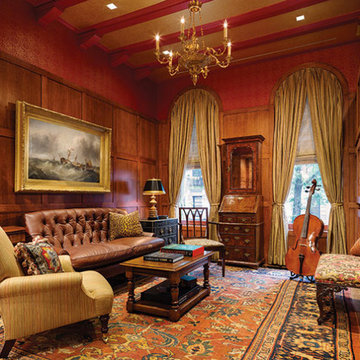
Elizabeth Brosnan Hourihan was responsible for the interior design of a top-to-bottom renovation of a seven-story townhouse in Manhattan. It was brought back to its nineteenth-century glory, with period American, English, and French furniture, while incorporating the state-of-the-art systems and amenities that a large family requires. For these clients’ discerning taste, Elizabeth found subtle, fine antique rugs, and nineteenth- and early twentieth-century paintings, sculptures, and prints. The dining room is an especially magical space, because a pièce de résistance was commissioned for it – hand-painted wallcovering panels portraying a verdant eighteenth-century scene is installed throughout the room and creates a calm, harmonious environment all its own. Architect, Claus Rademacher, AIA. Photography, Paul Warchol.
 Hudson Valley Lighting
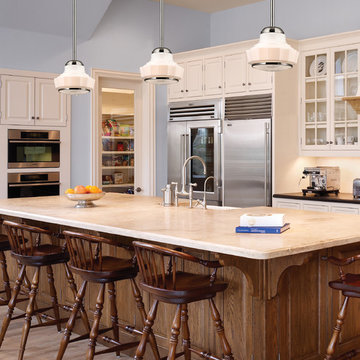
As population swelled, early twentieth century America saw a rapid expansion of public spaces. Savvy developers gained the edge with standout lighting designs—bright symbols of technology and progress. Showcasing a multi-faceted shade of glossy, mouth-blown opal triplex glass and a prismatic down-light diffuser, Odessa brings the eye-catching innovations of a bygone era to your current standout space.
Overall Dimensions: 8.75"Dia. x 7.75"H
 The Cultural Landscape Foundation
Sunday July 19, 3:00 to 4:30pm | Falls Village
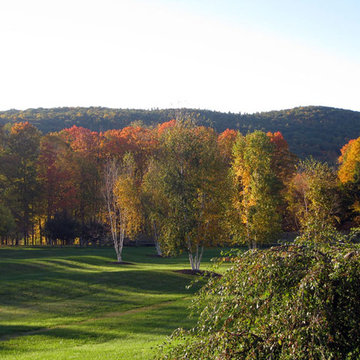
Pittman Residence by Designed by A.E. Bye, Dialogue led by Kimberly Mercurio of Kimberly Mercurio Landscape Architecture
Designed by twentieth-century landscape architect A.E. Bye, the Pittman Residence in Falls Village, Connecticut features an artistic landscape design both inspired by and accentuating the area’s natural ecological character. Embodying the architect’s own creative aesthetic, the property incorporates various undulating landforms that draw on the presence of natural shadows to create a memorable landscape that lingers in the minds of visitors long after they bid the property ado. This season, join landscape architect and scholar Kimberly Mercurio as she leads an engaging dialogue on the design history of the Pittman Residence and the significance of Bye’s play on shadows in landscape architecture. With her immense knowledge of A.E. Bye’s work, having recently completed the A.E. Bye/Landscape Architecture Archives Research Fellowship at Penn State University and received a grant from Dumbarton Oaks to further study and document his achievements, Mercurio’s presentation promises to be both educational and inspiring. Photo courtesy Kimberly Mercurio
Find the right local pro for your project
 Payne | Bouchier Fine Builders
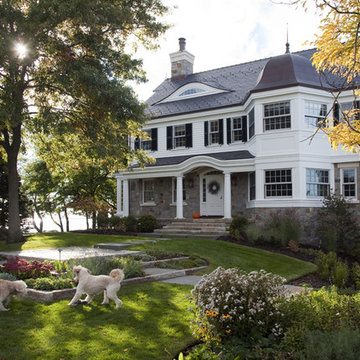
Several years after we worked on their Back Bay home our clients asked us to build a large addition and restore this early twentieth century seaside summer house. After extensive work from the foundation to the roof lines, our shop crew and site carpenters collaborated to fabricate and install millwork and cabinetwork throughout the interior.
Design: Olson Lewis + Architects, Lewis Interiors
Photography: Eric Roth
 Meyer & Meyer, Inc. Architecture and Interiors
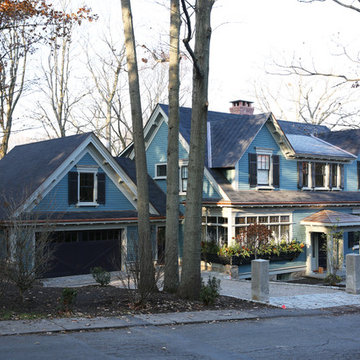
Meyer and Meyer partnered in the design and construction of a modestly sized single-family residence located in a Historic District in a suburb outside of Boston Massachusetts. The initially undeveloped, gently sloping lot is uniquely situated in a residential neighborhood between an enclave of mid-century modern and Victorian era homes. Within this context the clients favored a traditional approach. Early formal iterations were traditional two-story colonial in form. However, in deference to the relatively lower roofed adjacent twentieth century neighbors, a wholly expressed second story was abandoned and replaced with a two-gabled dormer connected by a shed in between. This gave the house a lower profile and began to suggest a more transitional character. In an effort to further this connection to a more eclectically permissible mid and late twentieth century detailing, a dramatic wrapping window was added to the kitchen located in the front corner of the house. In addition, a parallel wrapping window box below integrates the entire window composition into the generally traditional detailing of the house at large. Notwithstanding these features, all of the forms and detailing are solidly drawn from vernacular New England language. Ultimately, the goal was to comfortably transit aesthetically between the significantly disparate period styles of the adjacent neighborhood fabric, all the while maintaining the clients desire to work within a traditional idiom of detail.
 Intentional Architecture, LLC
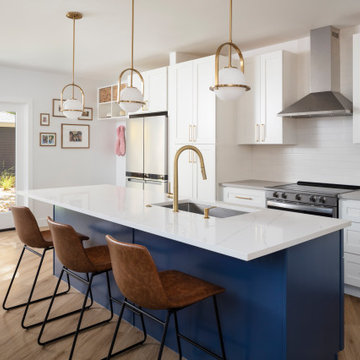
Nestled on the historic grounds of the original 1888 schoolhouse in Lafayette, Colorado, this early twentieth-century home underwent a transformative modern farmhouse renovation. Embracing sustainable design principles, it seamlessly blended contemporary design, comfort, and durability. The open floor plan enhances modern living, while energy-efficient upgrades reduce the carbon footprint and improve indoor air quality, fostering a resilient and eco-friendly home.
 Payne | Bouchier Fine Builders
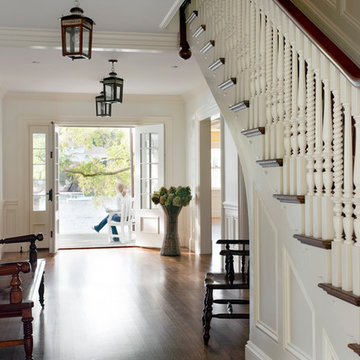
Several years after we worked on their Back Bay home our clients asked us to build a large addition and restore this early twentieth century seaside summer house. After extensive work from the foundation to the roof lines, our shop crew and site carpenters collaborated to fabricate and install millwork and cabinetwork throughout the interior.
Design: Olson Lewis + Architects, Lewis Interiors
Photography: Eric Roth
 FRG Objects & Design / Art
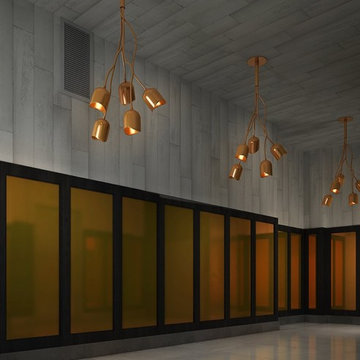
These renderings depict the re-design of the Lobby and a cramped three bedroom apartment in a rental building in Williamsburg Brooklyn. The new Lobby we are presenting to the developer is a take-off on an early twentieth century office building corridor, our design features 7' tall ebony stained oak and copper wainscoting, copper pendents from FRG Objects & Design's "Evocative" lighting series, concrete wallpaper by Piet Boon and polished concrete floors.
What had been a dark apartment made up of too many small rooms has been re-visioned as a spacious light filled one bedroom loft. The loft kitchen boasts white lacquer and stainless oversized cabinets, black & white polished "Cesar Stone" counter tops and island, stained oak floors, the original distressed concrete ceiling, beams and columns with bright white plastered walls.The stairs and door we've added open onto a huge deck with a great view of Manhattan.
Interior Design FR Gillette in association with Brooklyn based design firm Vella-Decor.
 Hudson Valley Lighting
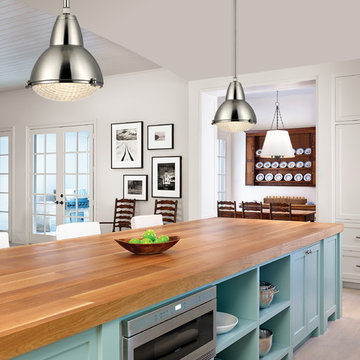
In the early twentieth century, the northern French city of Lille was among the first to illuminate its streets using newly engineered convex lenses. Our Belmont pendant translates these storied vintage lamps into stylish domestic settings. We join the polished prismatic glass to a sturdy metal body with custom knobbed fasteners, creating the pendant’s memorable gourd figure that has endured for over 100 years.
Overall Dimensions: 15.25"Dia. x 13"H
 Wiedemann Architects LLC
Photos © Anice Hoachlander
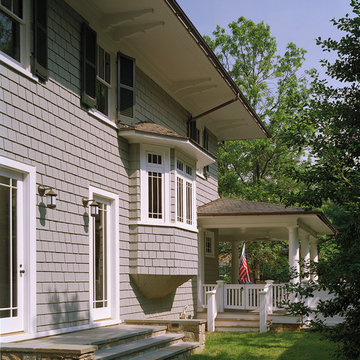
Wiedemann Architects LCC, is a full-service architectural firm with experience in all scales of design projects, from residential additions to large institutional and commercial projects.
 Wiedemann Architects LLC
Photos © Anice Hoachlander
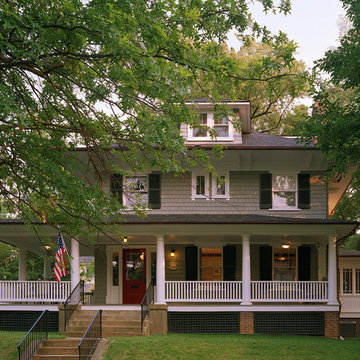
Wiedemann Architects LCC, is a full-service architectural firm with experience in all scales of design projects, from residential additions to large institutional and commercial projects.
 Payne | Bouchier Fine Builders
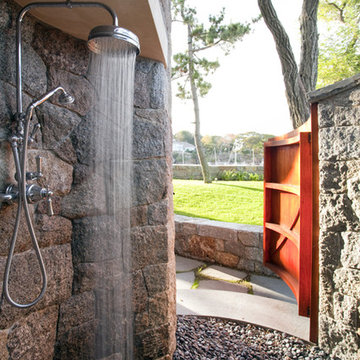
Several years after we worked on their Back Bay home our clients asked us to build a large addition and restore this early twentieth century seaside summer house. After extensive work from the foundation to the roof lines, our shop crew and site carpenters collaborated to fabricate and install millwork and cabinetwork throughout the interior.
Design: Olson Lewis + Architects, Lewis Interiors
Photography: Eric Roth
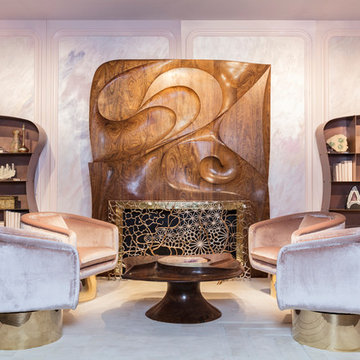
 Amy Lau Design
atmosphere by Amy Lau fuses twentieth century design icons with twenty-first century artisans, creating the heirlooms of tomorrow today. Photography by Lauren Coleman.
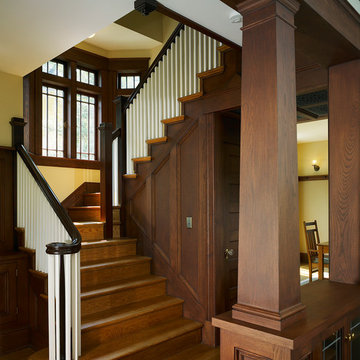 Wiedemann Architects LLC
Photos © Anice Hoachlander
Wiedemann Architects LCC, is a full-service architectural firm with experience in all scales of design projects, from residential additions to large institutional and commercial projects.
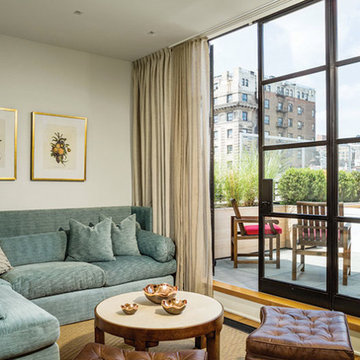 Elizabeth Brosnan Hourihan Interiors
Elizabeth Brosnan Hourihan was responsible for the interior design of a top-to-bottom renovation of a seven-story townhouse in Manhattan. It was brought back to its nineteenth-century glory, with period American, English, and French furniture, while incorporating the state-of-the-art systems and amenities that a large family requires. For these clients’ discerning taste, Elizabeth found subtle, fine antique rugs, and nineteenth- and early twentieth-century paintings, sculptures, and prints. The dining room is an especially magical space, because a pièce de résistance was commissioned for it – hand-painted wallcovering panels portraying a verdant eighteenth-century scene is installed throughout the room and creates a calm, harmonious environment all its own. Architect, Claus Rademacher, AIA. Photography, Paul Warchol.
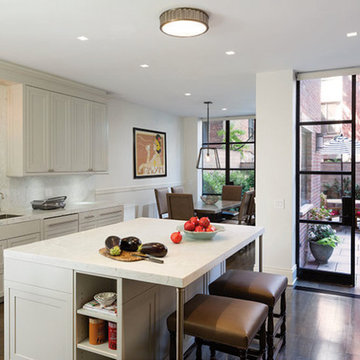 Elizabeth Brosnan Hourihan Interiors
Elizabeth Brosnan Hourihan was responsible for the interior design of a top-to-bottom renovation of a seven-story townhouse in Manhattan. It was brought back to its nineteenth-century glory, with period American, English, and French furniture, while incorporating the state-of-the-art systems and amenities that a large family requires. For these clients’ discerning taste, Elizabeth found subtle, fine antique rugs, and nineteenth- and early twentieth-century paintings, sculptures, and prints. The dining room is an especially magical space, because a pièce de résistance was commissioned for it – hand-painted wallcovering panels portraying a verdant eighteenth-century scene is installed throughout the room and creates a calm, harmonious environment all its own. Architect, Claus Rademacher, AIA. Photography, Paul Warchol.
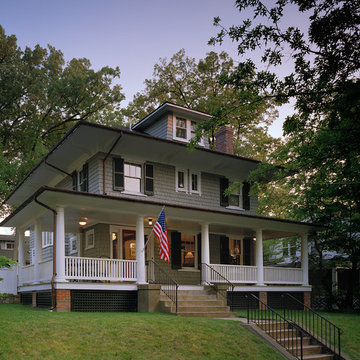 Wiedemann Architects LLC
Photos © Anice Hoachlander /
Wiedemann Architects LCC, is a full-service architectural firm with experience in all scales of design projects, from residential additions to large institutional and commercial projects.
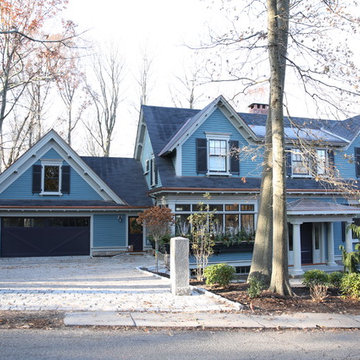 Meyer & Meyer, Inc. Architecture and Interiors
Meyer and Meyer partnered in the design and construction of a modestly sized single-family residence located in a Historic District in a suburb outside of Boston Massachusetts. The initially undeveloped, gently sloping lot is uniquely situated in a residential neighborhood between an enclave of mid-century modern and Victorian-era homes. Within this context, the clients favored a traditional approach. Early formal iterations were traditional two-story colonial in form. However, in deference to the relatively lower roofed adjacent twentieth-century neighbors, a wholly expressed second story was abandoned and replaced with a two-gabled dormer connected by a shed in between. This gave the house a lower profile and began to suggest a more transitional character. In an effort to further this connection to a more eclectically permissible mid and late twentieth century detailing, a dramatic wrapping window was added to the kitchen located in the front corner of the house. In addition, a parallel wrapping window box below integrates the entire window composition into the generally traditional detailing of the house at large. Notwithstanding these features, all of the forms and detailing are solidly drawn from vernacular New England language. Ultimately, the goal was to comfortably transit aesthetically between the significantly disparate period styles of the adjacent neighborhood fabric, all the while maintaining the clients desire to work within a traditional idiom of detail.
 Payne | Bouchier Fine Builders
Several years after we worked on their Back Bay home our clients asked us to build a large addition and restore this early twentieth century seaside summer house. After extensive work from the foundation to the roof lines, our shop crew and site carpenters collaborated to fabricate and install millwork and cabinetwork throughout the interior.
Design: Olson Lewis + Architects, Lewis Interiors
Photography: Eric Roth
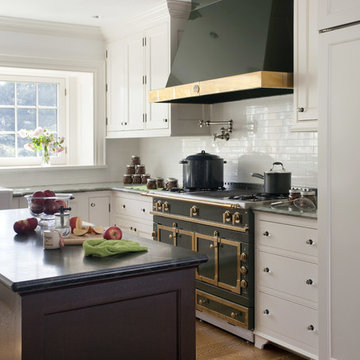 Payne | Bouchier Fine Builders
Several years after we worked on their Back Bay home our clients asked us to build a large addition and restore this early twentieth century seaside summer house. After extensive work from the foundation to the roof lines, our shop crew and site carpenters collaborated to fabricate and install millwork and cabinetwork throughout the interior.
Design: Olson Lewis + Architects, Lewis Interiors
Photography: Eric Roth
3